Customers Rate us 5 out of 5

Kitchen Renovation in BurlingtonDesigned and built by one team

Custom kitchens in Millcroft, Alton Village, Pinedale and across Burlington, from the first sketch to the final walkthrough.

  • Design, permits and construction under one roof
  • One project lead and our own crews
  • Schedule and price locked before demolition
  • Four-year workmanship warranty, licensed and insured
★★★★★5.0 on Google from 200+ reviews · Family owned since 2003

Get a free No-Obligation quote for Your renovation in seconds

Step 1 of 3

This field is for validation purposes and should be left unchanged.
Do your Quote for your Renovation
3,200+Projects completed since 2003
97%Of clients come back or refer us
5.0On Google from 200+ reviews
5 yearsHomeStars Best Award, 2021 to 2025
4 yearsWorkmanship warranty on everything we build
Burlington projects

Burlington kitchens we've built

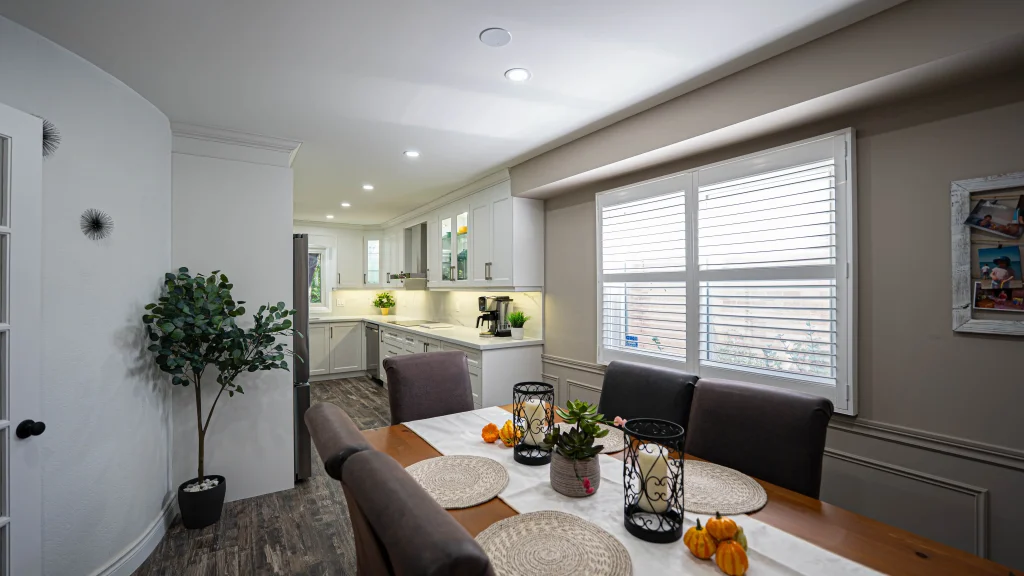
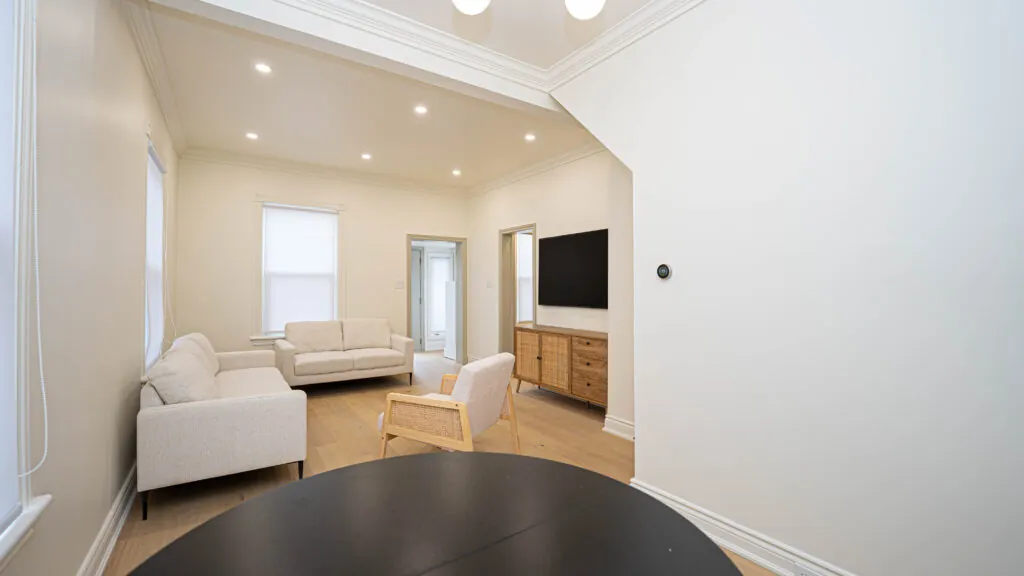
Kitchen opened into the living and dining room, Maple, Burlington
Maple, Burlington

Kitchen opened into the living and dining room

We took out the wall between the kitchen and the living and dining room, then rebuilt the kitchen around the new space: shaker cabinets with crown moulding, a pantry, a built-in oven and microwave, a wine fridge, quartz counters and an island with storage and seating.

See all 17 photos
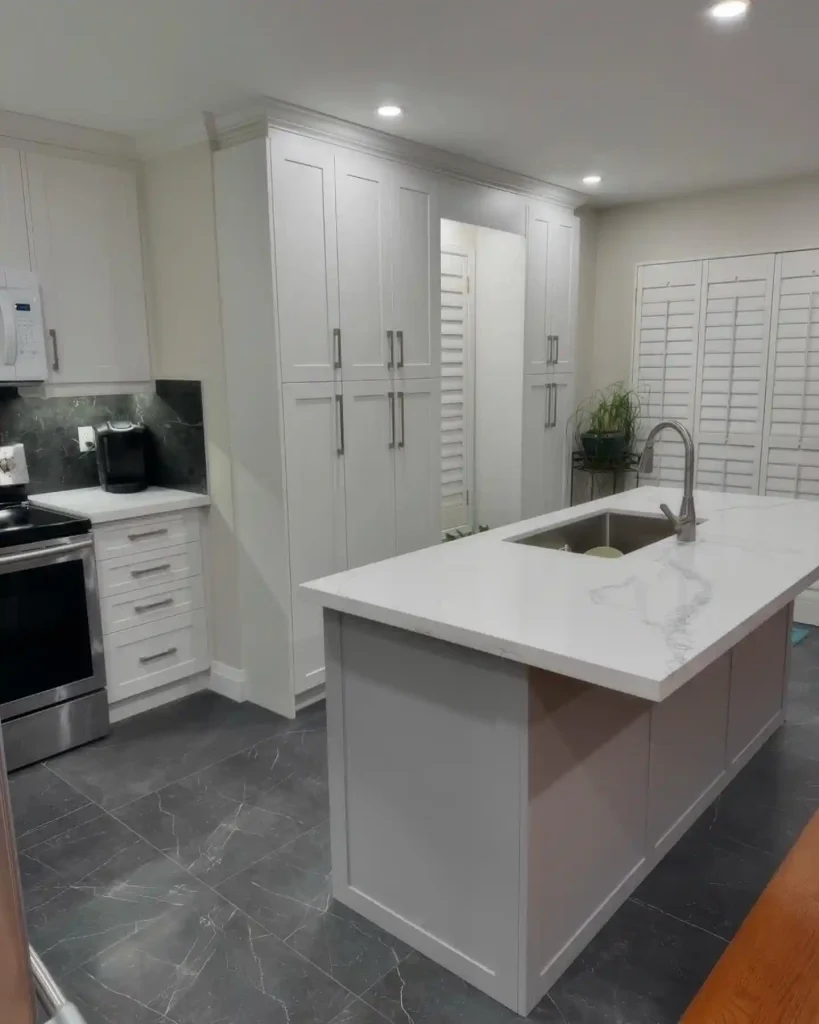
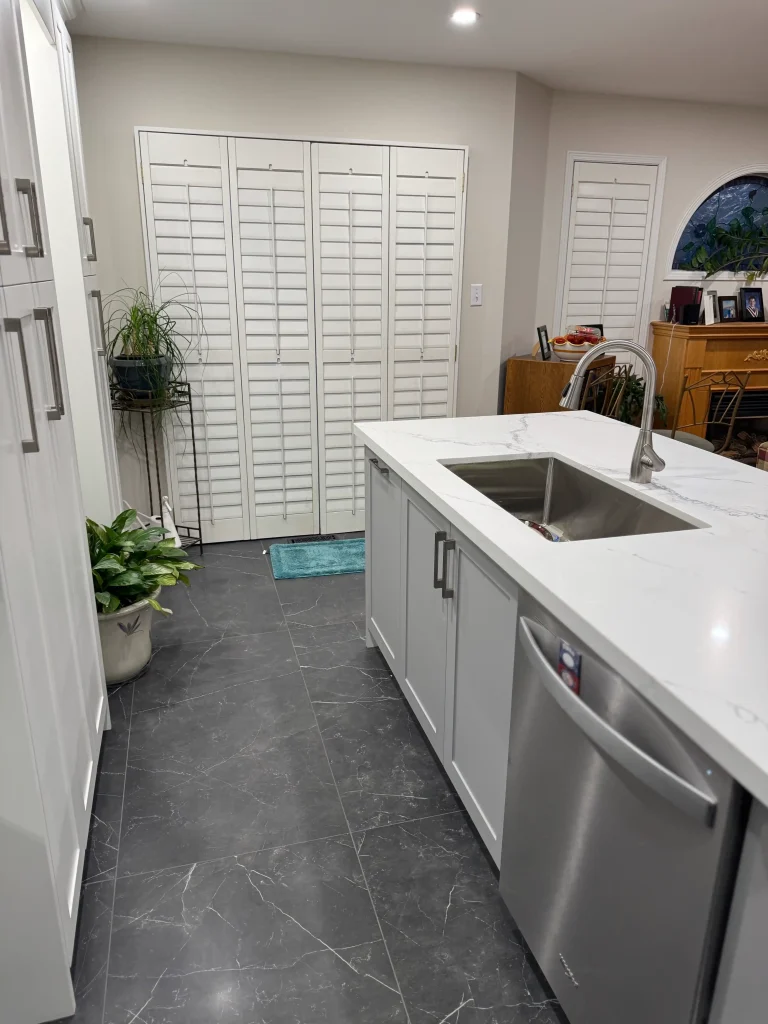
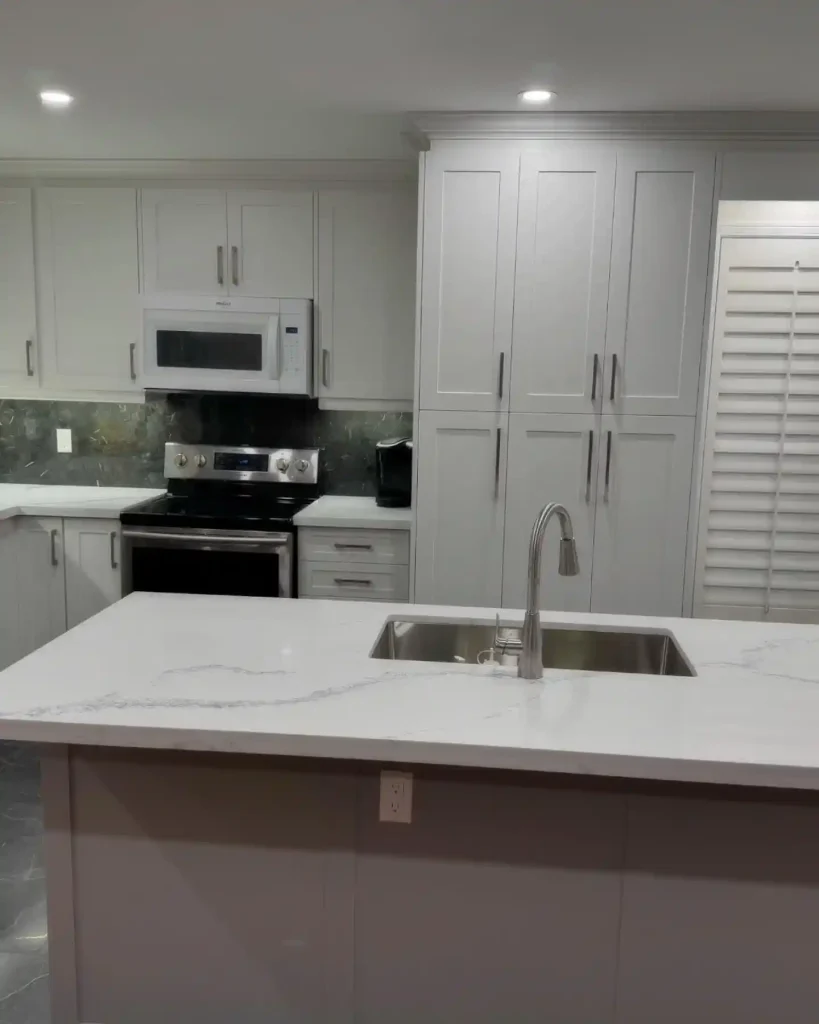
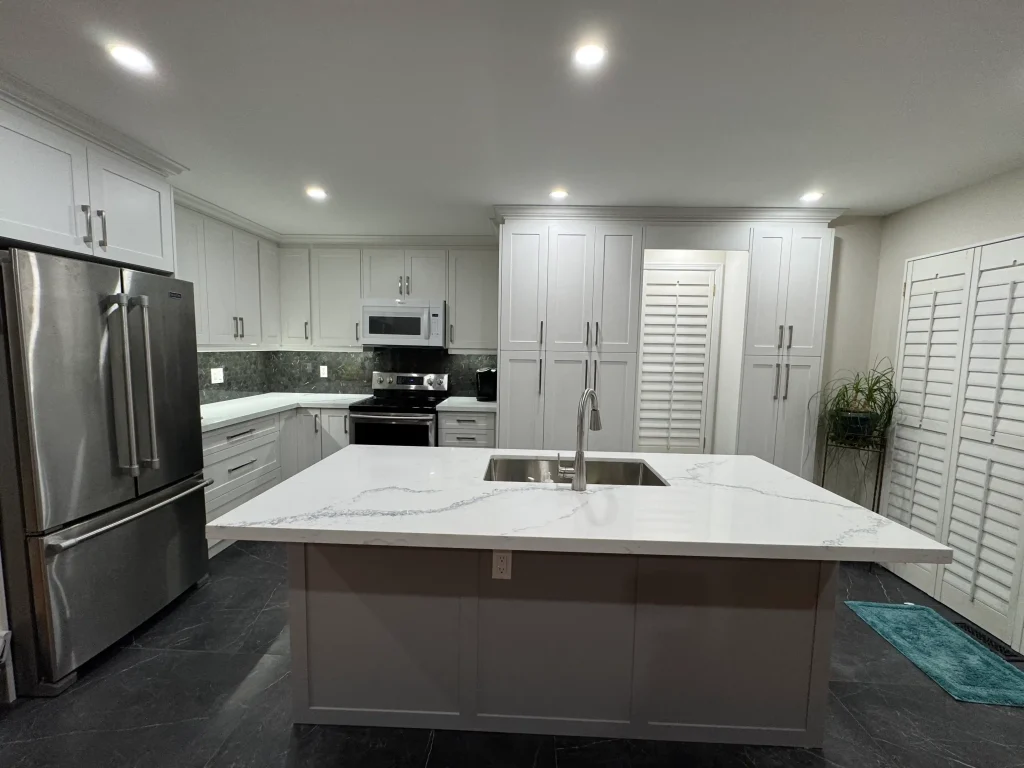
Shaker kitchen with a quartz island, Alton Village, BurlingtonAlton Village, Burlington

Shaker kitchen with a quartz island

White shaker cabinets with a full-height pantry wall, a large quartz island with an undermount sink and seating, and new pot lights over the whole kitchen.

See all 29 photos
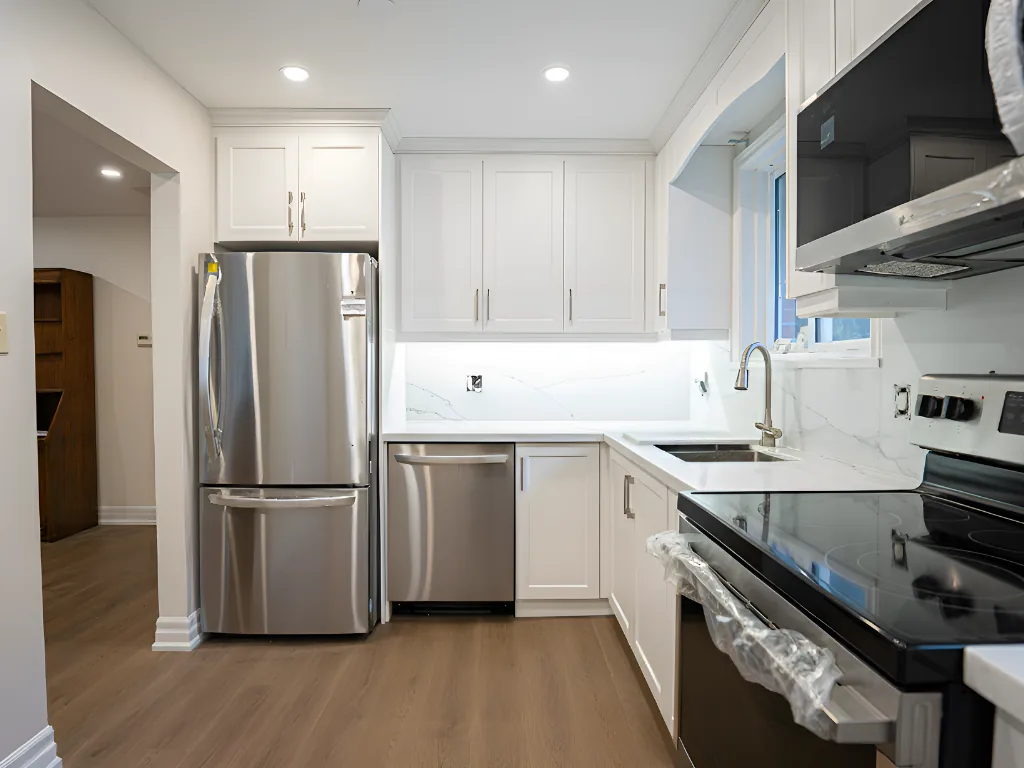
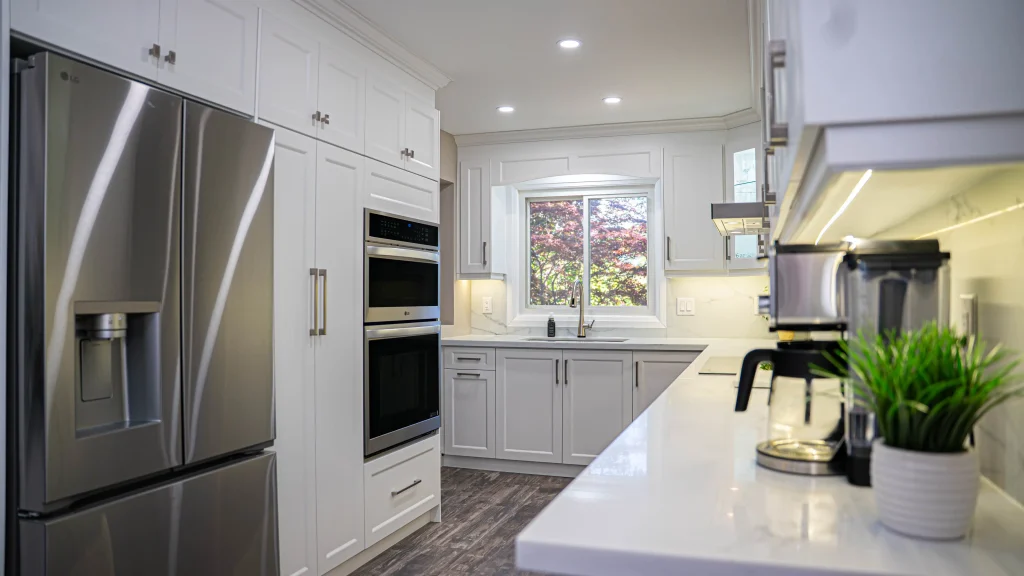
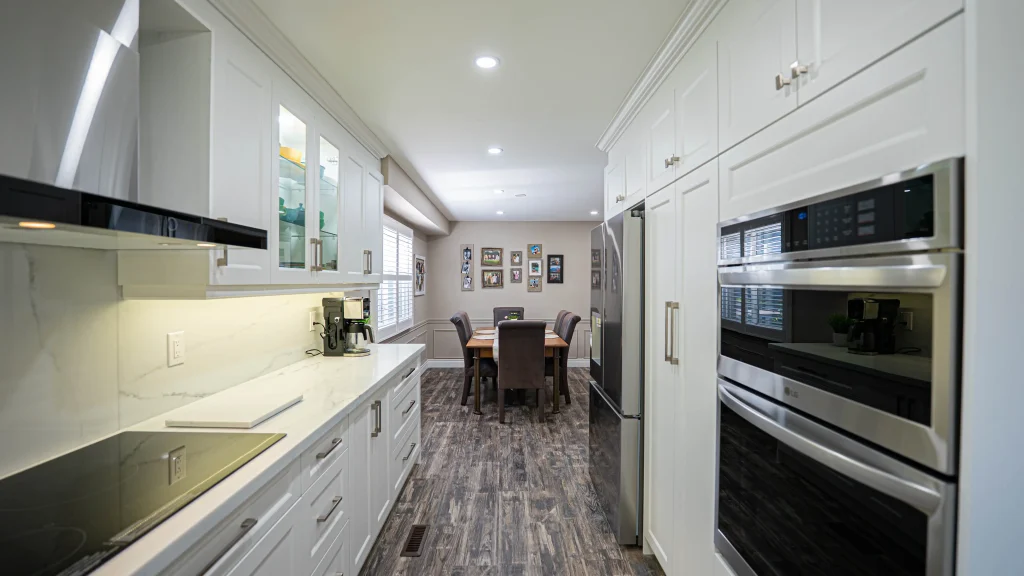
Quartz counters with a matching backsplash, BurlingtonBurlington

Quartz counters with a matching backsplash

White shaker cabinets with crown moulding, quartz counters running up the wall as a full backsplash, under-cabinet lighting and new vinyl plank flooring.

See all 17 photos
More recent Burlington work

Maple
Kitchen opened into the living and dining room, with an island, pantry and built-in appliances
Millcroft
Kitchen with a 6-foot island and two pantries, new tile at the entrance and powder room, popcorn ceilings removed and about 26 pot lights across the main floor
Pinedale
Kitchen plus the main floor around it: engineered hardwood, recapped stairs, a half wall removed, new pot lights and paint
Kitchen Renovation project by Gracia MakeoversKitchen Renovation project by Gracia MakeoversKitchen Renovation project by Gracia MakeoversKitchen Renovation project by Gracia MakeoversKitchen Renovation project by Gracia MakeoversKitchen Renovation project by Gracia MakeoversKitchen Renovation project by Gracia MakeoversKitchen Renovation project by Gracia Makeovers
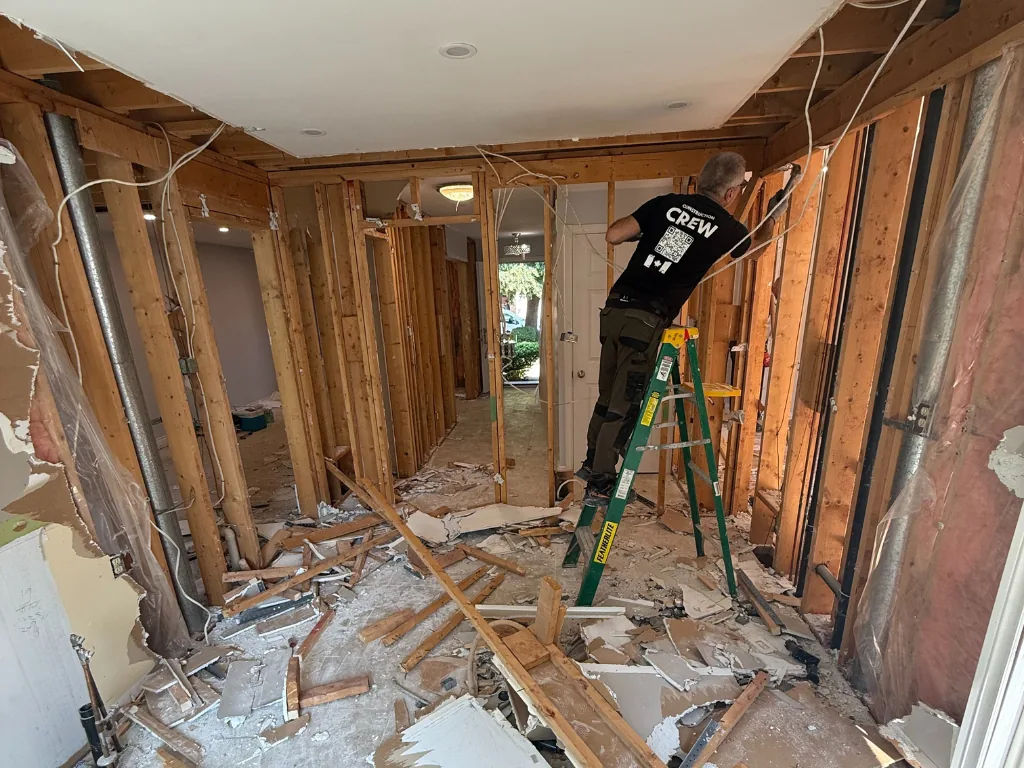
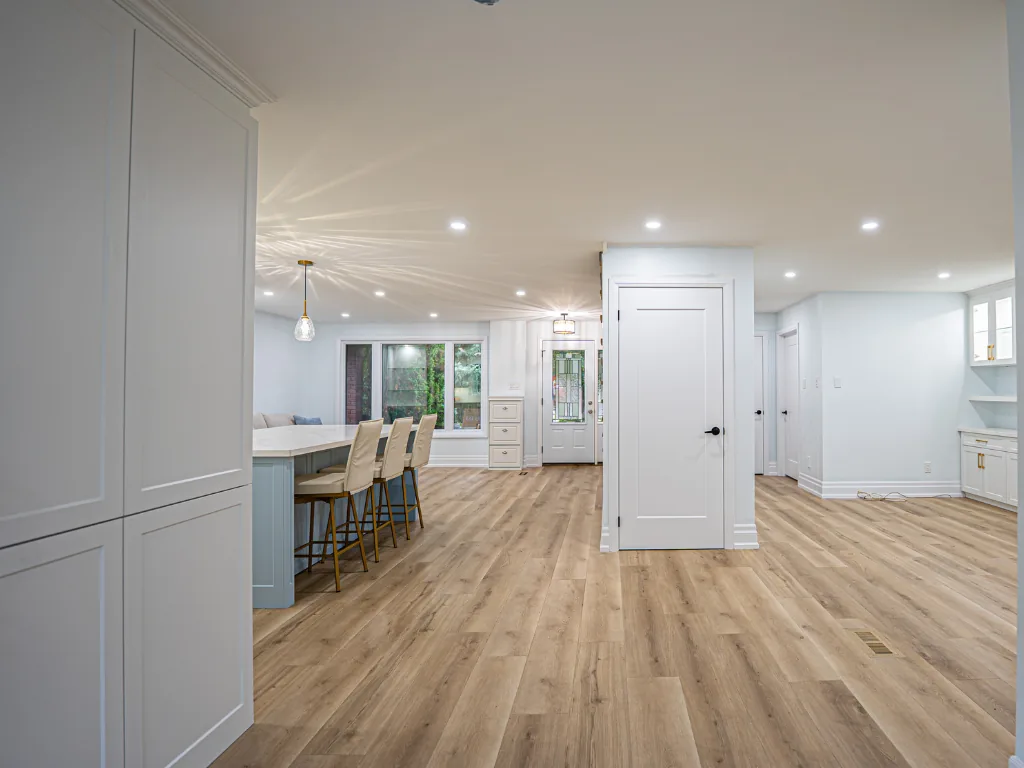
Before and after

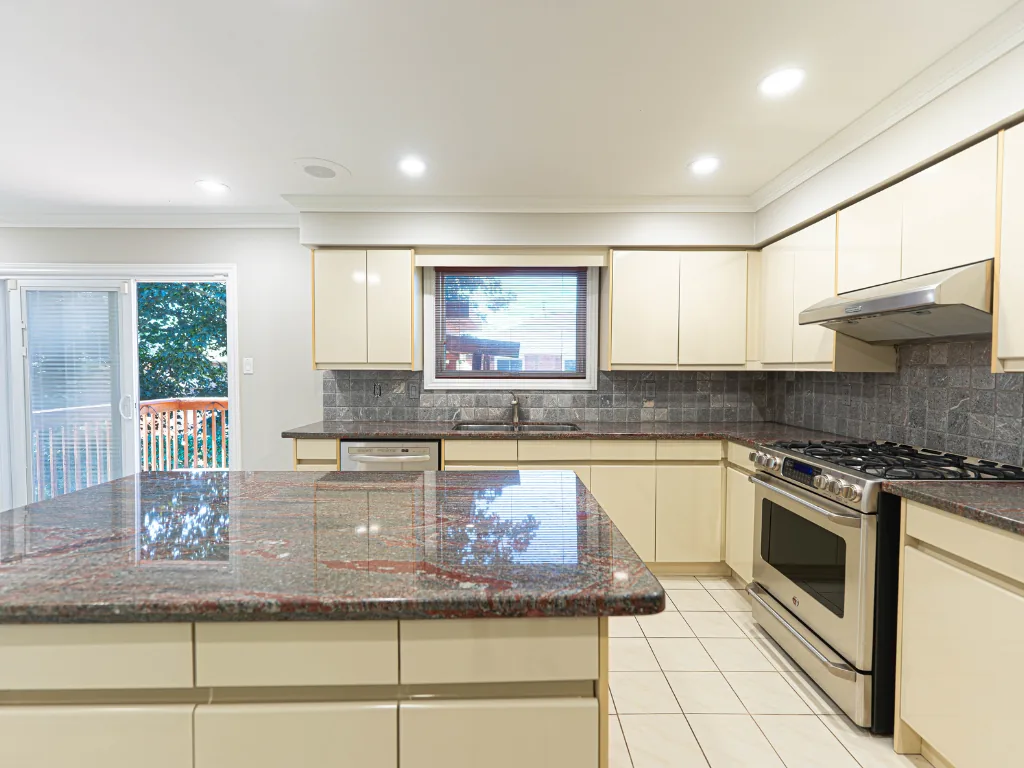
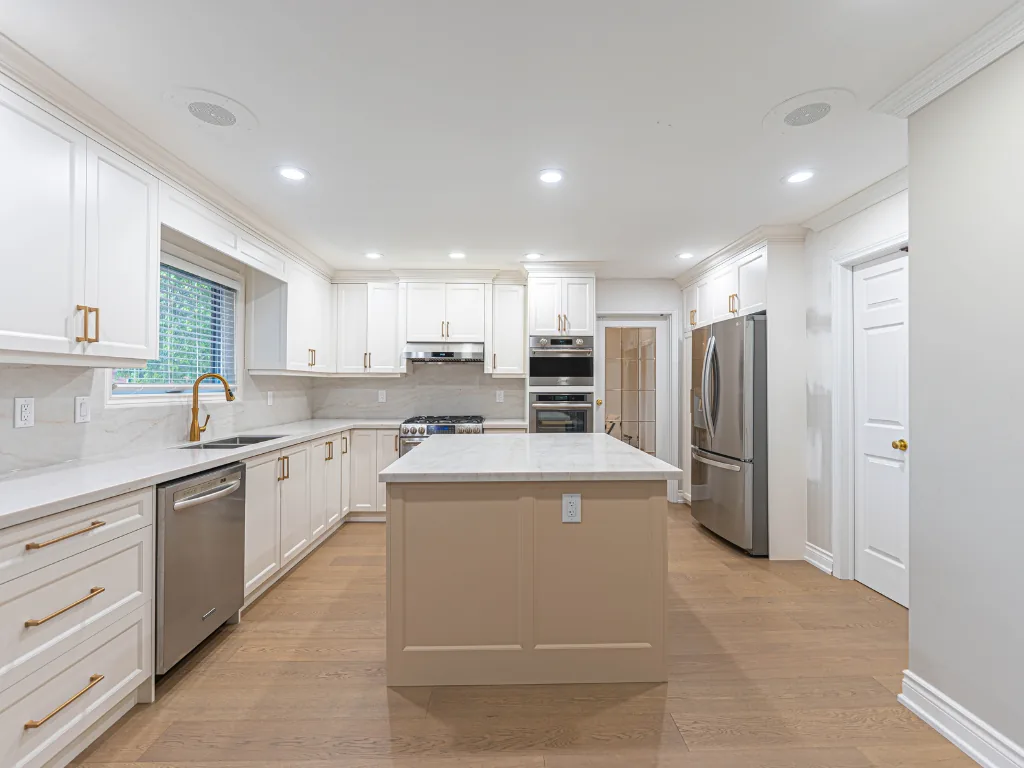
Burlington kitchen renovation, before and after

Kitchen Renovation in Burlington, Gracia Makeovers project photo
The Gracia Makeovers family teamFamily owned since 2003
Why Gracia Makeovers

One kitchen contractor, from design to final walkthrough

We are a family-owned renovation company with offices in Oakville and Burlington. The people who design your kitchen are the people who build it.

Designed with youYou see your kitchen in 3D and choose every finish before anything is ordered.
Built by our own teamOur crews and licensed trades, led by one project lead you can call directly.
One fixed priceEvery finish is written into your quote, and the number does not move once work starts.
Four-year warrantyIf anything we built is not right in the first four years, we come back and fix it.

Kitchen cost estimator

What will your Burlington kitchen cost?

How it works

How your Burlington kitchen renovation works

Free visit at your home

About 40 minutes. We measure, look at the space and give you a rough range before we leave.

Design in 3D

You see the kitchen before anything is ordered, and choose every finish with us.

A fixed quote

Every cabinet, counter and finish is listed, so you know exactly what you are paying for.

Walkthrough before we start

We confirm every detail and the schedule. This is the time for changes, not after it's built.

We build, you see it happen

A project lead runs the job, and you get updates and photos in your client portal.

Final walkthrough

We go over everything together, finish your list and leave it clean. The warranty starts here.

Most Burlington kitchens take about two weeks on site, after about a week of design and selections. Opening a wall or moving plumbing adds time for the permit and inspections.

Reviews

Reviews from our kitchen renovation clients

★★★★★
“This was our second time doing a kitchen reno, and this team made me realize the difference an honest contractor can make. We did new tiles, cupboards, stovetop, and lighting. From start to finish, they did an absolutely amazing job.”
Ari S. · Kitchen, Burlington · Google review
★★★★★
“We’ve had other contractors in the house before and the difference with Gracia Makeovers was noticeable right away. They actually listened to what we wanted instead of just pushing what was easiest for them. Our new kitchen in Burlington is everything we asked for.”
Rana · Kitchen, Burlington · Google review
★★★★★
“Our experience with Gracia Makeovers was straightforward and stress free. We did a kitchen renovation and small layout change. Overall, it felt like we hired the right team.”
Jenan S. · Kitchen and layout change · Google review

Awards and reviews

Trusted across Oakville and Burlington

5.0 on Google · rated by the homeowners we've built for

Also reviewed and verified on
Kitchen Renovation in Burlington, Gracia Makeovers project photo
Gracia Makeovers logo
Planning

Planning a kitchen renovation in Burlington

Costs, permits, timing and local details, for when you want the full picture.

What a Burlington kitchen costs

Rough ranges by cabinet type and kitchen size, from the same numbers as the estimator above. Quartz counters, design, permits and every trade are included.

CabinetsSmall
Galley or condo, about 70–110 sq ft
Medium
Most family kitchens, about 110–180 sq ft
Large
Open, with room for an island, 180+ sq ft
Thermofoil
Seamless, easy-clean MDF doors
$34K–$49K$45K–$62K$60K–$81K
Acrylic
Flat slabs in gloss or matte
$36K–$52K$48K–$66K$64K–$86K
Painted MDF
Shaker or slab, any colour
$40K–$56K$54K–$73K$72K–$95K
White or red oak
Solid oak, natural grain
$50K–$69K$68K–$90K$90K–$119K
Maple
Solid maple, hard and smooth
$48K–$67K$66K–$87K$87K–$115K
Walnut
Solid walnut, rich and dark
$56K–$77K$76K–$100K$102K–$135K

Rough ranges before HST, for planning only. Your exact price comes as a fixed quote after a free consultation.

Ranges from projects we have built, before HST

Opening a wall, moving plumbing or choosing natural stone adds to these ranges. Read the full Burlington kitchen cost guide.

Where the money goes in a Burlington kitchen

Cabinets are usually the biggest single line in a kitchen. After that, the price moves most with the layout, the walls and how much of the main floor you do at the same time.

ItemKeeps the cost downPushes the cost up
CabinetsMelamine boxes, thermofoil or painted slab doors, standard sizesPlywood boxes, solid wood or inset doors, cabinets to the ceiling, more drawers
CountersQuartz in a standard colourQuartzite or porcelain slabs, waterfall ends, a full slab backsplash
LayoutSink, range and fridge stay where they areMoving the sink to an island, moving the range or gas line
WallsSame footprintOpening a wall to the dining room, with a beam and a permit
Electrical and lightingSame circuits, new fixturesNew circuits, pot lights across the main floor, under-cabinet lighting
Ceilings and floorsKitchen onlyPopcorn removed and new flooring through the main floor at the same time

Keep about 10% aside for surprises behind the walls, like old wiring or a damaged subfloor. If nothing turns up, it stays in your pocket.

Burlington homes, and what their kitchens need

What a kitchen needs depends on when the house was built. Here is what we usually find across Burlington.

Aldershot and Roseland

Older homes and post-war bungalows. Kitchens are often small and closed off, so opening the wall to the dining room is the most common request, and older wiring and plumbing usually get updated at the same time.

Headon Forest and Brant Hills

Homes from the 1970s and 80s, often with U-shaped kitchens and bulkheads over the uppers. Taking the bulkheads out makes room for taller cabinets, and an island often fits where the eating area was.

Millcroft

Homes from the late 1980s and 90s with good-sized kitchens and breakfast areas. The layout often works fine, so new cabinets, quartz and lighting in the same footprint give the biggest change for the money.

Alton Village and north Burlington

Newer homes with builder-grade kitchens. The usual upgrades are taller cabinets, a bigger island and better pantry storage.

Do you need a permit for a kitchen in Burlington?

Usually no permit

  • New cabinets and counters in the same layout
  • Replacing the sink, faucet or appliances in the same spot
  • Backsplash, flooring, paint and trim

A City of Burlington building permit

  • Removing or opening a wall, especially a load-bearing one, which also needs a beam designed by an engineer
  • Adding or moving plumbing, like a new island sink
  • A new or wider window or door opening

Electrical

New circuits and lighting go through Ontario's Electrical Safety Authority, separate from the building permit. You get the ESA certificate at the end, which your insurer may ask for.

Burlington rules

The City accepts a permit application once you own the home. Once a complete application is in, Ontario's Building Code gives the City 10 business days to decide on a house permit.

Near a creek or ravine

Some Burlington lots also need approval from Conservation Halton. We check this before we quote.

What the electrical code asks for in a new kitchen

  • Dedicated circuits for the fridge, dishwasher and microwave
  • Enough counter outlets, with protection near the sink where the code requires it
  • A range hood vented to the outside, sized for the cooktop
  • A panel check in older homes: an induction range or a second oven can be more than a 100-amp panel handles

We prepare the drawings, apply to the City and book the inspections. Your quote says whether your kitchen needs a permit.

Avoid the mistakes that cost the most

Mistakes that cost Burlington homeowners the most

Choosing appliances last. Cabinet sizes depend on the appliances. Pick them before the cabinets are ordered.
Skipping the electrical check. Older homes in Aldershot and Roseland often need new circuits or a panel upgrade. Better to know before you start.
Moving the sink without checking the drain. An island sink needs a new drain and vent, which can mean opening the ceiling below.
Supplying your own materials. It can save a little, but late deliveries stop the crew and the warranty gets complicated.
Spending the contingency on upgrades. Keep it for surprises behind the walls. Upgrades belong in the quote.
Choosing on price alone. A low quote often leaves out demolition, disposal, permits or the electrician. Compare what is included.

What to ask any kitchen contractor

  • A fixed quote that lists every cabinet, counter and finish
  • Proof of liability insurance, and WSIB coverage where it applies
  • A licensed electrician who files with the Electrical Safety Authority
  • Changes agreed in writing, with the price, before the work is done
  • A schedule in writing, with who to call when you have a question
  • Recent Burlington reviews and projects you can actually look at

We will show you every one of these before you sign.

Your kitchen, week by week

Most Burlington kitchens take about two weeks on site, after about a week of design and selections. Opening a wall or moving plumbing adds time for the permit and inspections.

Week 1

Visit, design and quote

We visit, measure and talk through what you want. Then we design the kitchen in 3D, you choose every finish, and you get a fixed quote. If the work needs a permit, we apply for it now.

Before we start

Cabinets and materials

Your cabinets are built to measure and the materials are ordered. We confirm your start date once everything is ready, so the crew never stands around waiting.

On site, days 1 to 3

Demolition and rough-ins

We protect your floors, take out the old kitchen and run any new plumbing and electrical. Inspections happen here when the permit calls for them.

On site, days 4 to 8

Cabinets and counters

Cabinets go in and are levelled, then the counters are measured, cut and installed.

On site, days 9 to 10

Backsplash and finishing

Backsplash, lighting, appliance hookups, trim and touch-ups.

Final day

Walkthrough and warranty

We walk the kitchen with you, fix anything on your list and clean up. Your 4-year workmanship warranty starts here.

Questions

Burlington kitchen renovation FAQ

How much does a kitchen renovation cost in Burlington?

It depends on the size, the cabinets and whether the layout changes. Most kitchens we build fall in the range shown above, before HST, and a kitchen kept in the same layout costs less. The estimator on this page gives you a rough range for yours in two minutes.

How long does a kitchen renovation take?

Most kitchens take about two weeks on site, after about a week of design and selections. Cabinets are built to measure before we start. Opening a wall or moving plumbing adds time for the permit and inspections.

Do I need a permit for a kitchen renovation in Burlington?

Not for new cabinets and counters in the same layout. You need a City of Burlington building permit to remove or open a wall, add or move plumbing, or make a new window or door opening. Electrical work goes through the Electrical Safety Authority. We handle the drawings, the application and the inspections.

Can you open my kitchen to the dining room?

Yes, it's one of the most common Burlington kitchen jobs we do. If the wall is load-bearing, an engineer designs a beam and we get the permit before we start. We did exactly this in a Maple kitchen, opening it into the living and dining room.

Can we live in the house during the renovation?

Yes. Most families set up a small temporary kitchen in another room for the two weeks on site. We seal off the work area to keep dust down and plan the work so the time without a kitchen is as short as possible.

What is included in the price?

Design help and 3D renderings, custom cabinets with Blum soft-close hardware, quartz counters and installation, permits, and every trade, all from one team. Your fixed quote lists every item.

Do you remove popcorn ceilings and add pot lights at the same time?

Yes. Many Burlington clients do the ceilings and lighting across the main floor while the kitchen is apart, like the Millcroft kitchen in the table above.

What warranty do you give?

A 4-year workmanship warranty on our work, plus the manufacturers' warranties on cabinets, hardware and appliances.

Which parts of Burlington do you work in?

All of Burlington. We have built kitchens in Maple, Millcroft, Pinedale, Alton Village, Dynes and downtown, and we take on kitchens in every other part of the city, from Aldershot and Tyandaga to Roseland and Appleby. Our office is at 466 Dynes Rd.

Can I see my cabinets before I commit?

Yes. Try styles and colours in the door designer on this page, then we bring real samples and show you the kitchen in 3D before anything is ordered.

Start your Burlington kitchen

Get a kitchen renovation quote in Burlington

We serve Burlington from our Burlington office.

1. Free consultation at your home

2. A fixed quote, with every finish listed

3. We build, then walk through it with you

Burlington Home Renovation Contractors by Gracia Makeovers
466 Dynes Rd, Burlington, ON L7N 2T7
416-300-8212

Where we work

Kitchen Renovations across Burlington

We are a kitchen renovation contractor based on Dynes Road, and we have built kitchens in Maple, Millcroft, Pinedale, Alton Village, Dynes and downtown Burlington. These are the neighbourhoods where we have worked so far, and we take on kitchens anywhere in the city.

  • Alton VillageKitchen
  • Downtown BurlingtonWhole home, with the kitchen and two bathrooms
  • DynesKitchen, bathroom, basements and a custom home
  • MapleKitchen and basement
  • MillcroftKitchen and main floor
  • PinedaleKitchen and main floor
  • AldershotBasement
  • Brant HillsBasement and bathroom
  • Headon ForestBasement and a rear addition
  • MountainsideBasement and bathroom
  • PalmerBathroom

We serve all of Burlington: Aldershot, Alton Village, Appleby, Brant Hills, Dynes, Elizabeth Gardens, Headon Forest, Longmoor, Maple, Millcroft, Mountainside, Orchard, Palmer, Pinedale, Roseland, Shoreacres, Tansley, Tyandaga and downtown.

Kitchen renovation in nearby towns

Renovations by town

Gracia Makeovers designs and builds kitchens, bathrooms, basements, additions and whole-home renovations from offices in Oakville and Burlington.

Also serving MiltonMississaugaEtobicokeTorontoAncaster
Ask AI about Gracia Makeovers: ChatGPTPerplexityClaudeGoogle AI Mode  llms.txt