

About this project
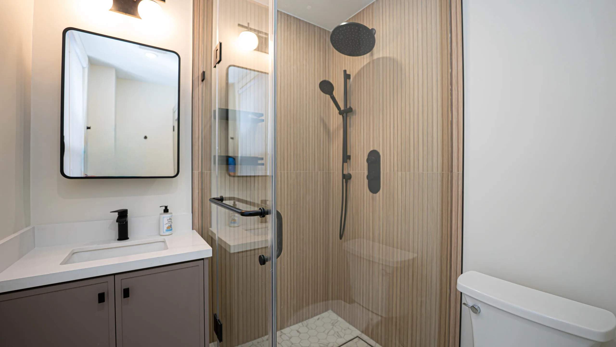
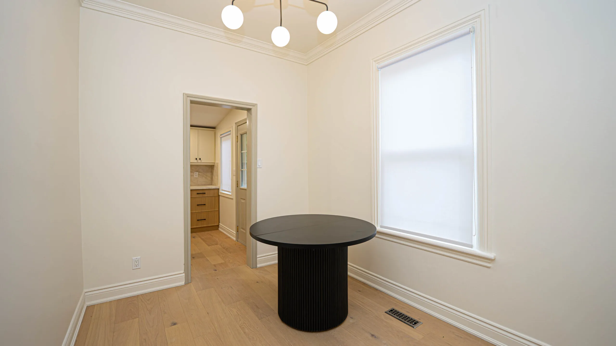
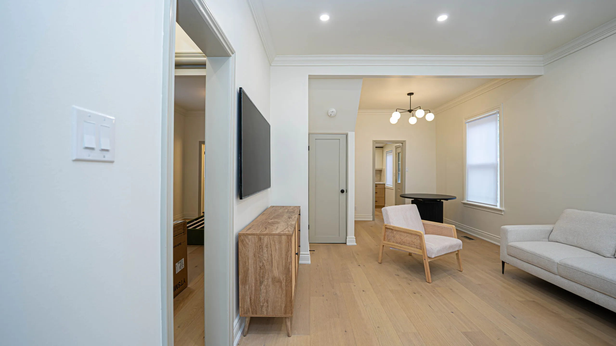
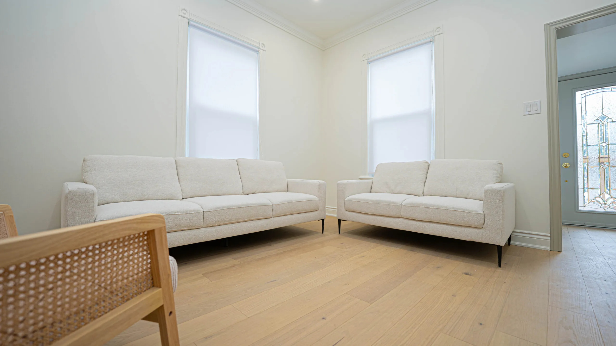
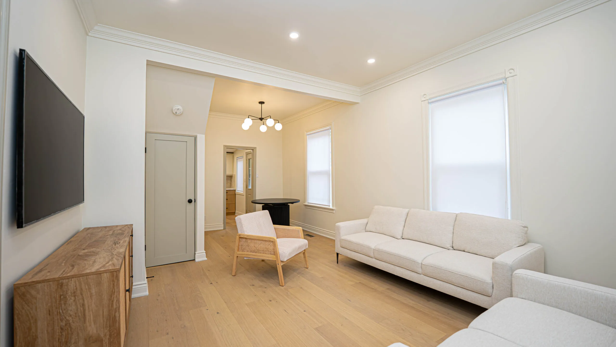
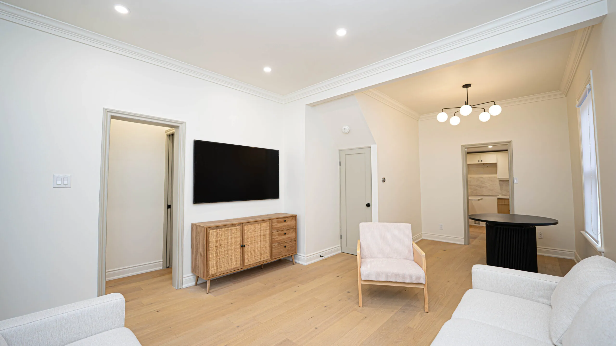
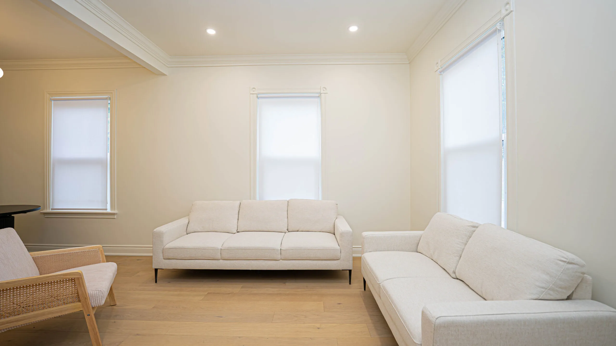
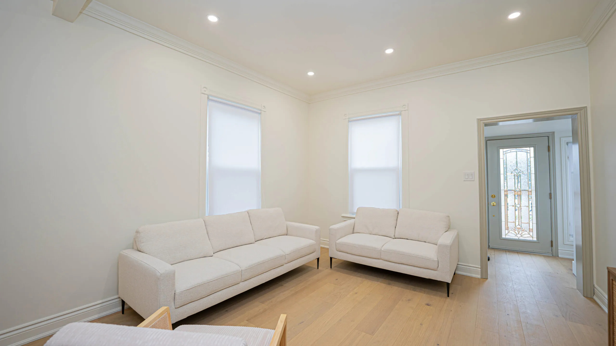
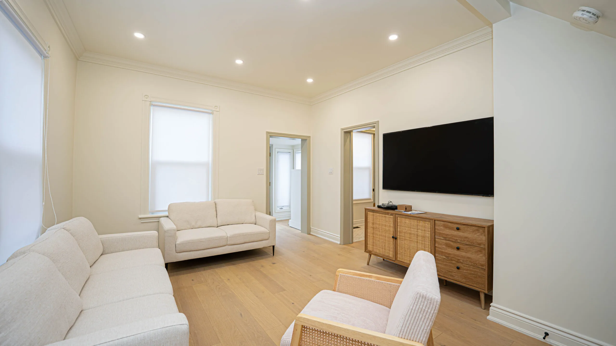
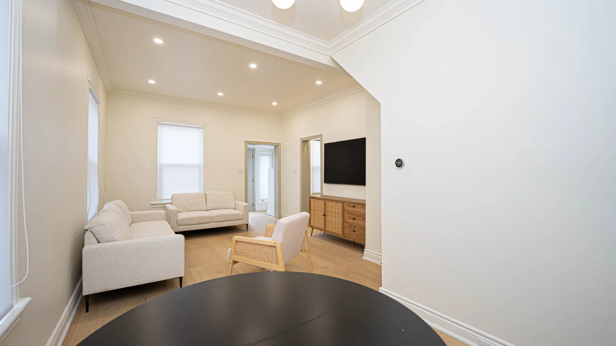
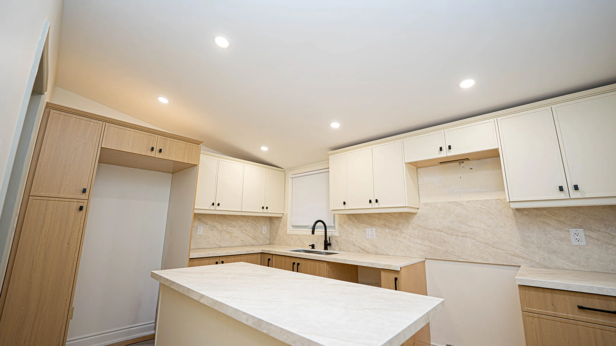
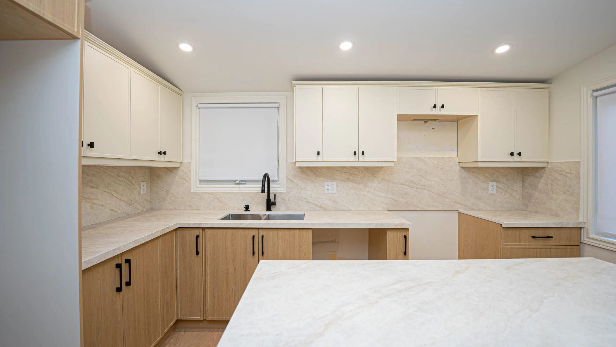
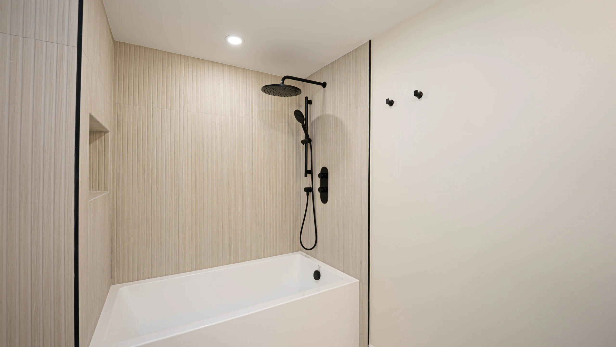
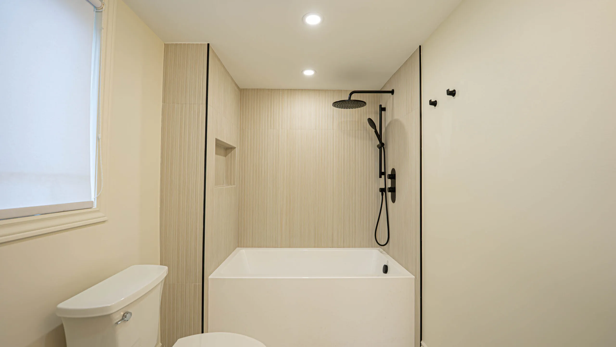
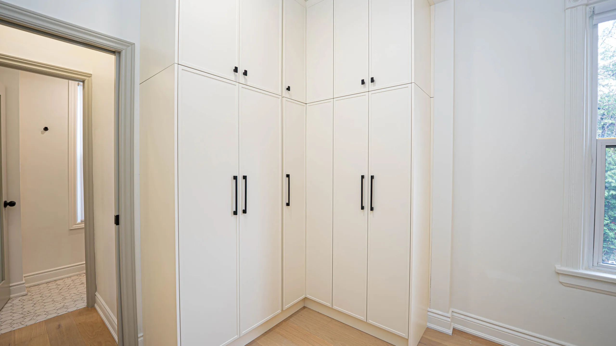
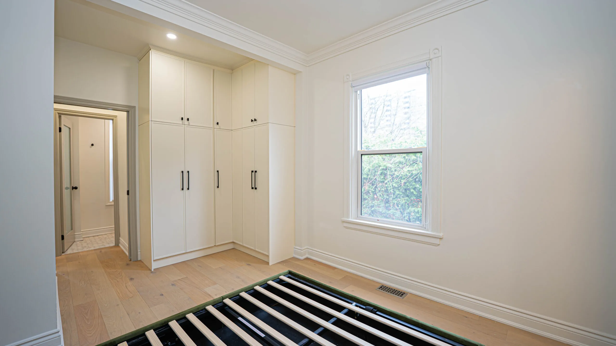
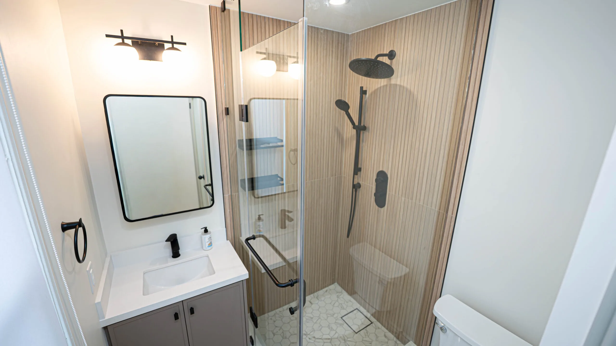
This was a whole-home renovation in downtown Burlington. Photos cover the living room, kitchen, two bathrooms and a bedroom on this main floor. Light wide plank flooring runs through the living spaces, with crown moulding and pot lights. The kitchen pairs light oak-look lower and tall cabinets with cream uppers, a stone-look island and counters with soft beige veining, and a matching backsplash. One bathroom has a glass shower with warm vertical ribbed tile, a small mosaic shower floor and matte black fixtures over a grey vanity. The other has an alcove tub with light ribbed tile and a niche. A bedroom has white built-in wardrobes with black pulls.
Carrying one floor through the living room, dining area and kitchen keeps the rooms connected. Built-in wardrobes use the full wall height for storage.
More about home renovation in Burlington.