Customers Rate us 5 out of 5

Home Additions in HamiltonDesigned and built by one team

Rear additions, second storeys and bigger kitchens across Hamilton, with the drawings and permits handled by us.

  • Design, permits and construction under one roof
  • One project lead and our own crews
  • Schedule and price locked before demolition
  • Four-year workmanship warranty, licensed and insured
★★★★★5.0 on Google from 200+ reviews · Family owned since 2003

Get a free No-Obligation quote for Your renovation in seconds

Step 1 of 3

This field is for validation purposes and should be left unchanged.
Do your Quote for your Renovation
3,200+Projects completed since 2003
97%Of clients come back or refer us
5.0On Google from 200+ reviews
5 yearsHomeStars Best Award, 2021 to 2025
4 yearsWorkmanship warranty on everything we build

Our Headon Forest addition, Burlington

How an addition comes together

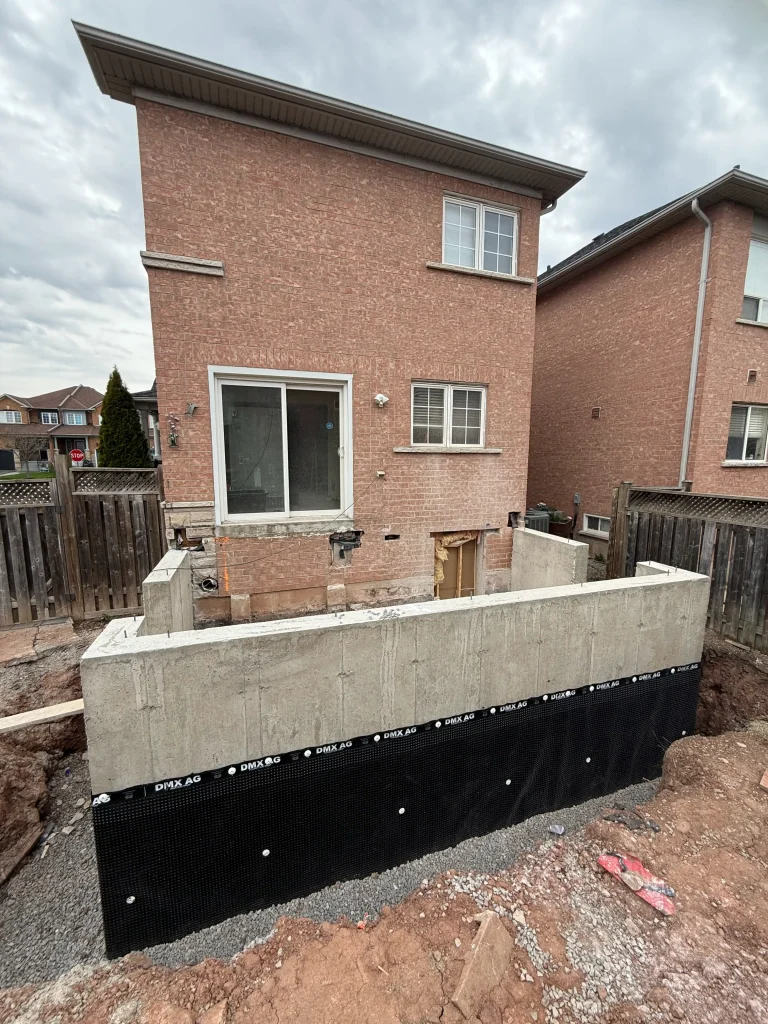
  1. Foundation
    01

    Foundation

    Footings, foundation walls and waterproofing, inspected before anything is closed in.
  2. Framing
    02

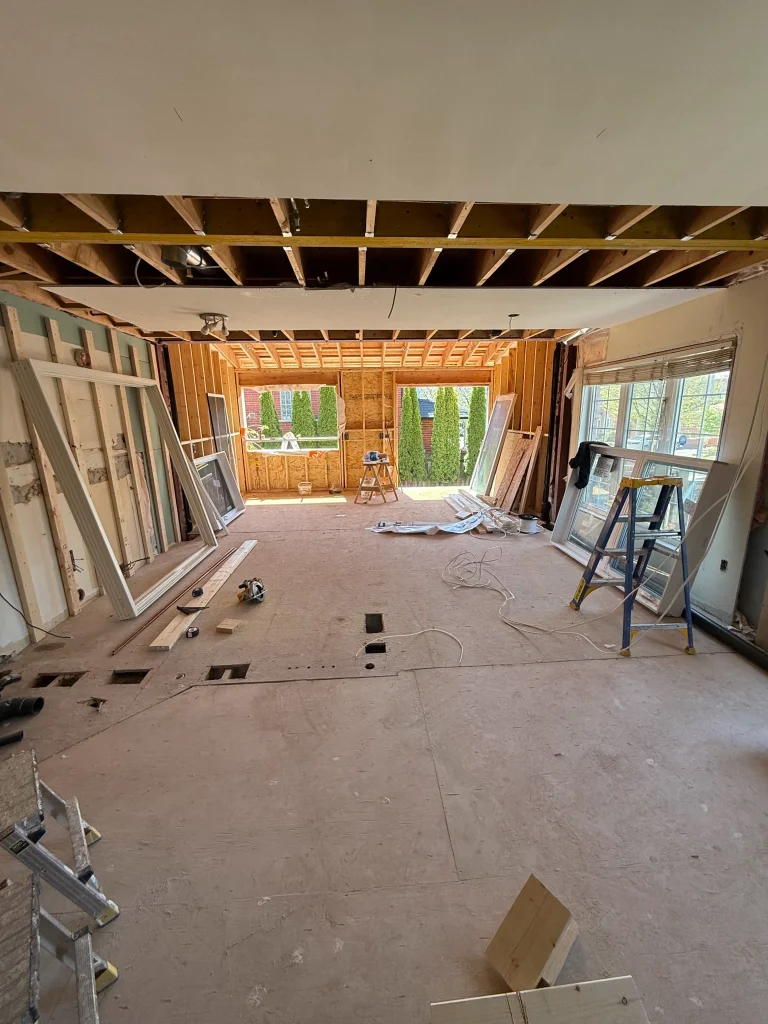
    Framing

    Walls, floor and roof framed to the engineer's drawings.
  3. Exterior
    03

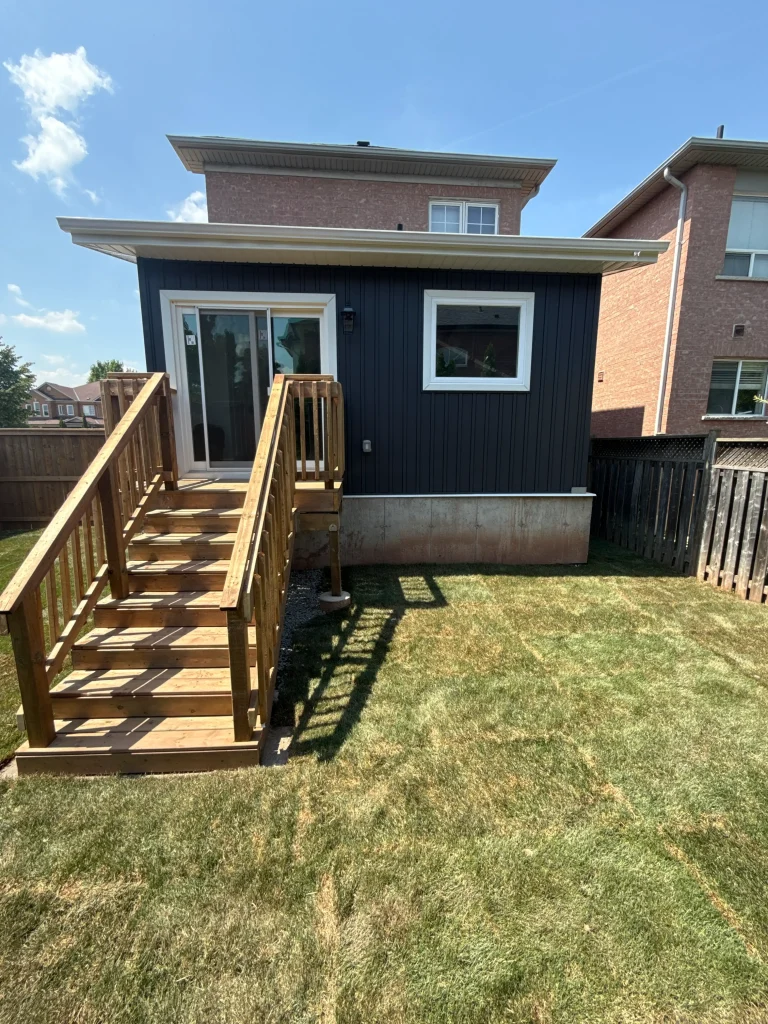
    Exterior

    Siding, windows and a new deck with stairs to the yard.
  4. Finished
    04

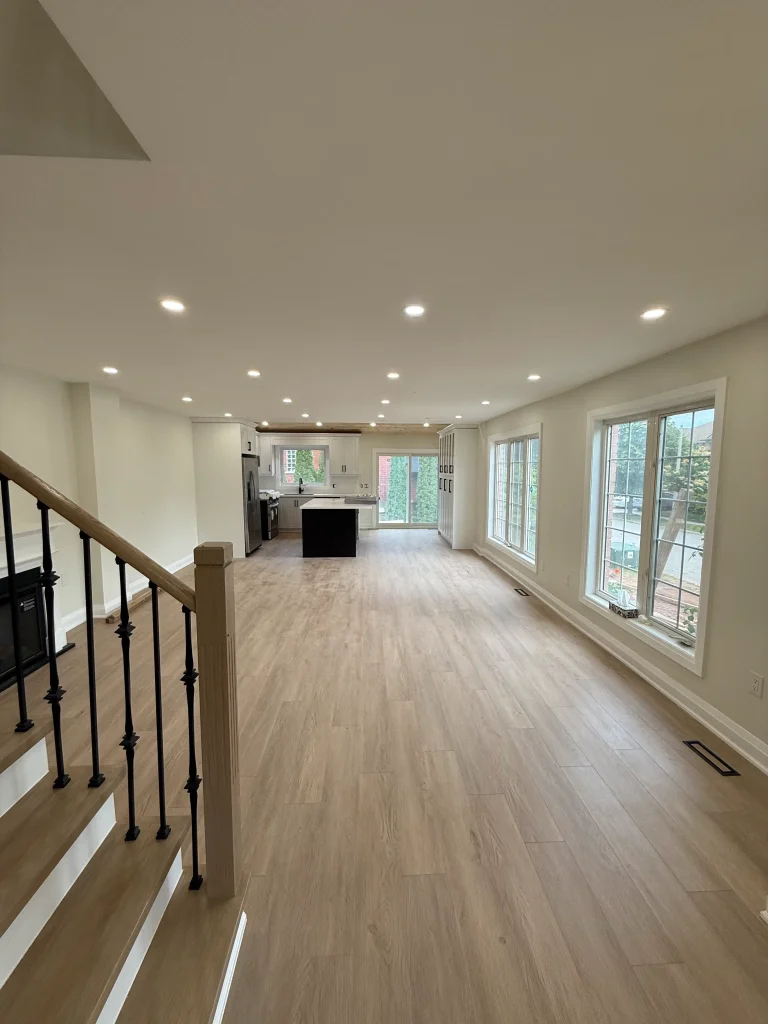
    Finished

    A bright, open living space with new floors and pot lights.

The Gracia Makeovers family teamFamily owned since 2003
Why Gracia Makeovers

One addition contractor, from design to final walkthrough

We are a family-owned renovation company with offices in Oakville and Burlington. The people who design your addition are the people who build it.

Designed with youDrawings, engineering and the permit are handled by us, and you see the design before we build.
Built by our own teamOur crews and licensed trades, led by one project lead you can call directly.
One fixed priceEvery finish is written into your quote, and the number does not move once work starts.
Four-year warrantyIf anything we built is not right in the first four years, we come back and fix it.
How it works

How your Hamilton home addition works

Visit and zoning check

We measure the house and lot, check zoning and any escarpment or conservation limits, and sketch options.

Drawings and approvals

Architectural and structural drawings, any variance or conservation approval, then the City permit.

Foundation

Excavation, footings and foundation walls, inspected before backfill.

Frame, roof, close in

Framing tied into the house, roofing, windows and exterior finishes.

Systems and insulation

Plumbing, electrical and HVAC, inspections, then insulation and drywall.

Finish and connect

Floors, trim and paint, then the opening into the old house and a full walkthrough.

Reviews

Reviews from our home addition clients

★★★★★
“Elijah and Daniel did a fantastic job on our home addition. Highly recommend them for any renovation project. We hired them because we felt like they were genuine and professional.”
Jad S. · Home addition · Google review
★★★★★
“So pleasant to deal with. Took all of our ideas and made our dream come true. Super thankful to have found a company like this and a bonus is that it’s a family business.”
Grace S. · Home renovation · Google review

Awards and reviews

Trusted across Oakville and Burlington

5.0 on Google · rated by the homeowners we've built for

Also reviewed and verified on
Home Additions in Hamilton, Gracia Makeovers project photo
Gracia Makeovers logo
Planning

Planning a home addition in Hamilton

Costs, permits, timing and local details, for when you want the full picture.

Addition, second storey or garden suite

Four ways to add space in Hamilton, and what each one involves.

OptionRight forWhat it involves
Rear additionMore main-floor space: a bigger kitchen, a family room or a main-floor bedroomUsually one storey on a new foundation, tied into the back of the house
Second storeyA bungalow that needs bedrooms, common on the Mountain and in east HamiltonAn engineer checks the foundation and walls first; most families move out while the roof is off
Over the garageAn attached garage with a bedroom shortage above itNew beams carry the room; the garage stays usable
Garden suiteSpace for a parent, an adult child or a tenant, separate from the houseHamilton allows one detached unit on many lots; it needs its own services and a permit
What a Hamilton addition costs

Most additions we build cost $120,000 to $350,000+ before HST. In Hamilton, these move the number most:

Size and storeys

Square footage, and whether there is a second floor and a full basement under it.

Soil and slope

Escarpment and ravine lots can need deeper footings or an engineer's soil review.

Matching the house

Matching old Hamilton brick costs more than siding, and it is what makes an addition look original.

Services for a suite

A garden suite needs water, sewer and power run from the house, which depends on distance.

Variances and approvals

A Committee of Adjustment application or conservation approval adds fees and time.

Inside the old house

Opening into the existing rooms, moving a kitchen or adding a bathroom adds scope.

We price your addition after a visit and a zoning check, with drawings, engineering and the permit included.

What a Hamilton addition needs before we build
Zoning

Hamilton's zoning sets setbacks, lot coverage and height for your lot. Waterdown, Ancaster, Dundas, Stoney Creek and Flamborough are all part of the City now, so the same City permit process applies across them. We check your lot before design starts.

Committee of Adjustment

If the design needs a little more than zoning allows, the City's Committee of Adjustment hears a minor variance, with notice to neighbours. We design to give it the best chance and build the time into the schedule.

Escarpment and conservation

Lots near the brow can fall under the Niagara Escarpment Commission, and creek or ravine lots under the Hamilton Conservation Authority or Conservation Halton. Either can need to approve an addition first.

The building permit

Architectural and structural drawings go to the City with the full permit fee, which Hamilton takes up front. Inspections follow at the footings, framing and final stages.

Questions

Hamilton home additions FAQ

How much does a home addition cost in Hamilton?

Most additions we build fall in the range shown above, before HST. Size, storeys, the foundation, soil on escarpment or ravine lots, matching the brick and any approvals decide where yours lands. We price it after a visit and a zoning check.

Can I build a garden suite in Hamilton?

On many lots, yes. Hamilton now allows a detached additional dwelling unit on many residential lots. A suite needs its own water, sewer and power connections and a building permit, and we check your lot first.

Do I need a permit for an addition?

Yes. Every addition needs a City of Hamilton building permit with architectural and structural drawings. Some also need a minor variance, or approval from the Niagara Escarpment Commission or a conservation authority.

Can you add a second storey to my bungalow?

Often, yes. An engineer checks the foundation and walls first. Plan to move out while the roof is off.

My lot backs onto a ravine. Can I still add on?

Often, but the conservation authority may need to approve it and set how close you can build. We find out before any design work.

How long does an addition take?

Two to three months for design and permits, longer with a variance or conservation approval, then three to six months of construction.

Do you work in Ancaster, Dundas, Stoney Creek and Waterdown?

Yes. They are all part of the City of Hamilton, and we build across them from our Burlington office.

Is the work guaranteed?

Yes. Four years on our workmanship on the whole addition, plus the manufacturers' warranties on windows, roofing and other products.

Start your Hamilton addition

Get a home addition quote in Hamilton

We serve Hamilton from our Burlington office.

1. Free consultation at your home

2. A fixed quote, with every finish listed

3. We build, then walk through it with you

Burlington Home Renovation Contractors by Gracia Makeovers
466 Dynes Rd, Burlington, ON L7N 2T7
416-300-8212

Where we work

Home Additions near Hamilton

Renovations by town

Gracia Makeovers designs and builds kitchens, bathrooms, basements, additions and whole-home renovations from offices in Oakville and Burlington.

Also serving MiltonMississaugaEtobicokeTorontoAncaster

Ask AI about Gracia Makeovers: ChatGPTPerplexityClaudeGoogle AI Mode  llms.txt