★★★★★ Rated 5.0 on Google · Family owned since 2003
Toronto additions
More room in Toronto, without moving
We design and build additions across Toronto, from Leaside to North York: rear and side extensions, second storeys, bigger kitchens and new family rooms. Our team handles the drawings, the structural engineer, the City of Toronto permit and every trade. Most additions we build cost $120,000 to $350,000+See price before HST.
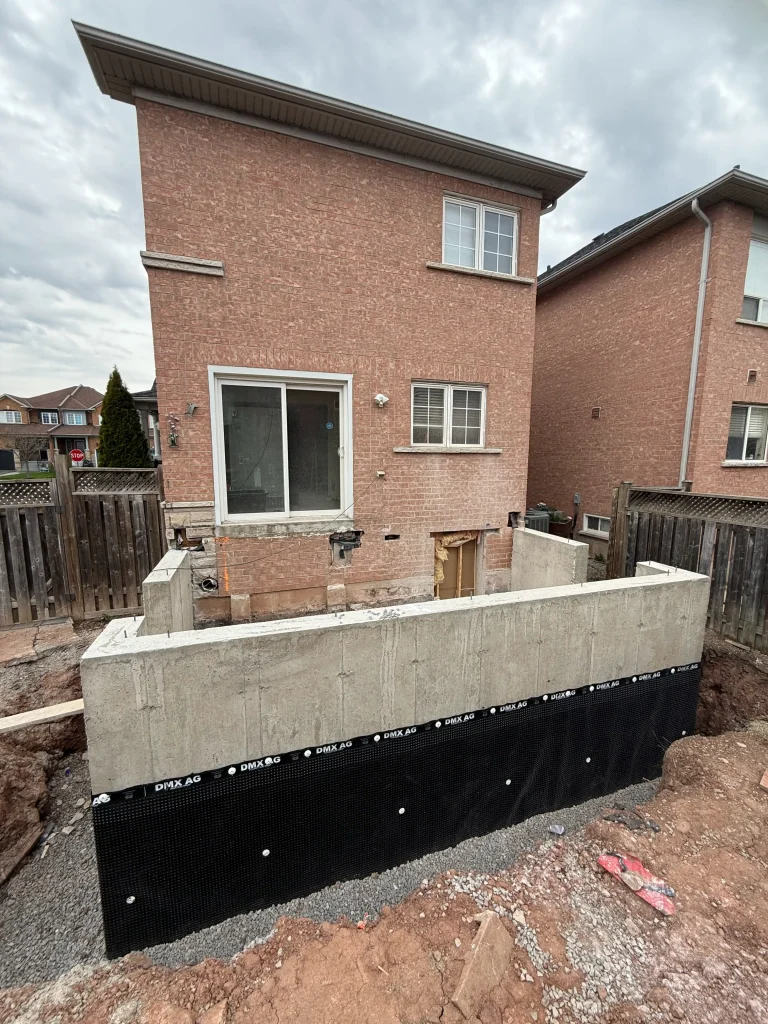
Footings, foundation walls and waterproofing, inspected before anything is closed in.
02
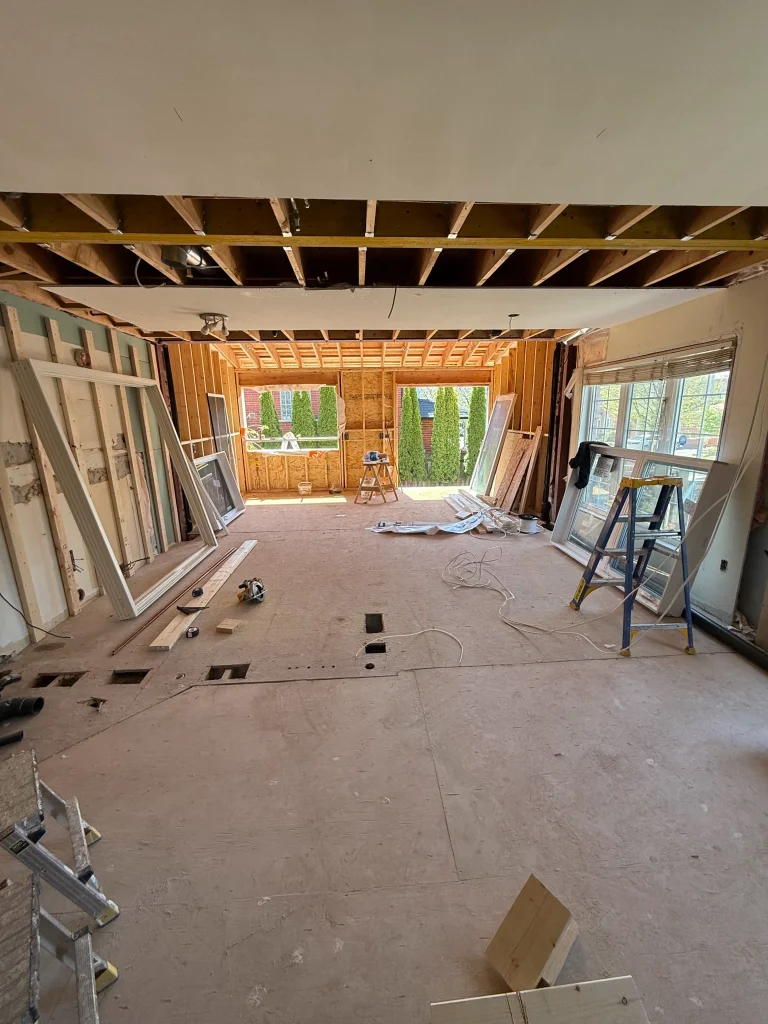
Framing
Walls, floor and roof framed to the engineer's drawings.
03
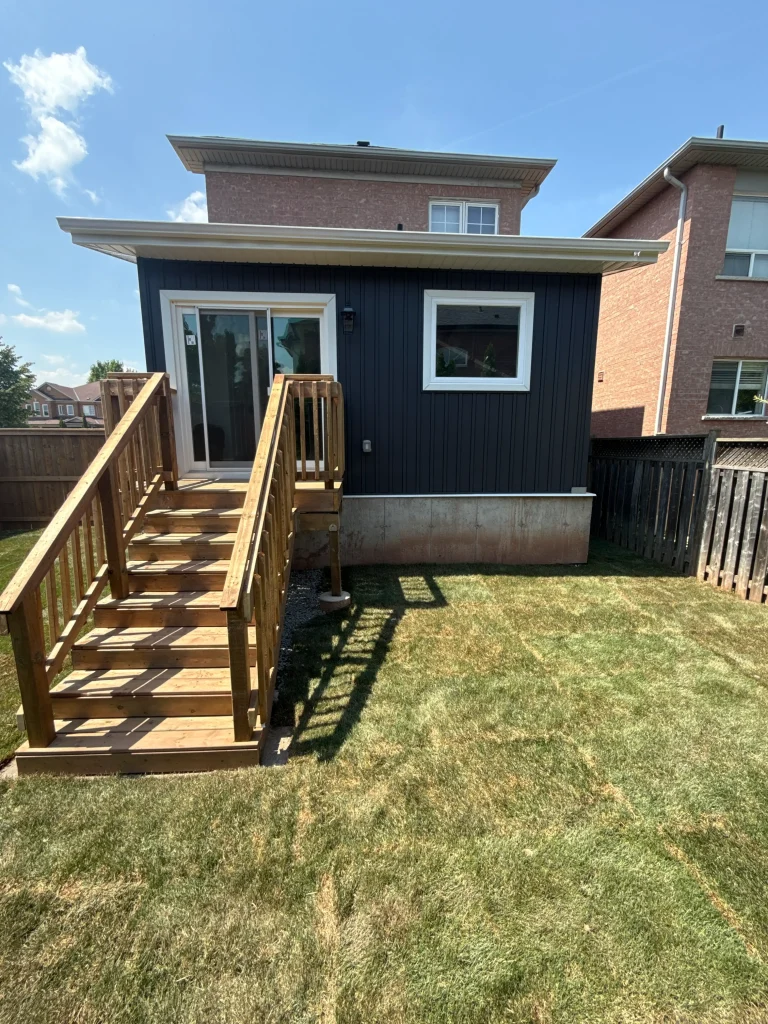
Exterior
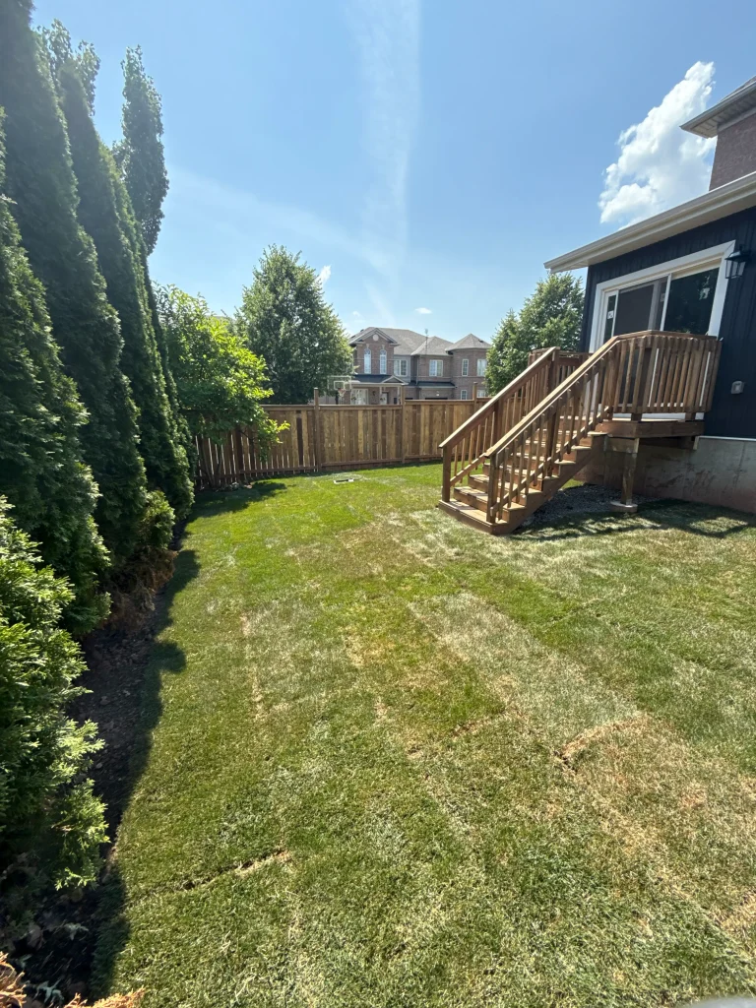
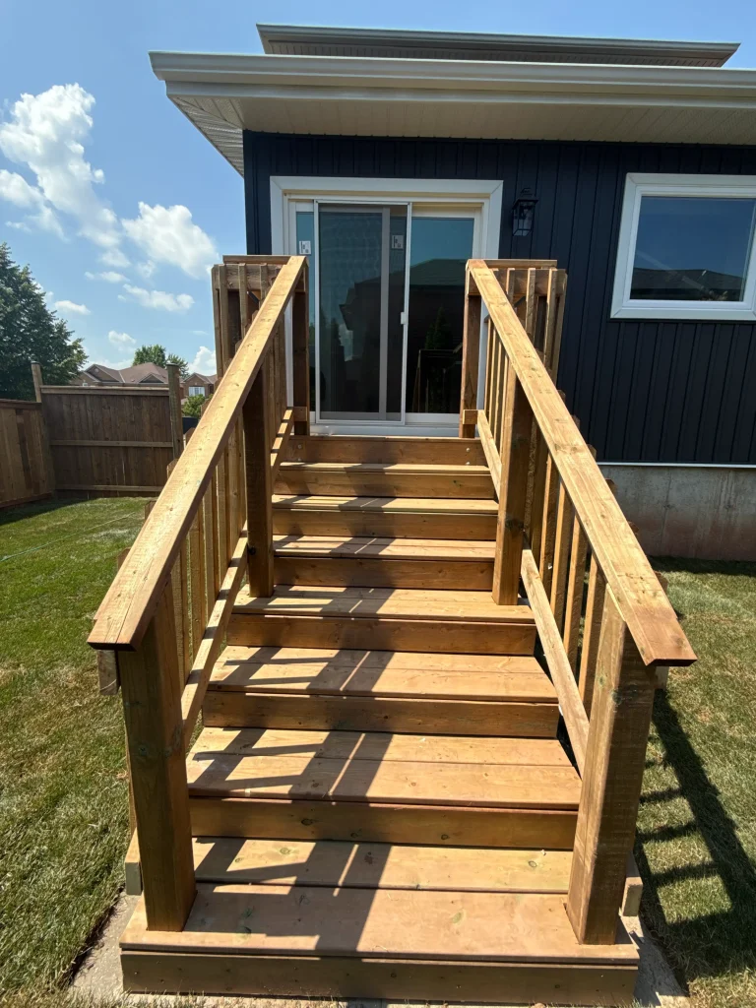
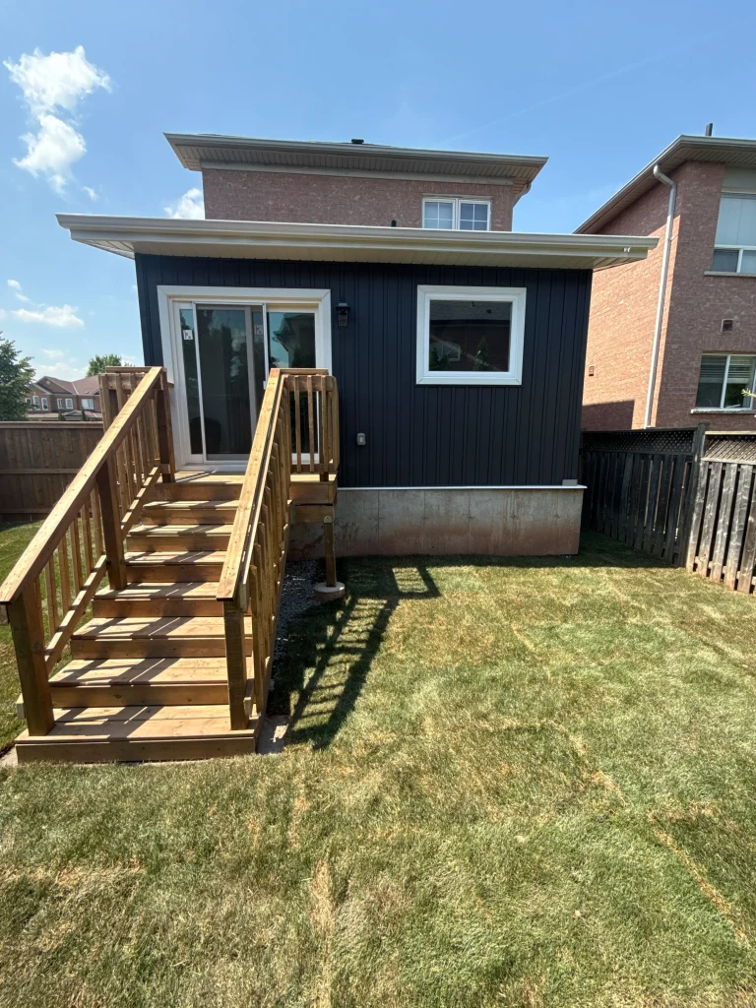
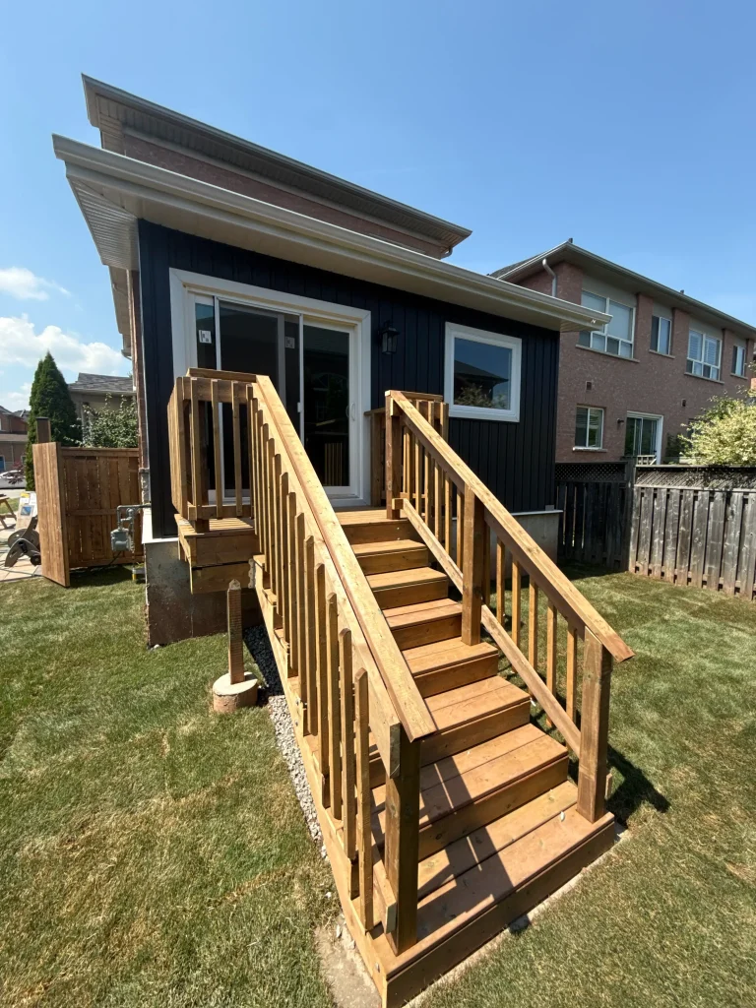
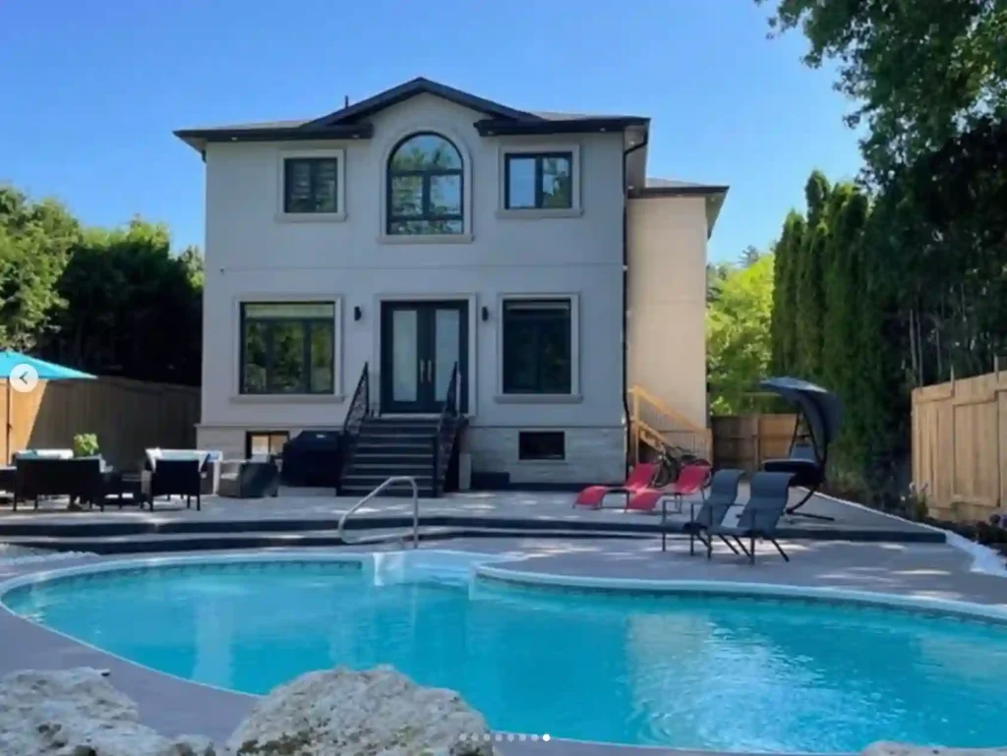
Siding, windows and a new deck with stairs to the yard.
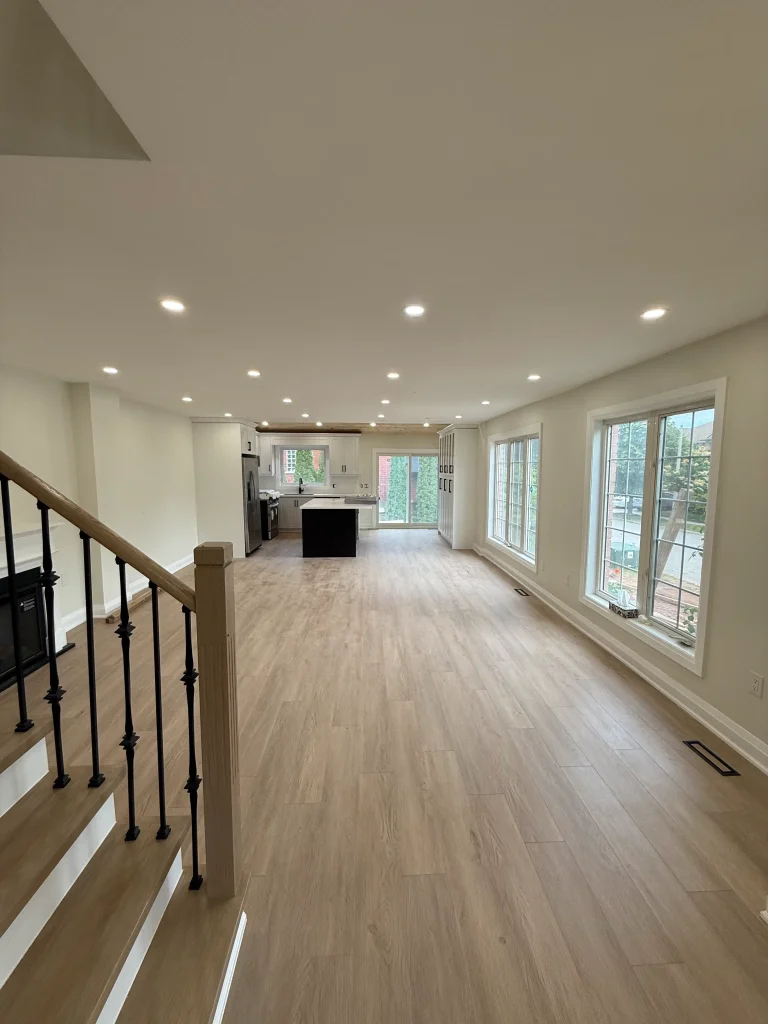
04
Finished
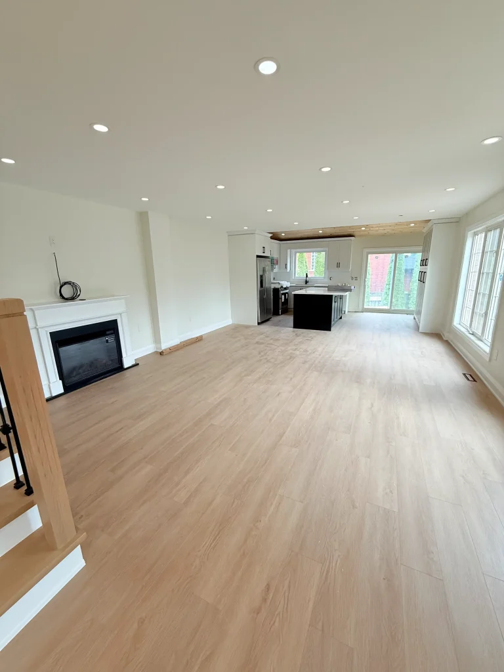
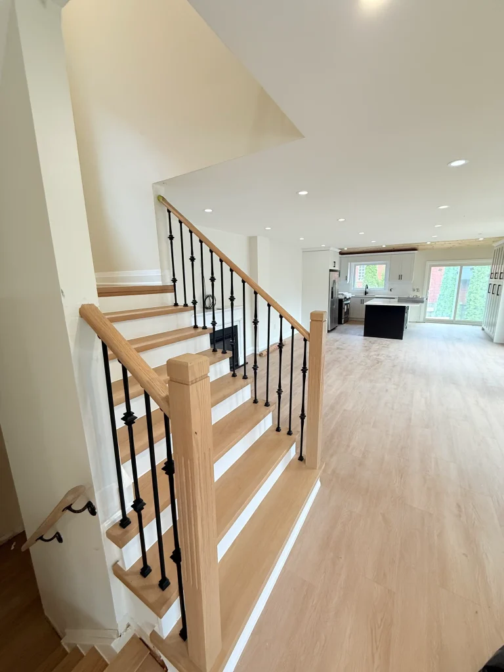
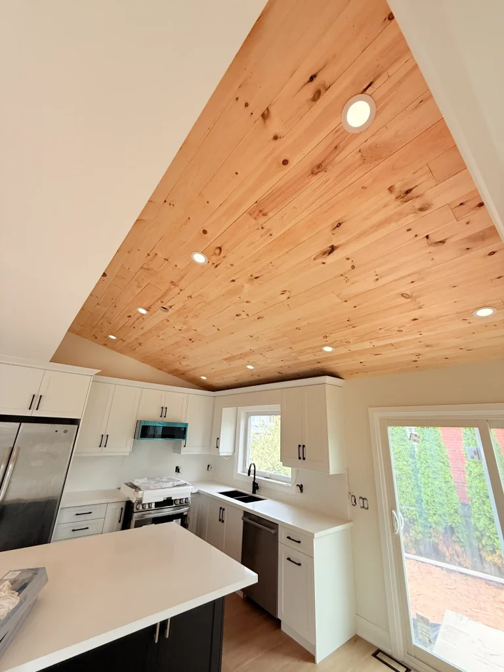
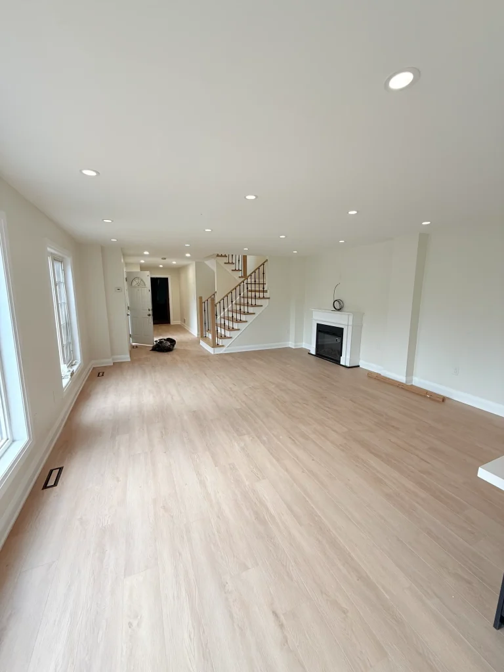
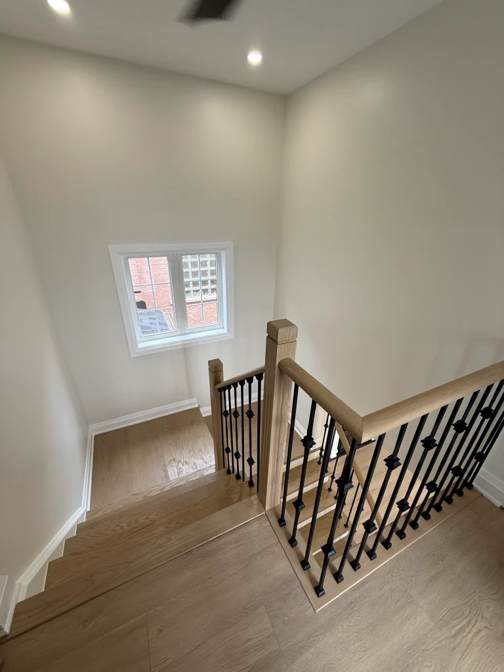
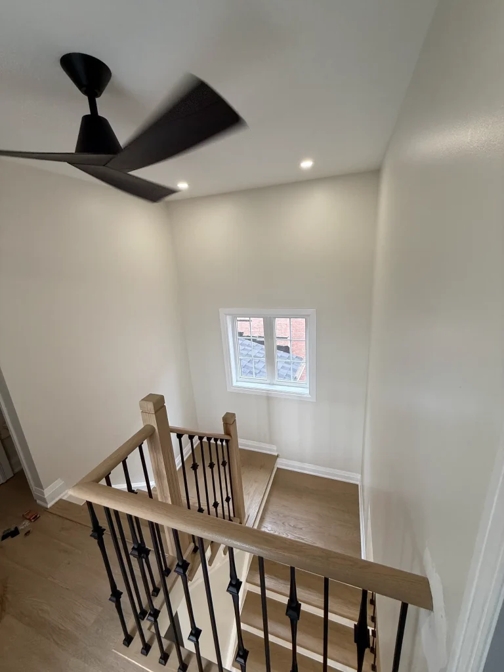
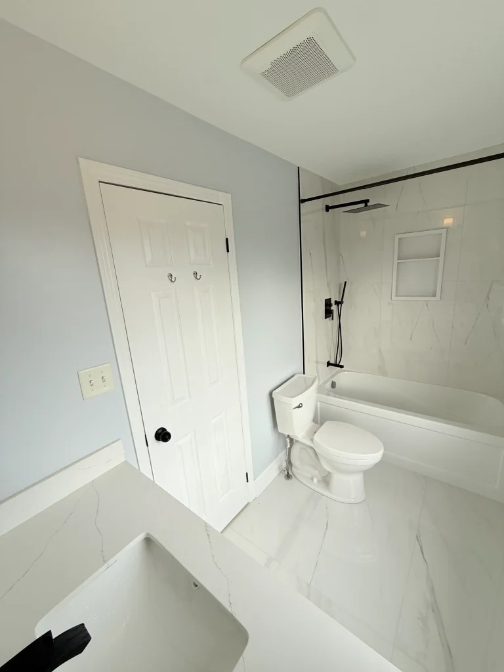
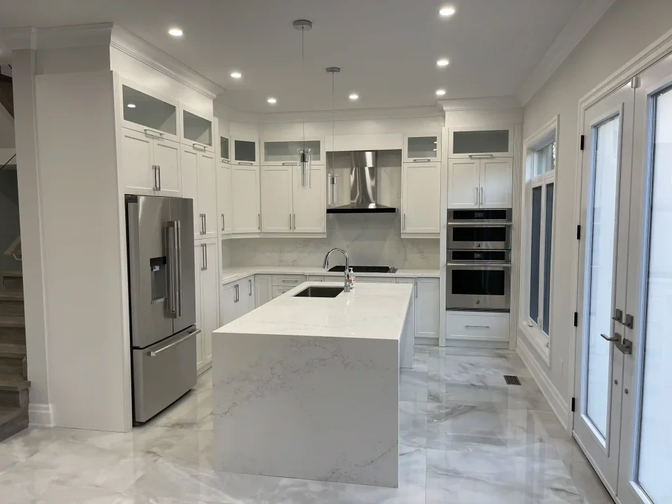
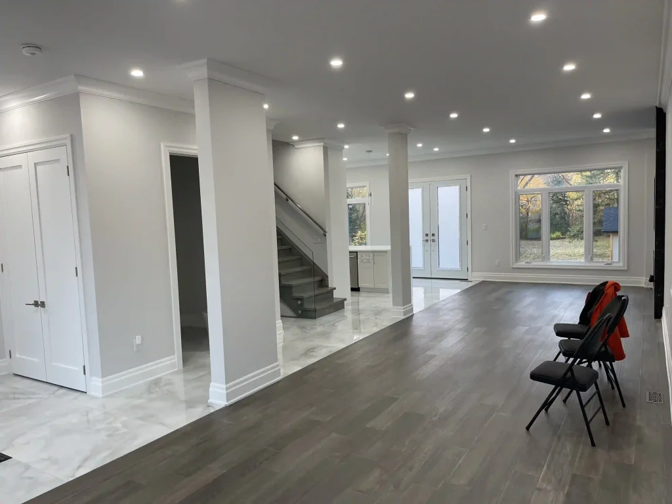
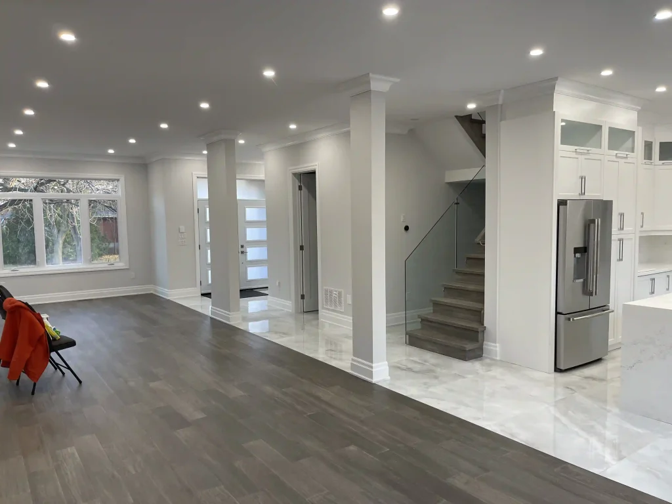
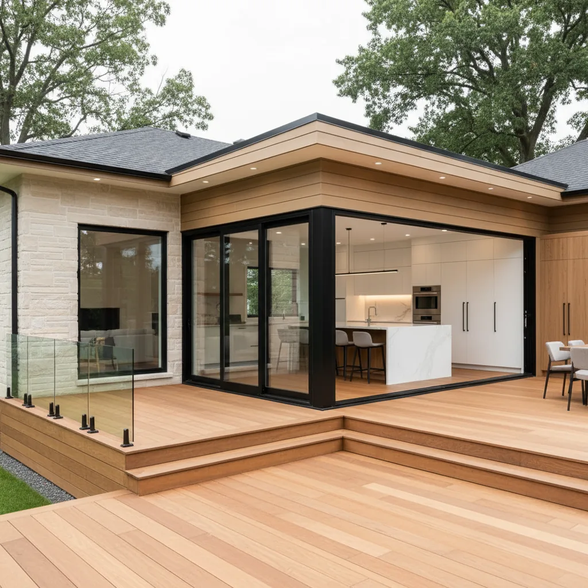
A bright, open living space with new floors and pot lights.
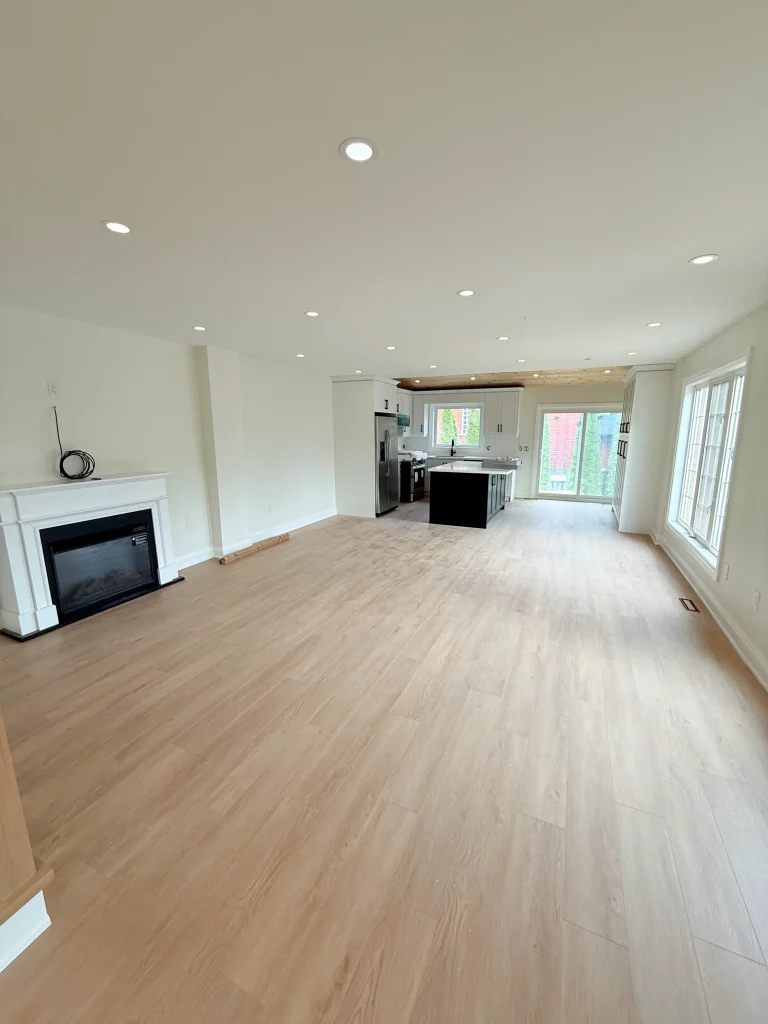
Gallery
Home addition projects near Toronto
Home additions across Toronto
Additions we build
Where we work in and around Toronto
Leaside, The Beaches, High Park, Roncesvalles, Leslieville, Lawrence Park, the Danforth and North York, and the rest of Toronto.
The homes
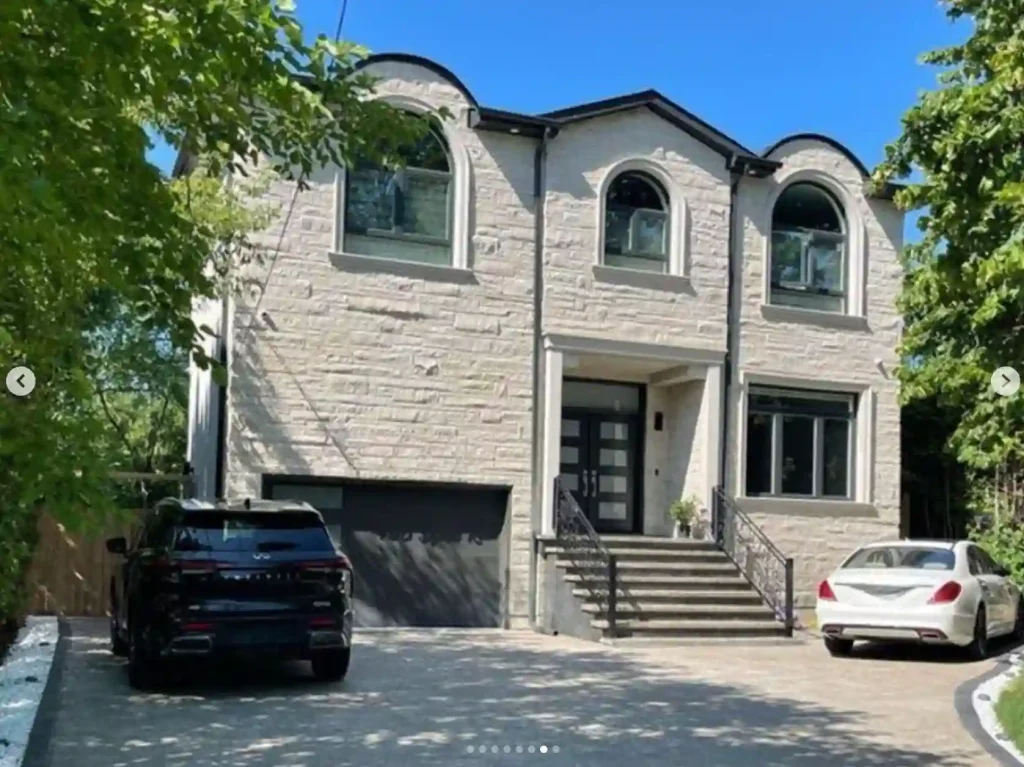
Toronto’s older homes mean narrow lots, plaster walls and tight basements, alongside renovated semis and newer infill homes. We plan for access, parking and neighbours from day one.
Home addition permits in Toronto
Every addition needs a building permit from City of Toronto. We prepare the architectural drawings, the engineer’s design and the application, and book every inspection.
Frequently Asked Questions
Toronto home addition questions
How much does a home addition cost in Toronto?
Most additions we build cost $120,000 to $350,000+See price before HST, depending on size, structure and finishes. You get a fixed quote after design.
Do you build additions in Toronto?
Yes. We work across Toronto, including Leaside, The Beaches, High Park, Roncesvalles, Leslieville, Lawrence Park, the Danforth and North York, from our Oakville office.
Do you handle the City of Toronto permit?
Yes. We prepare the architectural drawings, bring in the structural engineer and handle the permit and inspections with City of Toronto.
How long does an addition take?
Design and permits usually take 2 to 3 months, and construction 3 to 6 months, depending on size.
Can we live at home during the work?
Usually, yes. Most of the work happens outside your existing walls until we connect the new space.