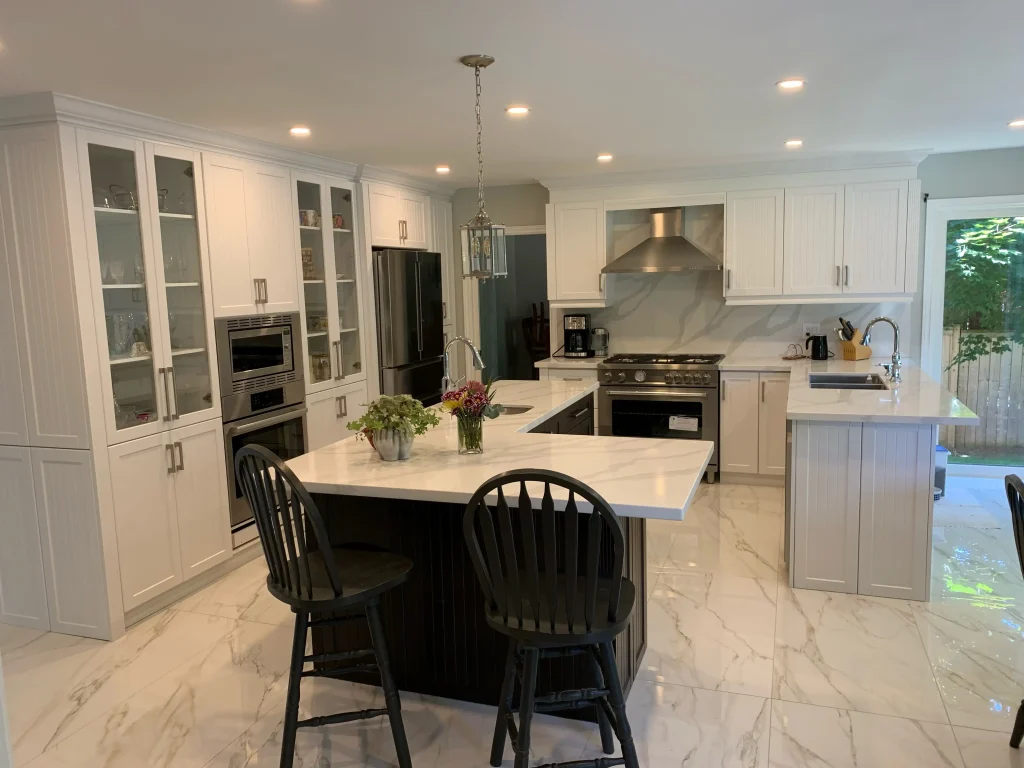
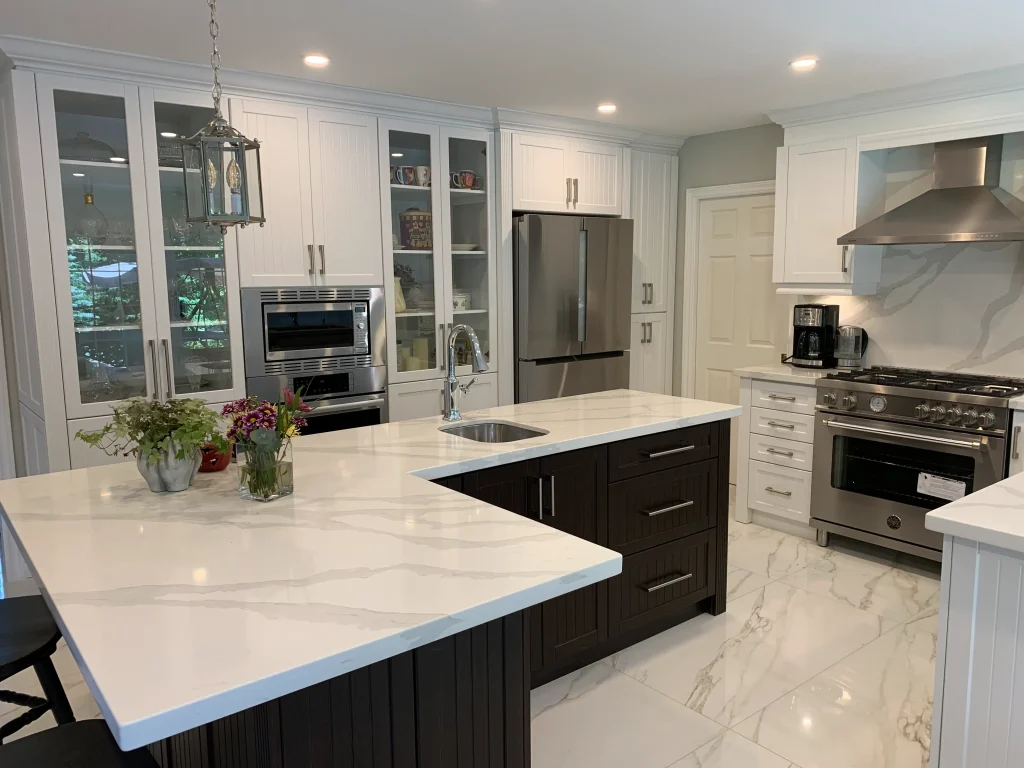
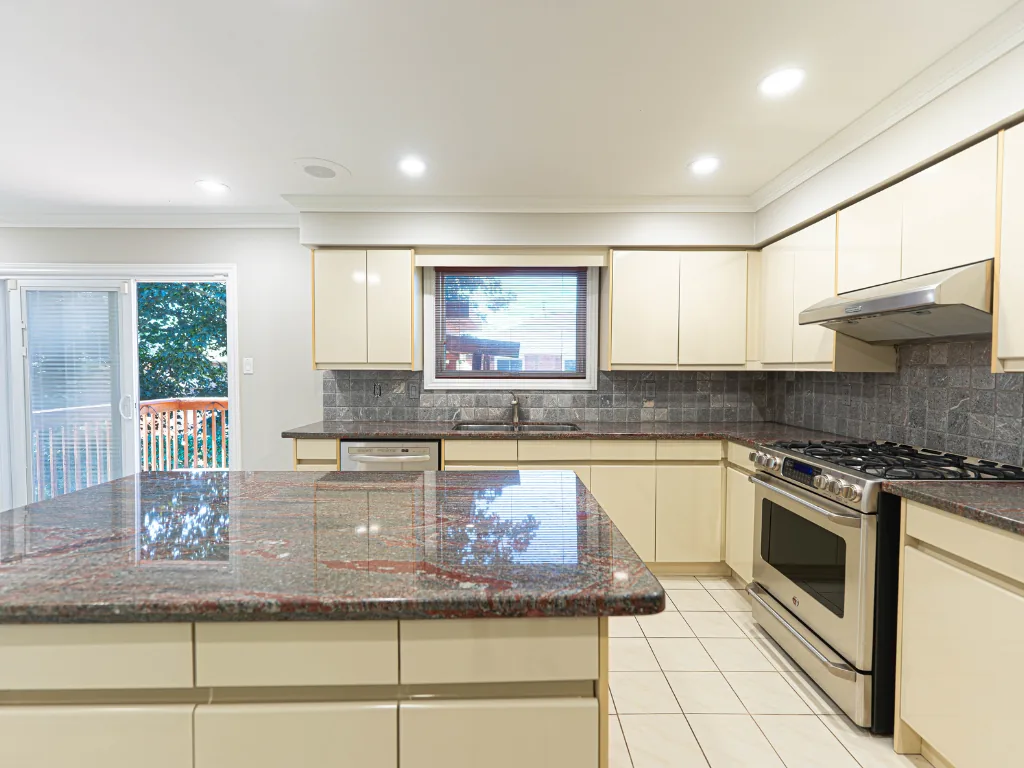
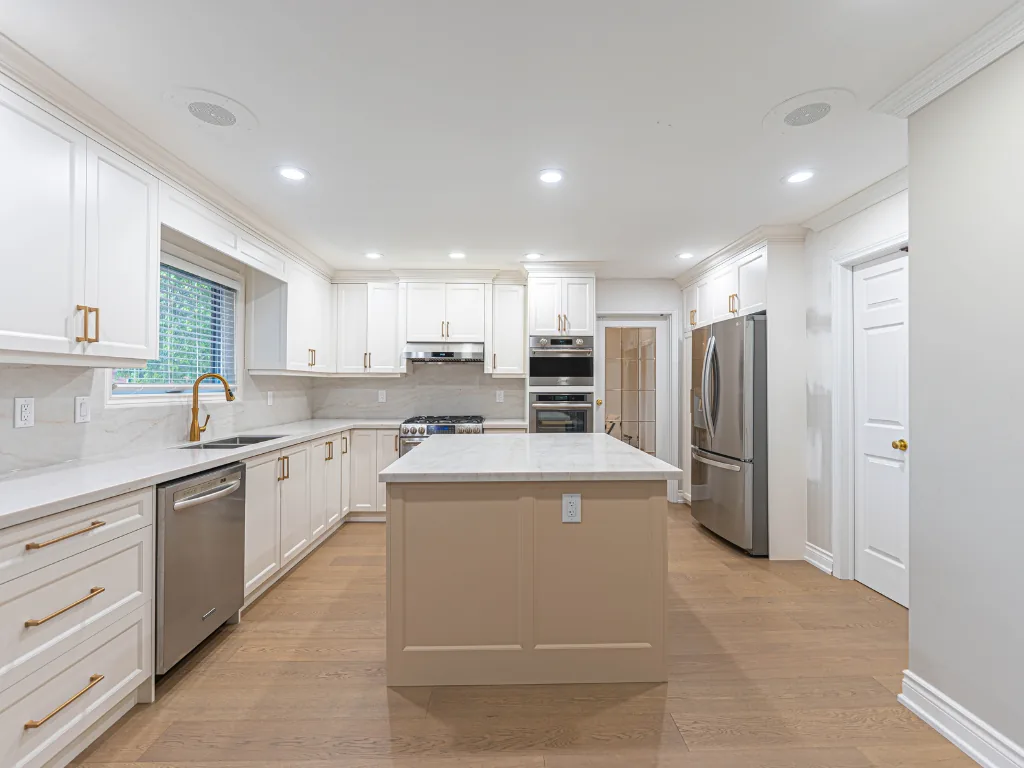
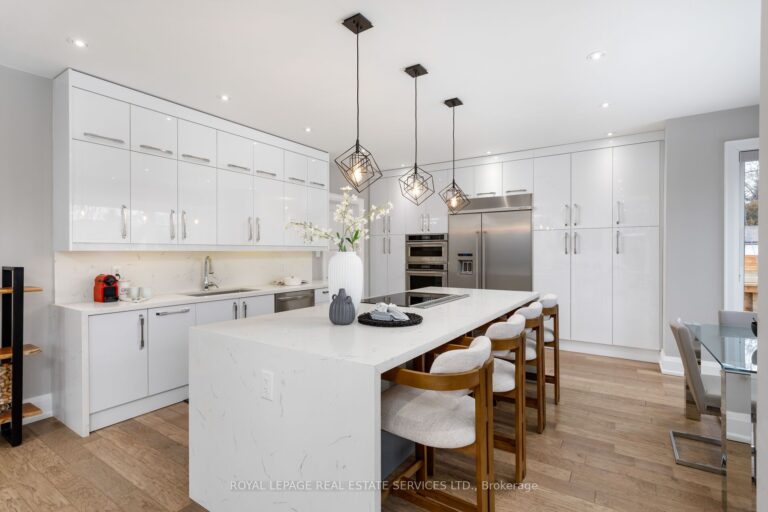
East OakvilleTwo-tone kitchen with a working island
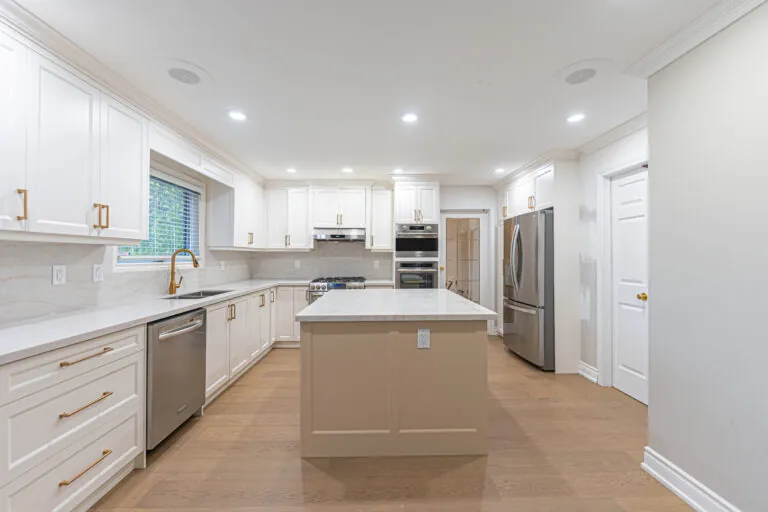
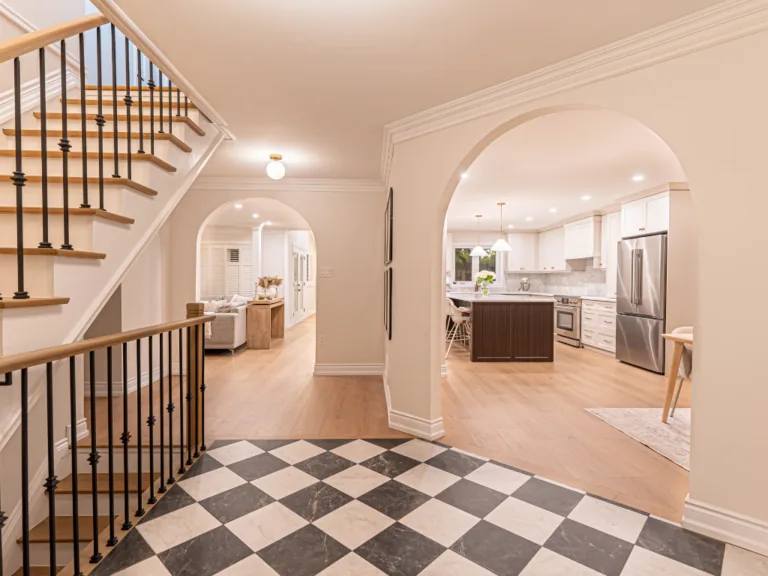
Glass-front uppers, built-in wall ovens, a dark island with a quartz top and prep sink, a quartz slab behind the range and large marble-look porcelain tile underfoot.
See all 8 photosCustomers Rate us 5 out of 5
Custom kitchens across Oakville, from the first sketch to the final walkthrough.

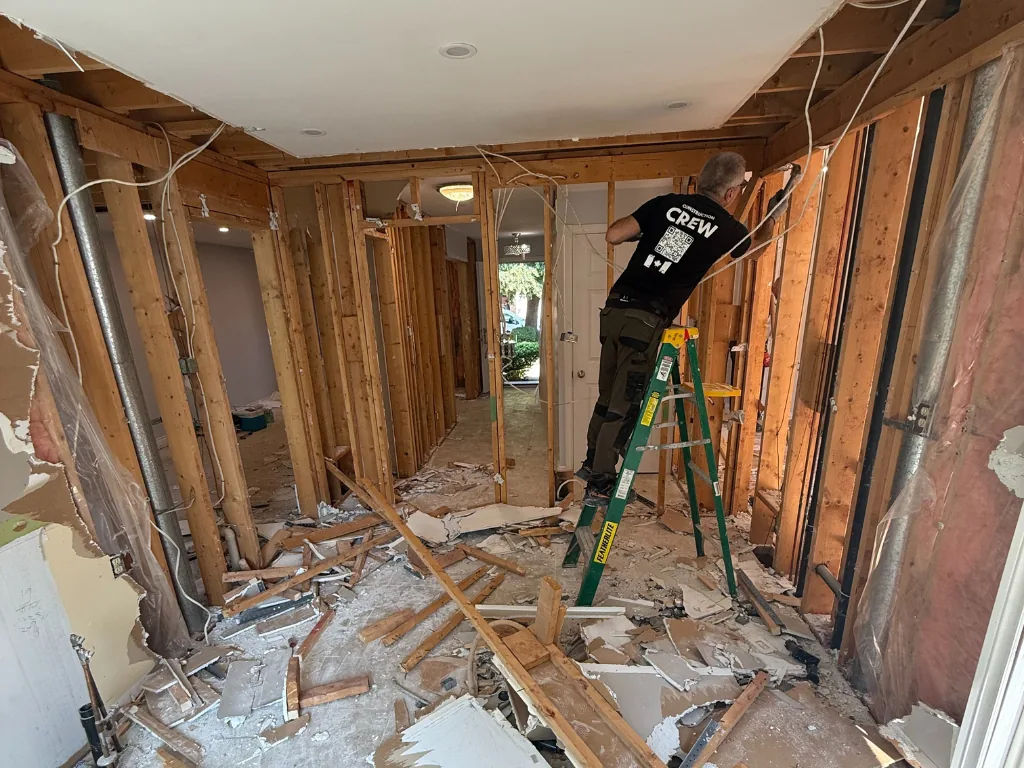
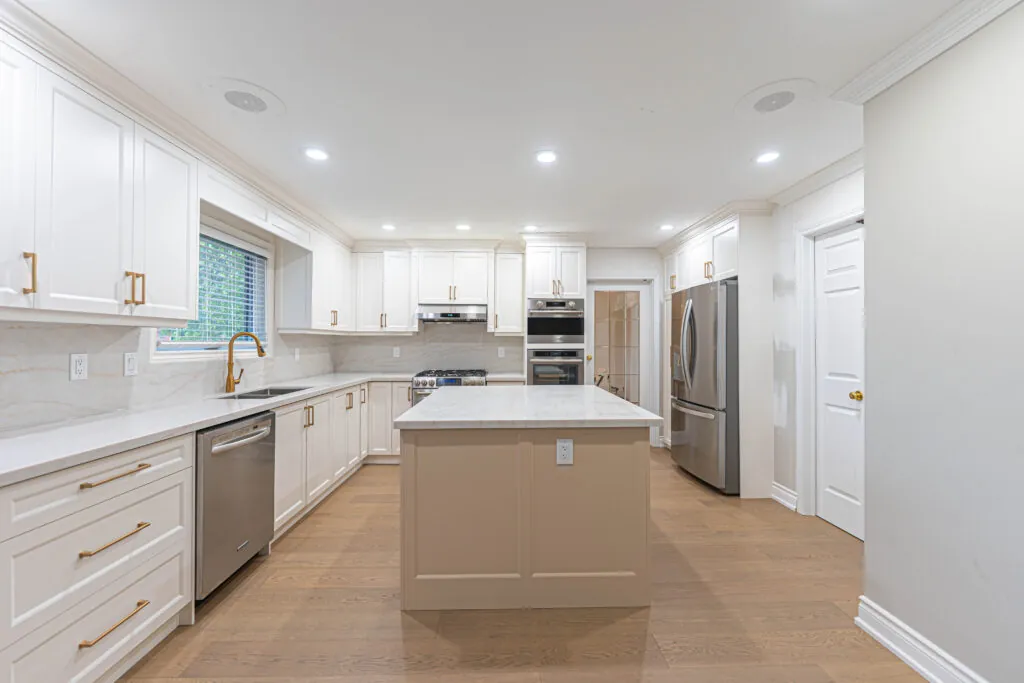
We opened the kitchen to the two-storey family room beside it, then built white shaker cabinets right to the ceiling, an island with a sink and quartz top, and double wall ovens built into the cabinetry.
See all 15 photos
East OakvilleGlass-front uppers, built-in wall ovens, a dark island with a quartz top and prep sink, a quartz slab behind the range and large marble-look porcelain tile underfoot.
See all 8 photos
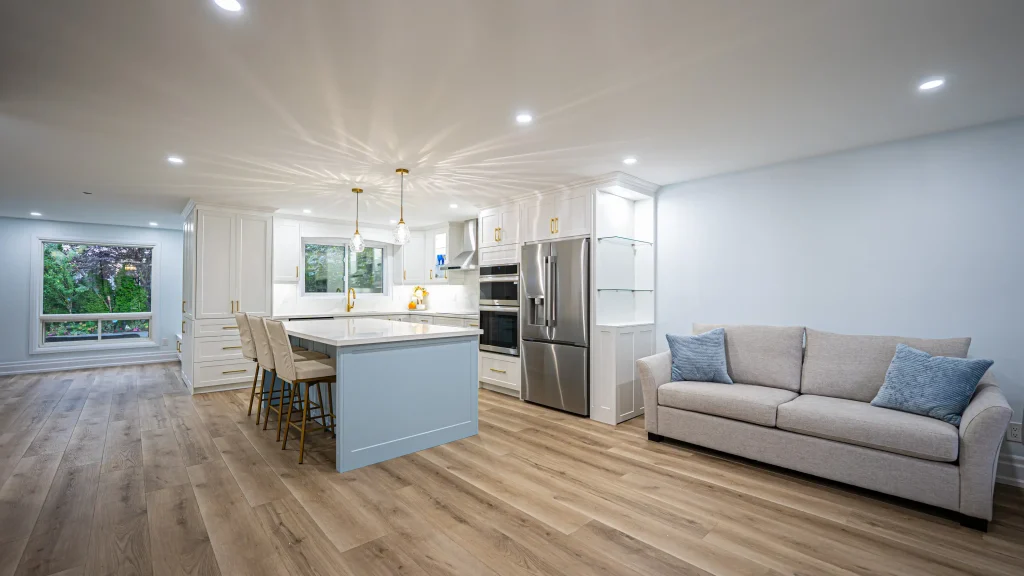
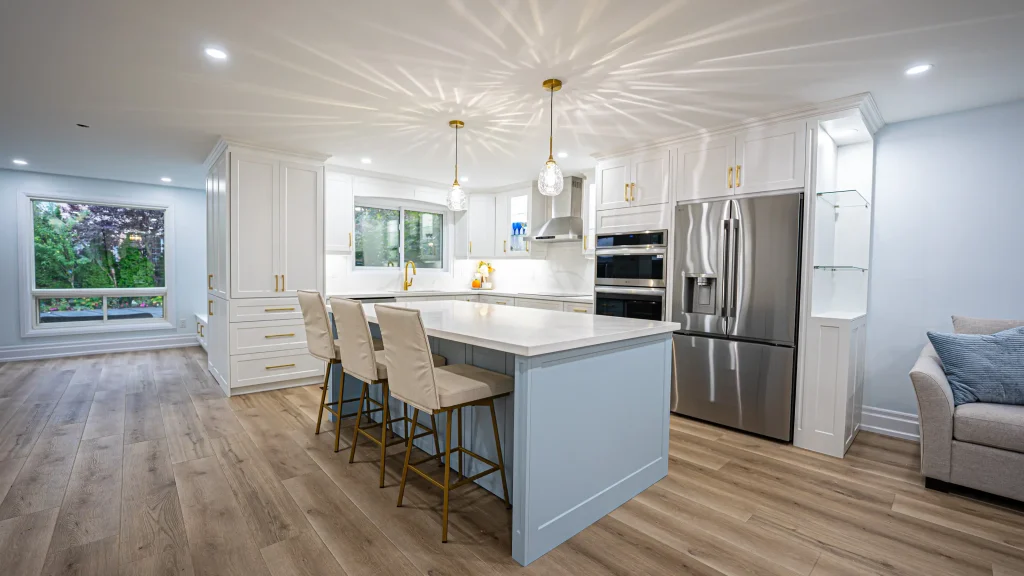
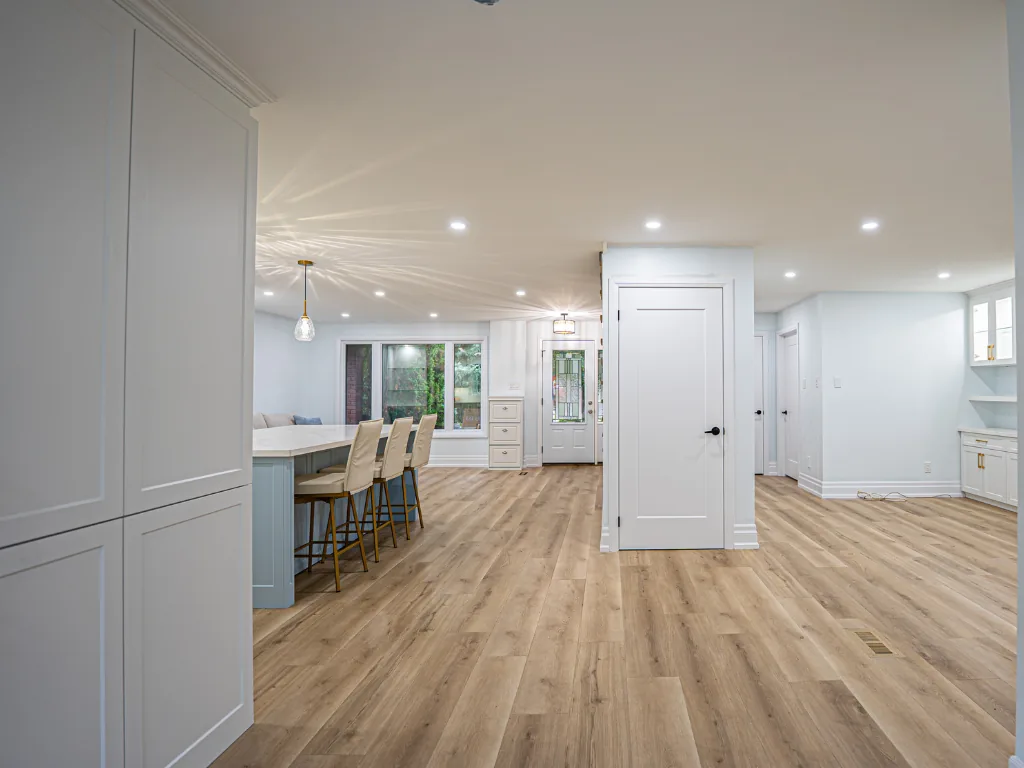
Clearview, OakvilleLight vinyl plank running through the whole main floor, a long island with seating, a tall pantry wall with brass pulls and pot lights from front door to patio.
See all 14 photosLatest projects
Family owned since 2003We are a family-owned renovation company with offices in Oakville and Burlington. The people who design your kitchen are the people who build it.
Want the detail before you start? Read the Oakville kitchen renovation cost guide →
About 40 minutes to measure, listen and give you a rough range on the spot.
See it before anything is ordered, and change it until it is right.
Every cabinet, counter and fixture written down, so there are no surprises later.
We confirm every detail and the dates, while changes still cost nothing.
One person runs the job, and you see updates and photos in your client portal.
A final walkthrough, your list finished, the site clean and the warranty started.
A typical Oakville kitchen is on site for about two weeks, after roughly a week of design and decisions. Structural work and permits add time, and we tell you how much before you sign.
“Elijah and his team did a fantastic job renovating our kitchen. From start to finish, communication was easy, clear, and straightforward.”
“They did the design with us before we even signed. Came in and finished on time as they said. Very few contractors do that these days.”
“It's been nearly six months since the renovation of our kitchen and only bathroom, and we still absolutely love it.”
5.0 on Google · rated by the homeowners we've built for
Costs, permits, timing and local details, for when you want the full picture.
Planning ranges by cabinet material and kitchen size, using the same numbers as the estimator above. Design, quartz counters, permits and the trades are already in.
| Cabinets | Small Galley or condo, about 70–110 sq ft | Medium Most family kitchens, about 110–180 sq ft | Large Open, with room for an island, 180+ sq ft |
|---|---|---|---|
| Thermofoil Seamless, easy-clean MDF doors | $34K–$49K | $45K–$62K | $60K–$81K |
| Acrylic Flat slabs in gloss or matte | $36K–$52K | $48K–$66K | $64K–$86K |
| Painted MDF Shaker or slab, any colour | $40K–$56K | $54K–$73K | $72K–$95K |
| White or red oak Solid oak, natural grain | $50K–$69K | $68K–$90K | $90K–$119K |
| Maple Solid maple, hard and smooth | $48K–$67K | $66K–$87K | $87K–$115K |
| Walnut Solid walnut, rich and dark | $56K–$77K | $76K–$100K | $102K–$135K |
Rough ranges before HST, for planning only. Your exact price comes as a fixed quote after a free consultation.
Ranges from projects we have built, before HST
Moving walls, relocating the sink or stepping up to natural stone sits above these ranges. See the full Oakville kitchen cost guide.
In most Oakville kitchens the cabinetry is the largest line. What decides whether a kitchen lands near the low or high end of the table is mostly structure, plumbing moves and how much of the main floor joins in.
| What | Lower cost | Higher cost |
|---|---|---|
| Cabinetry | Standard sizes in melamine, thermofoil or painted slab | Plywood construction, solid wood or inset doors, full-height units, a pantry wall |
| Counters | A standard quartz colour | Quartzite, porcelain slab, a waterfall island end or slab running up the wall |
| Plumbing and gas | Everything stays put | A sink moved to the island, a gas range where there was none |
| Structure | No walls touched | Opening to the family room or dining room, which means a beam, an engineer and a permit |
| Appliances | Freestanding range and fridge | Wall ovens, a panel-ready fridge, a larger hood ducted outside |
| Everything around it | The kitchen on its own | Floors, pot lights and ceilings across the main floor while the kitchen is apart |
Set aside roughly a tenth of the budget for what turns up behind old walls in older Oakville homes. Unused, it stays yours.
Oakville's neighbourhoods were built in different decades, and each decade left a different kitchen behind.
Some of the oldest houses in town, including homes inside heritage districts. Kitchens tend to be small, with plaster walls and older wiring, so we plan for surprises and electrical updates from the start.
Mostly 1970s homes with a kitchen, a separate dining room and a wall between them. Opening that wall is the change most families ask us for.
1980s and 90s two-storeys with a kitchen, a breakfast area and a family room side by side. An island where the table used to be, or one open space across all three, like our Glen Abbey main floor.
Newer homes with builder-grade kitchens and good bones. The usual upgrade is taller cabinets, a bigger island and built-in appliances, like the Lakeshore Woods kitchen.
Homes in Oakville's heritage conservation districts, including parts of Old Oakville, need heritage approval for exterior changes such as new windows. Interior kitchen work usually doesn't.
Lots near Sixteen Mile Creek, Bronte Creek and other ravines can also need Conservation Halton approval. We check before quoting.
Ontario's Building Code gives the Town 10 business days to decide on a complete house permit application. Drawings and revisions are what usually take longer.
We draw the plans, file with the Town and book every inspection, and your quote tells you up front whether a permit is needed.
Ask us for all six. You will have them before you sign anything.
A typical Oakville kitchen is on site for about two weeks, after roughly a week of design and decisions. Structural work and permits add time, and we tell you how much before you sign.
A visit to measure and listen, a 3D design you can change as often as you like, finishes picked together, and a fixed price. Permit applications go in this week if your kitchen needs one.
Cabinets are made to your measurements and every material is ordered. We book your start date only when it has all arrived.
Floors protected, the old kitchen removed, and new plumbing and wiring run before anything is closed up. Inspectors visit now if there is a permit.
Cabinets set and levelled, then the counters templated, fabricated and installed.
Backsplash, lights, appliances connected, trim and paint touch-ups.
We go through the kitchen with you, finish anything on your list and clean up. Your warranty begins.
It comes down to size, cabinet material and whether walls or plumbing move. Our kitchens usually fall in the range shown above, before HST, and opening up the main floor around the kitchen adds to it. The estimator on this page gives you your own range in two minutes.
About two weeks on site after about a week of design, with cabinets built before we start. Opening walls or moving plumbing adds time for the Town permit and inspections.
Not to replace cabinets and counters where they are. You do to remove or open a wall, add or relocate plumbing fixtures, or add or enlarge a window. Electrical goes through the Electrical Safety Authority. We file everything for you.
For exterior changes like new windows, yes, heritage approval comes first. Interior kitchen work usually doesn't need it. We confirm this for your address before quoting.
Yes. We did it in Lakeshore Woods, opening into a two-storey family room, and across a whole Glen Abbey main floor. Load-bearing walls get an engineered beam and a permit.
Most families do. Set up a fridge and a microwave in another room for the two weeks on site. We seal off the kitchen to control dust and keep the time without a kitchen as short as we can.
Design help and 3D renderings, custom cabinets with Blum soft-close hardware, quartz counters and installation, permits and all the trades from one team. Your fixed quote lists every item.
Yes, and it's the best time to do it. The Glen Abbey job added about 30 pot lights and new floors through the main floor while the kitchen was apart.
Four years on our workmanship, plus the manufacturers' warranties on cabinets, hardware and appliances.
All of it: Old Oakville, Bronte, Clearview, Falgarwood, Iroquois Ridge, Joshua Creek, Glen Abbey, River Oaks, West Oak Trails, Lakeshore Woods and north Oakville, from our office at 1155 North Service Rd W.
We serve Oakville from our Oakville office.
1. Free consultation at your home
2. A fixed quote, with every finish listed
3. We build, then walk through it with you
Oakville Home Renovation Contractors by Gracia Makeovers
1155 North Service Rd W, Oakville, ON L6M 3E3
647-919-1997
Gracia Makeovers designs and builds kitchens, bathrooms, basements, additions and whole-home renovations from offices in Oakville and Burlington.
Also serving MiltonMississaugaEtobicokeTorontoAncaster