

About this project
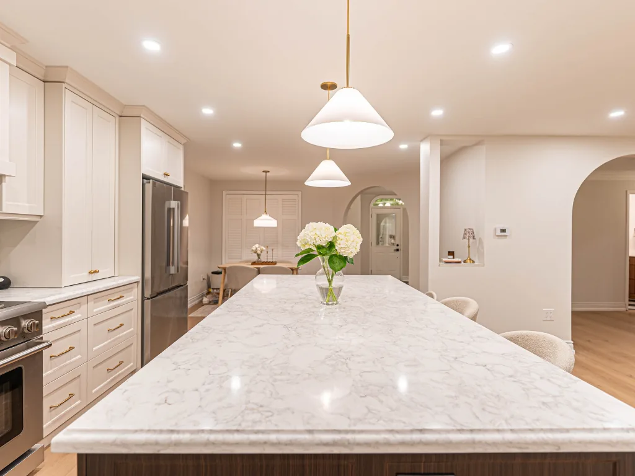
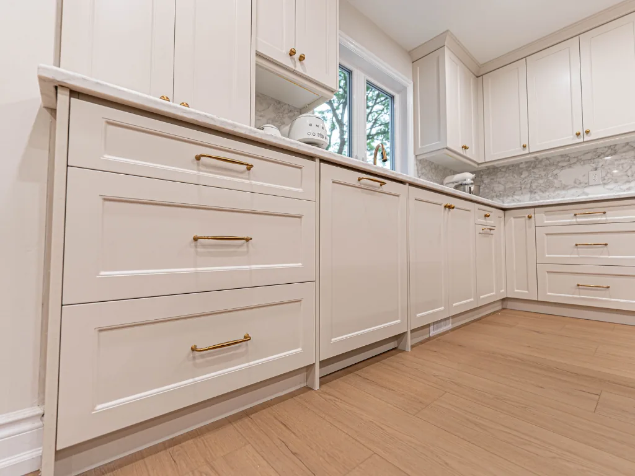
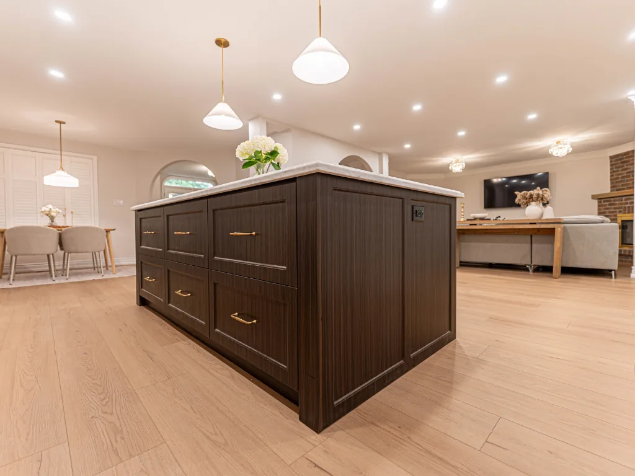
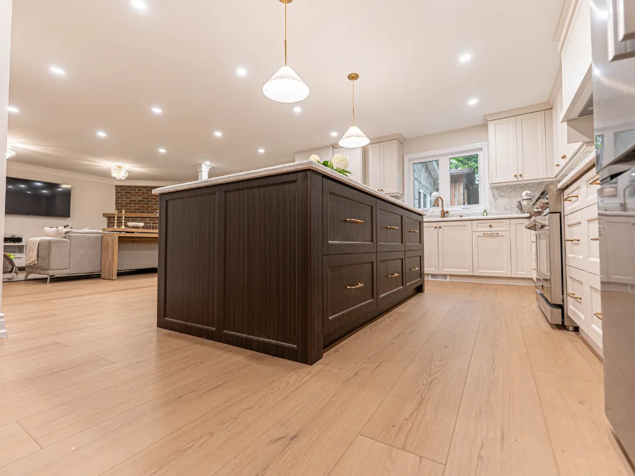
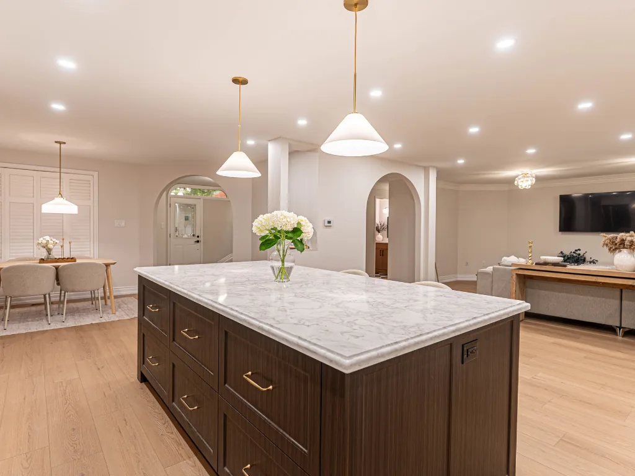
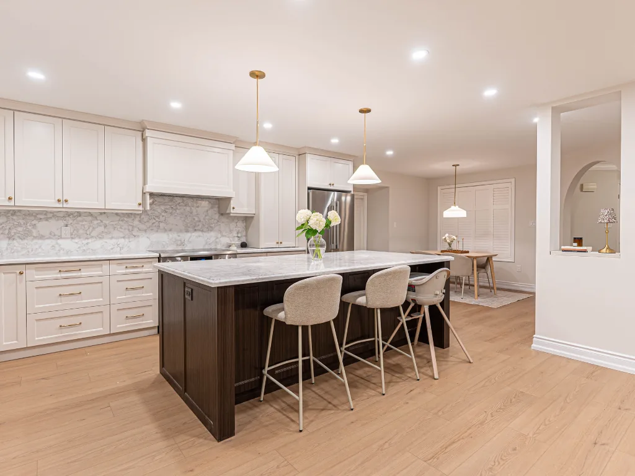
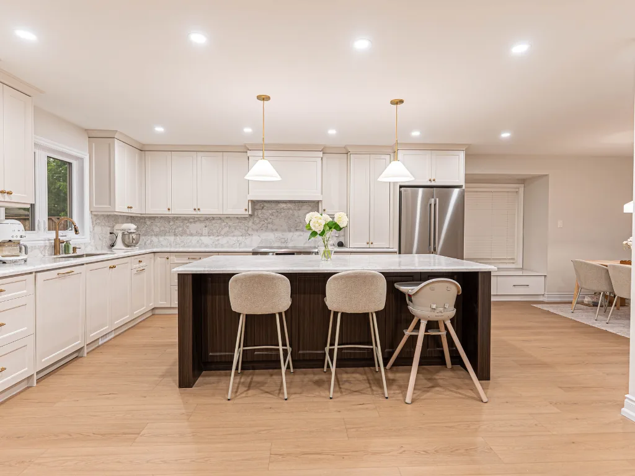
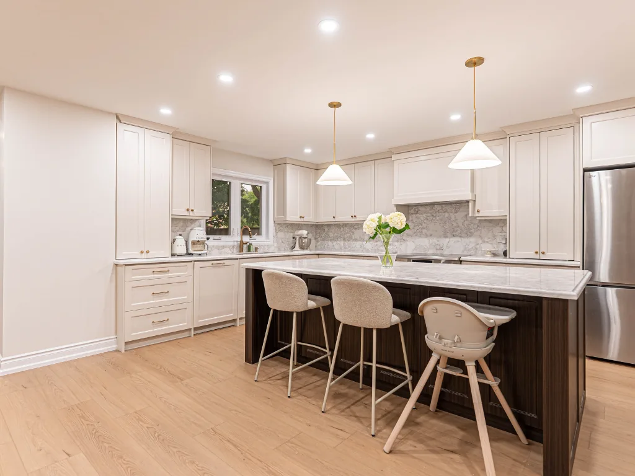
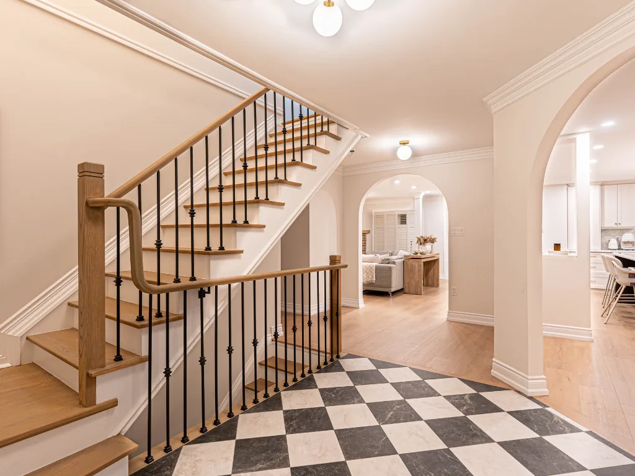
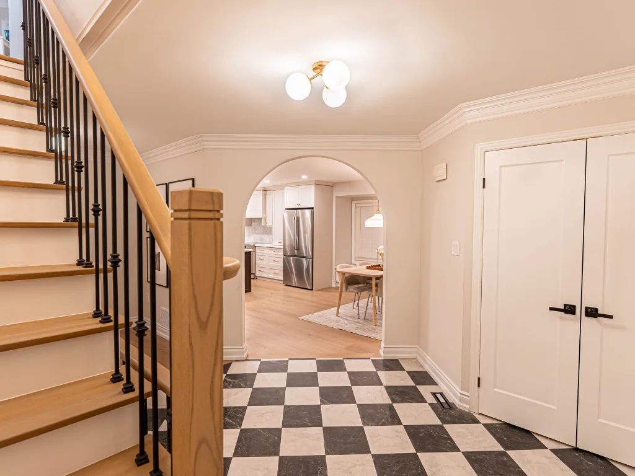
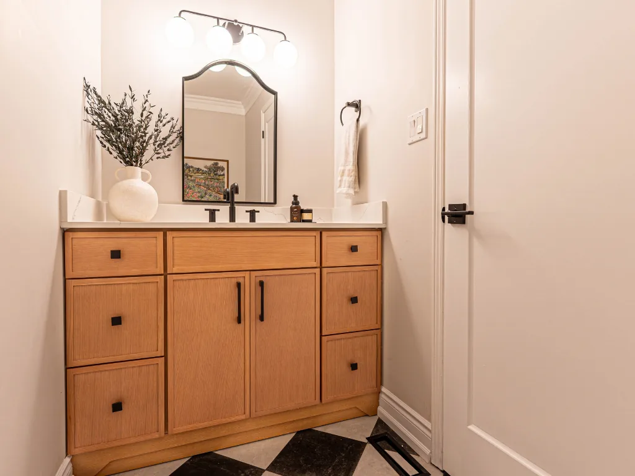
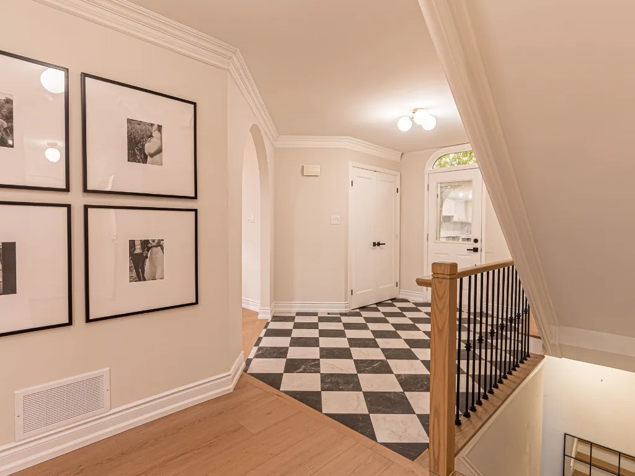
This main floor work runs from the front hall through to the kitchen. The foyer has black and white checkerboard tile, and the staircase has oak treads, an oak handrail and newel, white risers and black iron spindles. Arched openings lead into the kitchen, where white shaker cabinets with brass pulls line the walls and a dark wood-grain island with drawers sits under white cone pendants. Grey veined counters continue up the wall as a backsplash. Light oak-look plank flooring runs through the kitchen and living areas, with crown moulding and globe ceiling lights in the halls.
One plank floor through the main level ties the rooms together, while the tile stays at the front door where wet boots land. A darker island also breaks up a long run of white cabinets.
More about home renovation in Oakville.