Customers Rate us 5 out of 5

Home Additions in OakvilleDesigned and built by one team

Planning a home addition in Oakville? Rear additions, second storeys, rooms over the garage and sunrooms, with the drawings, engineering and Town permit handled by us.

  • Design, permits and construction under one roof
  • One project lead and our own crews
  • Schedule and price locked before demolition
  • Four-year workmanship warranty, licensed and insured
★★★★★5.0 on Google from 200+ reviews · Family owned since 2003

Get a free No-Obligation quote for Your renovation in seconds

Step 1 of 3

This field is for validation purposes and should be left unchanged.
Do your Quote for your Renovation
3,200+Projects completed since 2003
97%Of clients come back or refer us
5.0On Google from 200+ reviews
5 yearsHomeStars Best Award, 2021 to 2025
4 yearsWorkmanship warranty on everything we build

Latest projects

More addition projects in Oakville

Types of home addition

Which home addition fits your Oakville house

Six ways to add space, and what each one involves in Oakville.

Rear addition

A bigger kitchen and family room across the back, usually one storey on a new foundation. The one we're asked about most in Glen Abbey, River Oaks, Clearview and Falgarwood.

Second-storey addition

A full second floor on a bungalow. An engineer confirms the foundation and walls can carry it, and most families move out while the roof is off.

Over the garage

A bedroom or suite on top of an attached garage, carried on new beams. Often the most cost-effective way to add a bedroom.

Garage conversion

The garage turned into a family room, office or bedroom. Oakville's zoning asks for two parking spaces for a detached house, so if the garage holds them, we show parking elsewhere on the lot or apply for a minor variance.

Sunroom or four-season room

A bright room off the back on a proper foundation, insulated for use all year. It's built like any addition, with drawings, a zoning check and a building permit.

Side or front addition

For lots with room beside the house or a cramped front entry. Setbacks decide what fits, so zoning is checked before design.

Our Headon Forest addition, Burlington

How an addition comes together

  1. Foundation
    01

    Foundation

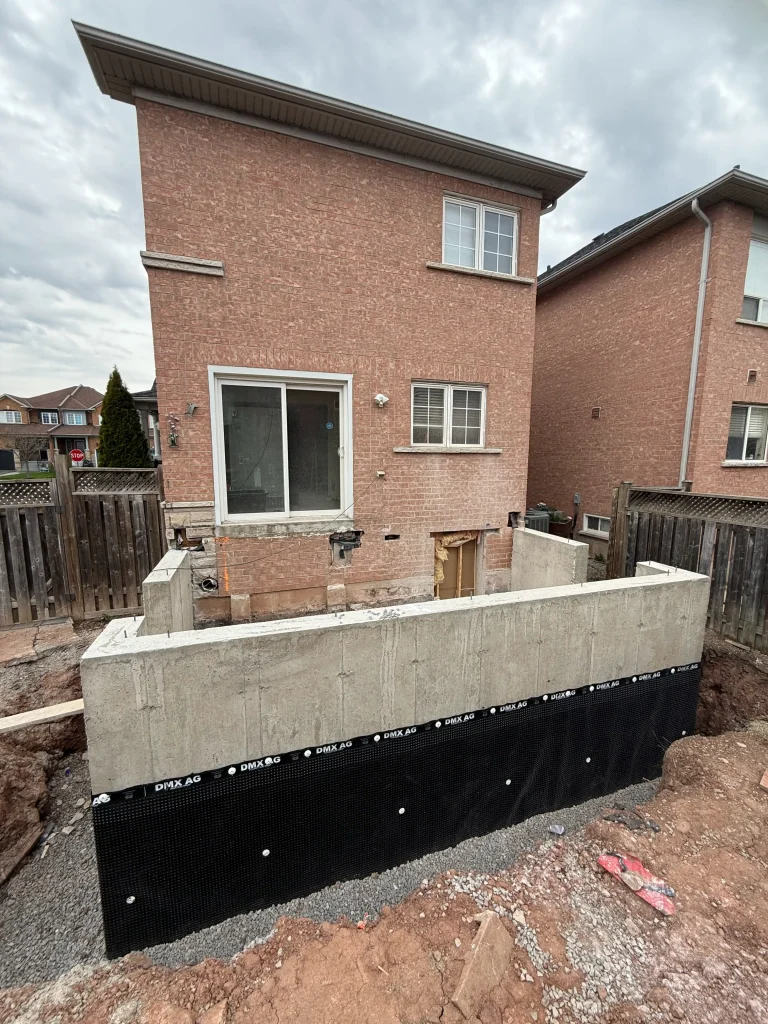
    Footings, foundation walls and waterproofing, inspected before anything is closed in.
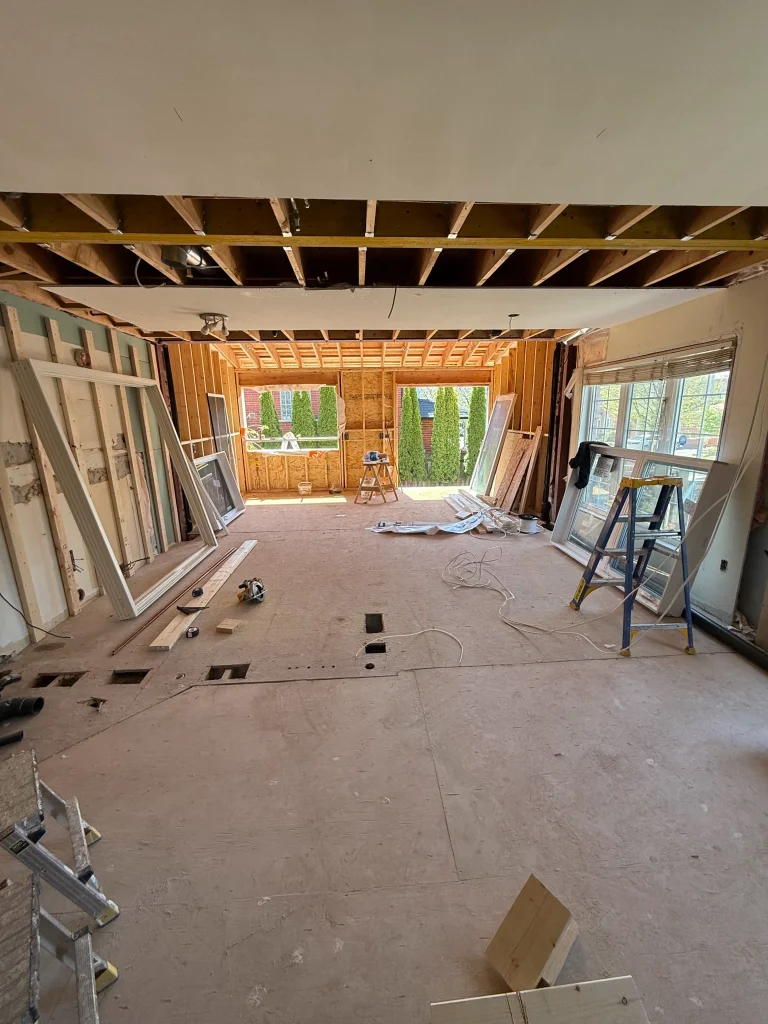
  2. Framing
    02

    Framing

    Walls, floor and roof framed to the engineer's drawings.
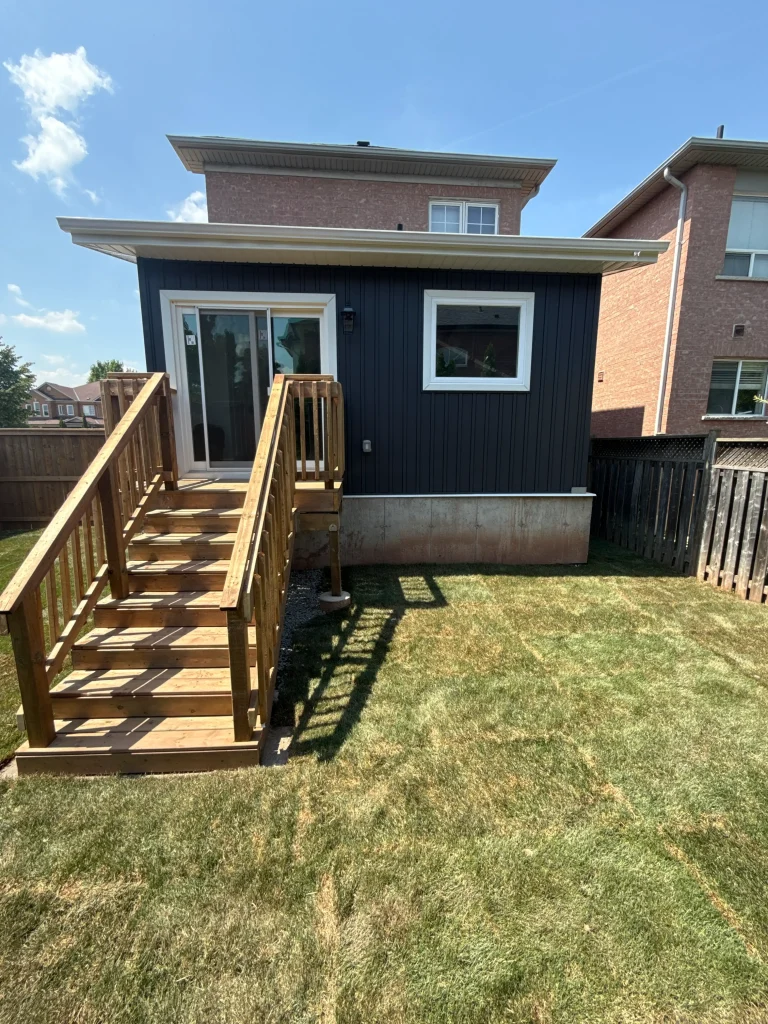
  3. Exterior
    03

    Exterior

    Siding, windows and a new deck with stairs to the yard.
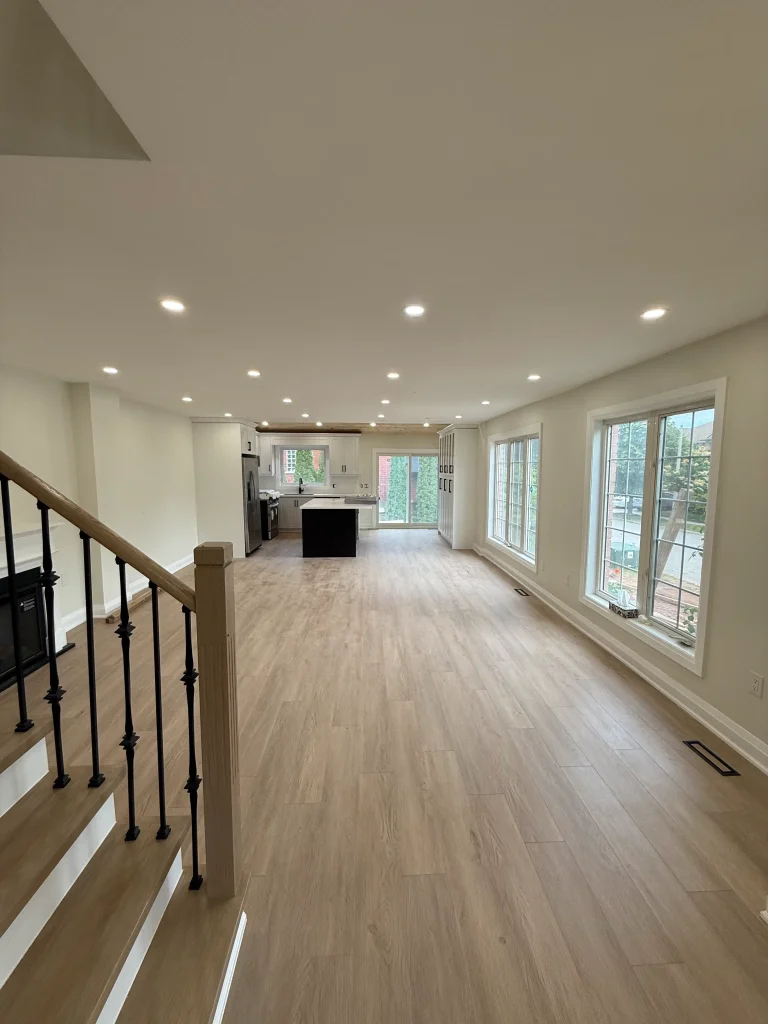
  4. Finished
    04

    Finished

    A bright, open living space with new floors and pot lights.

The Gracia Makeovers family teamFamily owned since 2003
Why Gracia Makeovers

One addition contractor, from design to final walkthrough

We are a family-owned renovation company with offices in Oakville and Burlington. The people who design your addition are the people who build it.

Designed with youDrawings, engineering and the permit are handled by us, and you see the design before we build.
Built by our own teamOur crews and licensed trades, led by one project lead you can call directly.
One fixed priceEvery finish is written into your quote, and the number does not move once work starts.
Four-year warrantyIf anything we built is not right in the first four years, we come back and fix it.
How it works

How your Oakville home addition works

Visit, zoning and concept

We measure the house and lot, check zoning, and sketch options with a budget range for each.

Drawings, engineering, permit

Architectural and structural drawings, any variance or heritage application, then the Town of Oakville building permit.

Foundation

Excavation, footings, foundation walls and waterproofing, inspected before backfill.

Framing and closing in

Floors, walls and roof framed and tied into the house, then windows, roofing and exterior finishes.

Inside the new rooms

Plumbing, electrical and HVAC, inspections, insulation and drywall.

Finishes and opening up

Floors, trim, paint and fixtures, then the wall into the old house comes out and everything is tied together.

Reviews

Reviews from our home addition clients

★★★★★
“Elijah and Daniel did a fantastic job on our home addition. Highly recommend them for any renovation project. We hired them because we felt like they were genuine and professional. They completed our project in 2 months, a home addition, kitchen, and two bathrooms.”
Jad S. · Home addition · Google review
★★★★★
“We looked for many contractors in Oakville and Gracia makeovers were recommended by many people in our community. Fantastic job, great prices, great craftsmanship.”
Abdul G. · Basement and bathrooms, Oakville · Google review
★★★★★
“They listened carefully to our needs and preferences and provided expert guidance throughout the design process.”
Amer B. · Home renovation · Google review

Awards and reviews

Trusted across Oakville and Burlington

5.0 on Google · rated by the homeowners we've built for

Also reviewed and verified on
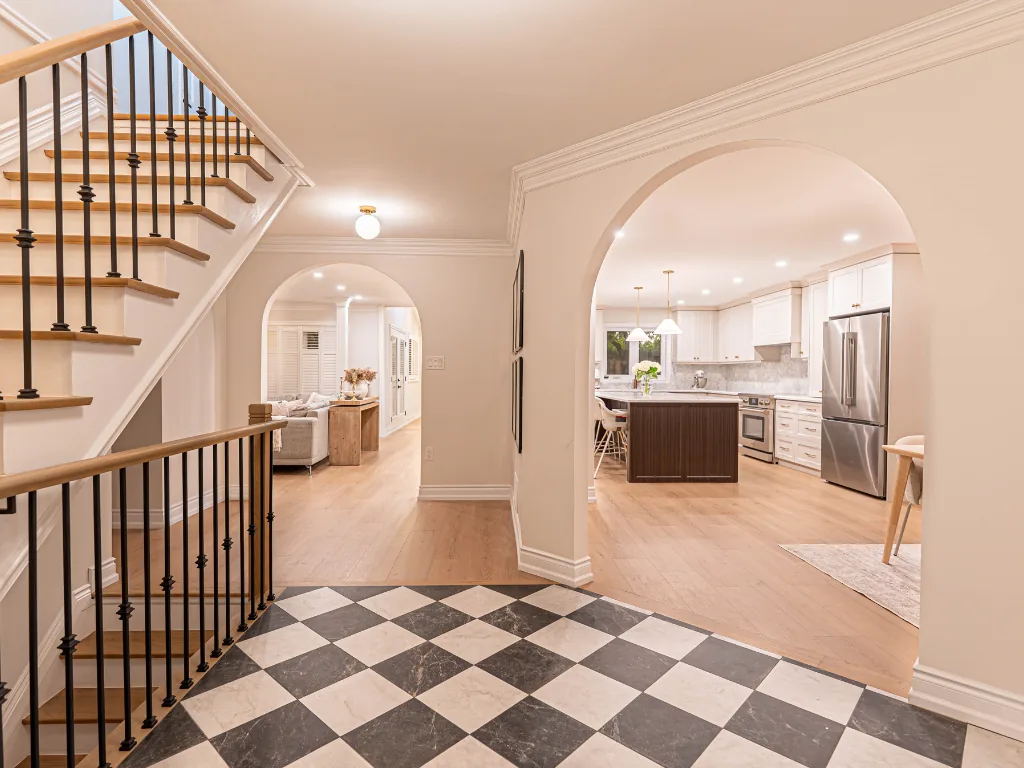
Home Additions in Oakville, Gracia Makeovers project photo
Gracia Makeovers logo
Planning

Planning a home addition in Oakville

Costs, permits, timing and local details, for when you want the full picture.

Which home addition suits your Oakville house

The right addition depends on the house and the lot. These are the ones we are asked about most in Oakville.

AdditionCommon onWhat it involves
Rear addition1970s to 90s two-storeys in Glen Abbey, River Oaks, Clearview and FalgarwoodA bigger kitchen and family room across the back, usually one storey on a new foundation
Second storey over the garageHomes with an attached garage and a bedroom shortageAn engineer checks the garage foundation and walls, then new beams carry the room above
Second storey on a bungalowBungalows in Bronte, Eastlake, Old Oakville and Coronation ParkThe roof comes off, so most families move out for part of the build
Side or front additionLots with room beside the house, or a cramped front entrySetbacks decide what fits, so zoning is checked before design
Garage conversionHomes with a garage used for storage, or a family that needs a room on the main floorInsulating, heating and finishing the space, and showing where the required parking goes
Sunroom or four-season roomBackyards with a deck or patio off the kitchenA foundation, insulated walls and roof, and a permit like any other addition
What a home addition costs in Oakville

Most home additions we build cost $120,000 to $350,000+ before HST. What moves the number:

Size and storeys

Square footage drives most of the cost, and a second storey adds structure and roofing.

The foundation

A full basement under the addition costs more than a crawlspace or slab, and gives you more room.

What changes inside

Opening the old house into the new space, moving a kitchen or adding a bathroom adds to the scope.

Exterior match

Matching older brick or stone can cost more than new siding, but it is what makes the addition look original.

Variances and permits

A Committee of Adjustment application, heritage permit or arborist report adds fees and time.

Site access

Tight side yards mean more hand work and smaller equipment, which takes longer.

We price your addition after a visit and a zoning check, with drawings, engineering and the permit included.

What a home addition in Oakville needs before we build
Zoning

Oakville's zoning by-law sets how close you can build to each lot line, how much of the lot the house can cover and how tall it can be. In many older neighbourhoods it also caps the floor area of the house against the size of the lot. We check your lot before any design work.

Committee of Adjustment

If the design needs a little more than zoning allows, it goes to the Town's Committee of Adjustment for a minor variance, with notice to neighbours and a hearing. It adds time, so we start it early and design to give it the best chance.

Heritage districts

In Oakville's heritage conservation districts, such as Old Oakville and Trafalgar Road, an addition needs heritage approval as well as a building permit. The design has to respect the street, and we plan for that from the first sketch.

Trees and ravines

Removing a tree 15 cm across or larger needs a Town permit, and trees nearby are protected during the build. Lots on Sixteen Mile Creek, Bronte Creek or other ravines can also need Conservation Halton approval.

What the Town of Oakville needs for the permit

Every home addition in Oakville needs a Town building permit. The application is digital, with scaled drawings:

  • A site plan with the zoning statistics
  • Architectural drawings: floor plans, elevations, building sections, construction notes and details
  • Engineer-stamped roof and floor truss packages
  • The HVAC load calculation and duct design
  • The energy efficiency design summary
  • A grading plan for an addition larger than 50 m², with the grading declaration
  • A tree protection declaration, and a water service sizing form if plumbing fixtures are added
  • A Part 6 ventilation design if the house reaches six or more bedrooms

A heritage-listed property needs heritage approval, digging on a lot that backs onto green space, a creek or a wetland needs Conservation Halton approval, and a separate demolition permit is needed if much of the house comes down. We prepare and submit all of it. Source: the Town's Additions to a house page.

How a minor variance works in Oakville

When a design needs a little more than zoning allows, such as a smaller side yard or more lot coverage, it goes to the Town's Committee of Adjustment for a minor variance. The committee is five residents appointed by Council, and Council isn't involved in the decision.

Under the Planning Act, a variance is approved only if it passes all four tests:

  • It's minor
  • It's desirable and appropriate for the property
  • It keeps the general intent of the zoning by-law
  • It keeps the general intent of the Official Plan

A hearing is held within 30 days of a complete application, with notice to neighbours. It adds time before the building permit, so we start it early and design to give it the best chance. Source: the Town's Committee of Adjustment page.

Can you live at home during an addition?

Rear and side additions

Most families stay home. The new rooms are built outside the old walls, and we only open into the house near the end.

Over the garage

Usually you can stay, with some noisy weeks while beams go in and the roof is tied in.

Second storey on a bungalow

Plan to move out for part of the job while the roof is off. We give you the dates early.

Questions

Oakville home addition FAQ

How much does a home addition cost in Oakville?

Most additions we build fall in the range shown above, before HST. Size, one or two storeys, the foundation, how much of the existing house changes and any variance or heritage work decide where yours lands. We price it after a visit and a zoning check.

Do I need a permit for an addition in Oakville?

Yes. Every addition needs a Town of Oakville building permit with architectural and structural drawings. Some also need a minor variance from the Committee of Adjustment, a heritage permit or a tree permit, and we handle all of them.

What is a minor variance, and will I need one?

It is permission to go a little beyond what zoning allows, such as a smaller side yard. Many additions fit without one. If yours needs it, the application goes to the Committee of Adjustment before the building permit, which adds time.

Can you add a second storey to my bungalow?

Often, yes. An engineer first checks that the foundation and walls can carry it. Expect to move out for part of the build while the roof is off.

Can you build over my garage?

Usually. The engineer checks the garage foundation and walls, then beams are designed to carry the new room. It is one of the most cost-effective ways to add a bedroom.

What if there is a big tree near where the addition goes?

Removing a tree 15 cm across or larger needs a Town permit, and nearby trees must be protected during construction. We find this out at the first visit, before the design is set.

How long does an addition take in Oakville?

Two to three months for design and permits, longer with a variance or heritage approval, then three to six months of construction.

Which parts of Oakville do you build in?

All of Oakville, including Glen Abbey, River Oaks, Clearview, Falgarwood, Bronte, Eastlake, Old Oakville, Joshua Creek, West Oak Trails and north Oakville, from our office at 1155 North Service Rd W.

Do I need an architect for a home addition in Oakville?

You need drawings from a qualified designer: an architect, an engineer or a designer with a BCIN, plus a structural engineer for anything that carries load. We arrange all of it, and it goes in with the permit application.

Can I turn my garage into living space?

Often, yes. Oakville's zoning asks for two parking spaces for a detached house, so if the garage holds them, we show the parking elsewhere on the lot or apply for a minor variance. The space is then insulated, heated and finished like any room.

Does a sunroom need a permit in Oakville?

A four-season sunroom on a foundation is built like any addition, so it needs a building permit and a zoning check. We confirm the setbacks and lot coverage first.

Will my property taxes go up after an addition?

Usually. The Town notes that MPAC can issue a supplementary or omitted assessment when a property is improved by an addition, and the new tax bill follows from it.

Do I need a grading plan?

For an addition larger than 50 m², the Town asks for a grading plan with the permit application. We have it prepared with the drawings.

Start your Oakville addition

Get a home addition quote in Oakville

We serve Oakville from our Oakville office.

1. Free consultation at your home

2. A fixed quote, with every finish listed

3. We build, then walk through it with you

Oakville Home Renovation Contractors by Gracia Makeovers
1155 North Service Rd W, Oakville, ON L6M 3E3
647-919-1997

Where we work

Home Additions near Oakville

Renovations by town

Gracia Makeovers designs and builds kitchens, bathrooms, basements, additions and whole-home renovations from offices in Oakville and Burlington.

Also serving MiltonMississaugaEtobicokeTorontoAncaster
Ask AI about Gracia Makeovers: ChatGPTPerplexityClaudeGoogle AI Mode  llms.txt