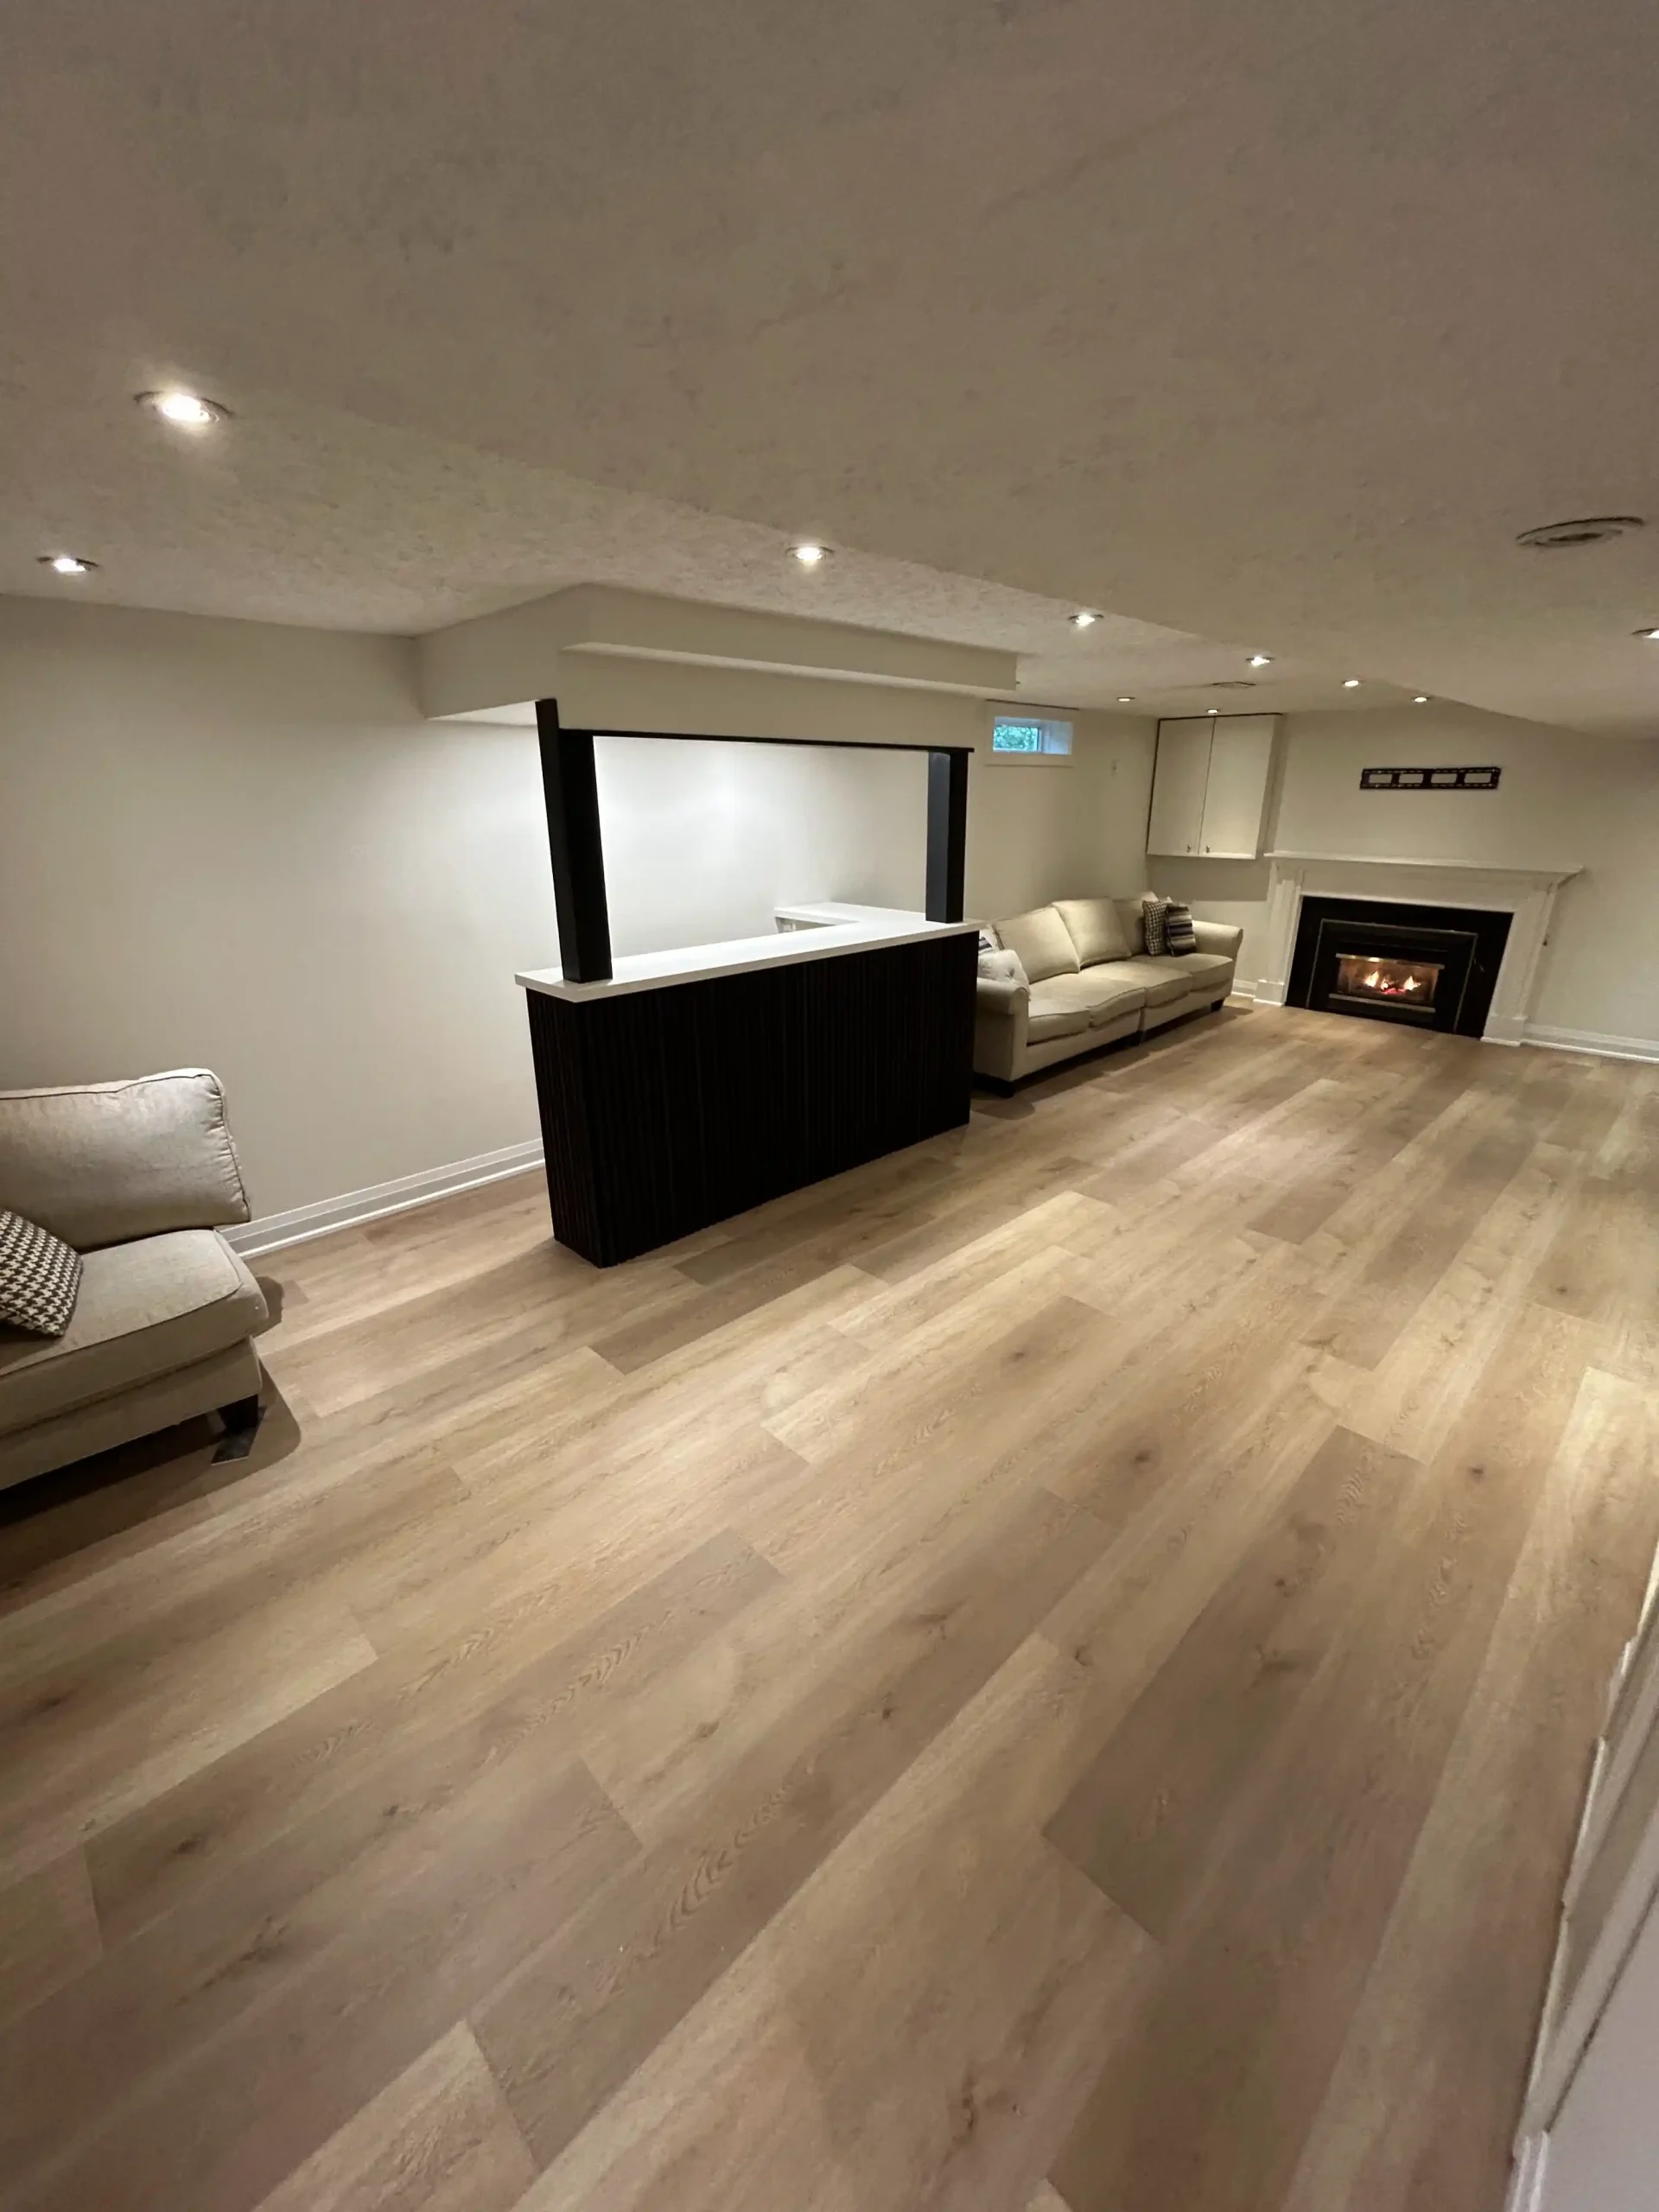
Brant Hills, BurlingtonOpen basement with a bar and fireplace
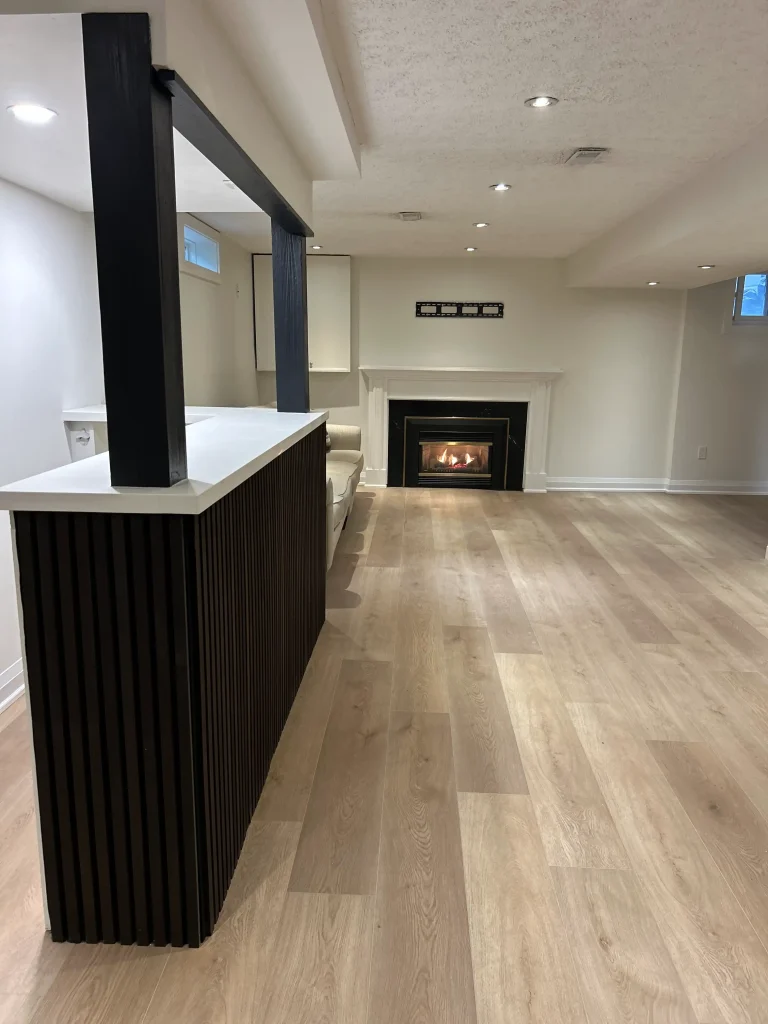
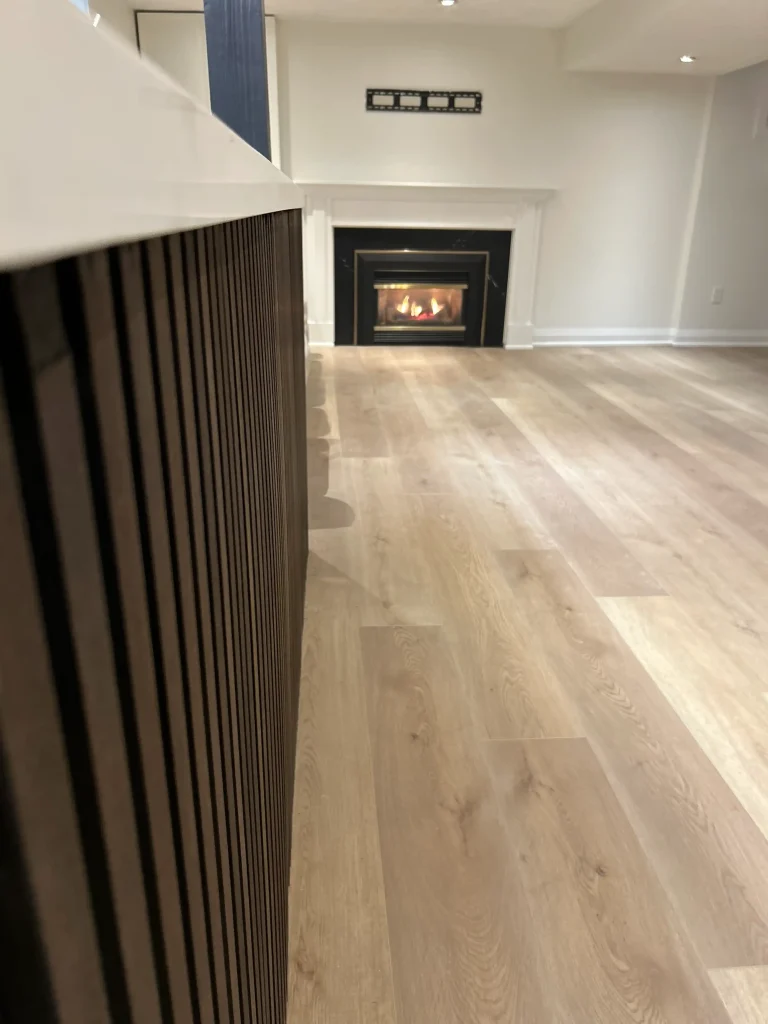
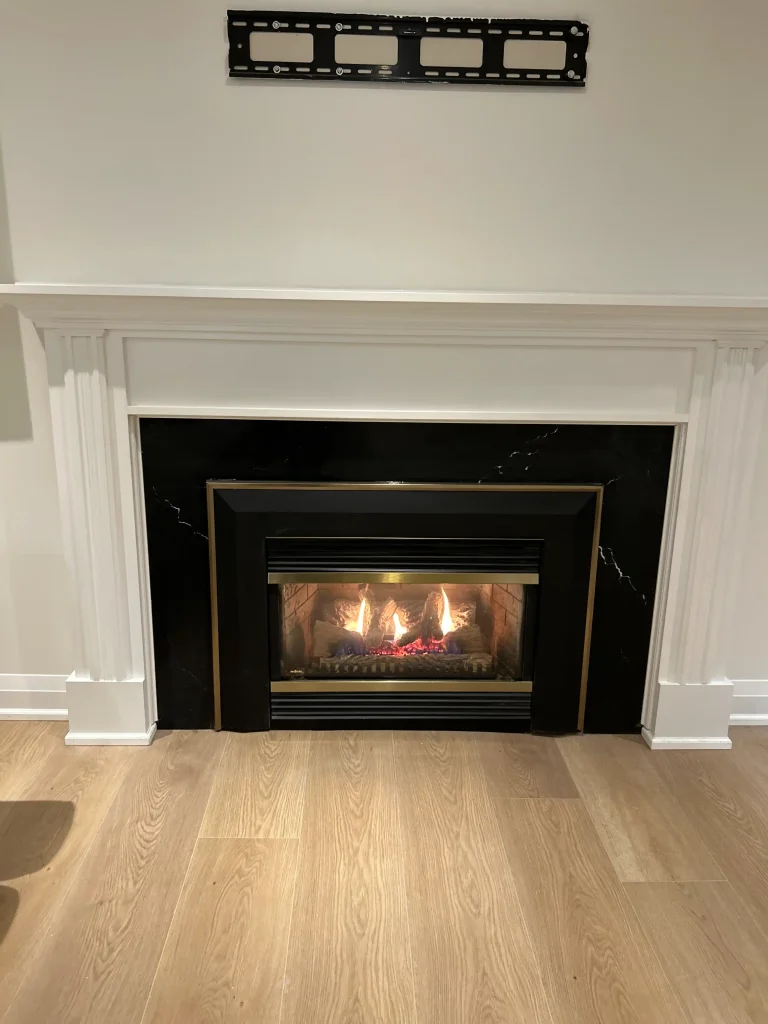
A bar counter, a gas fireplace with a white mantel, warm vinyl plank flooring and pot lights, with one open space for the whole family.
See all 17 photosCustomers Rate us 5 out of 5
Family rooms, guest suites and basement apartments in Headon Forest, Brant Hills, Aldershot and across Burlington.

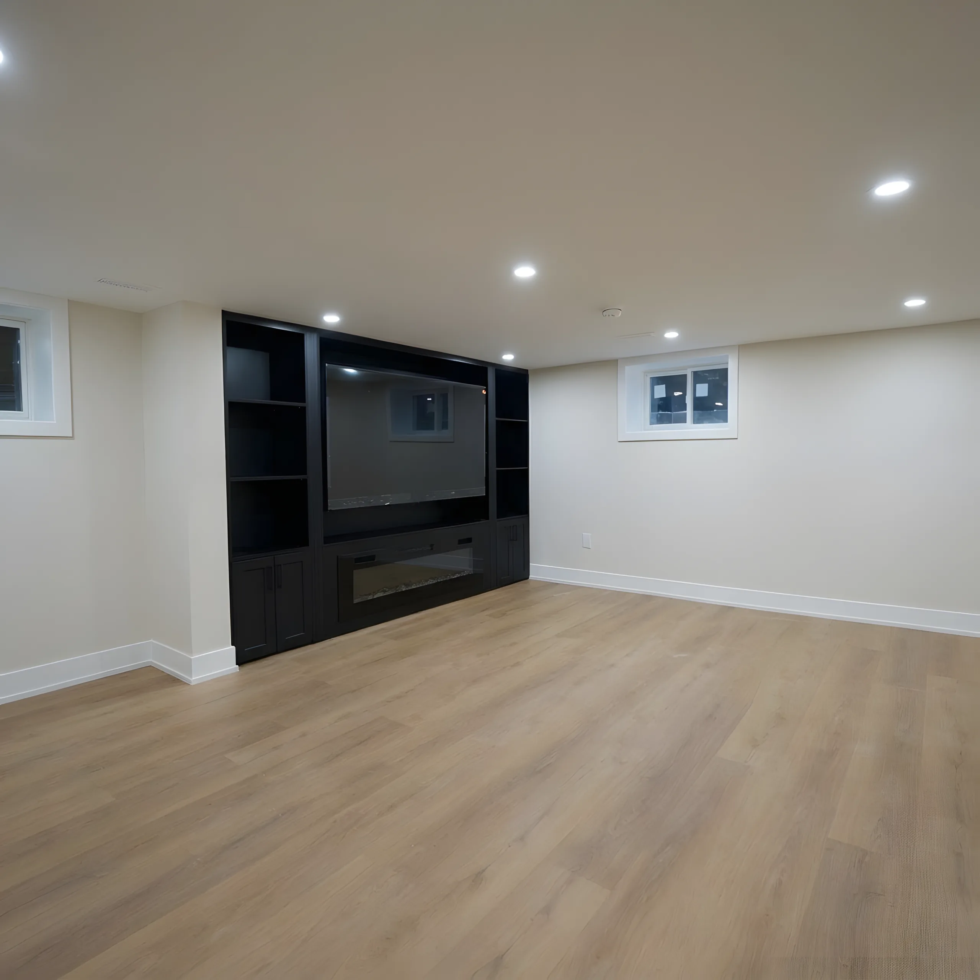
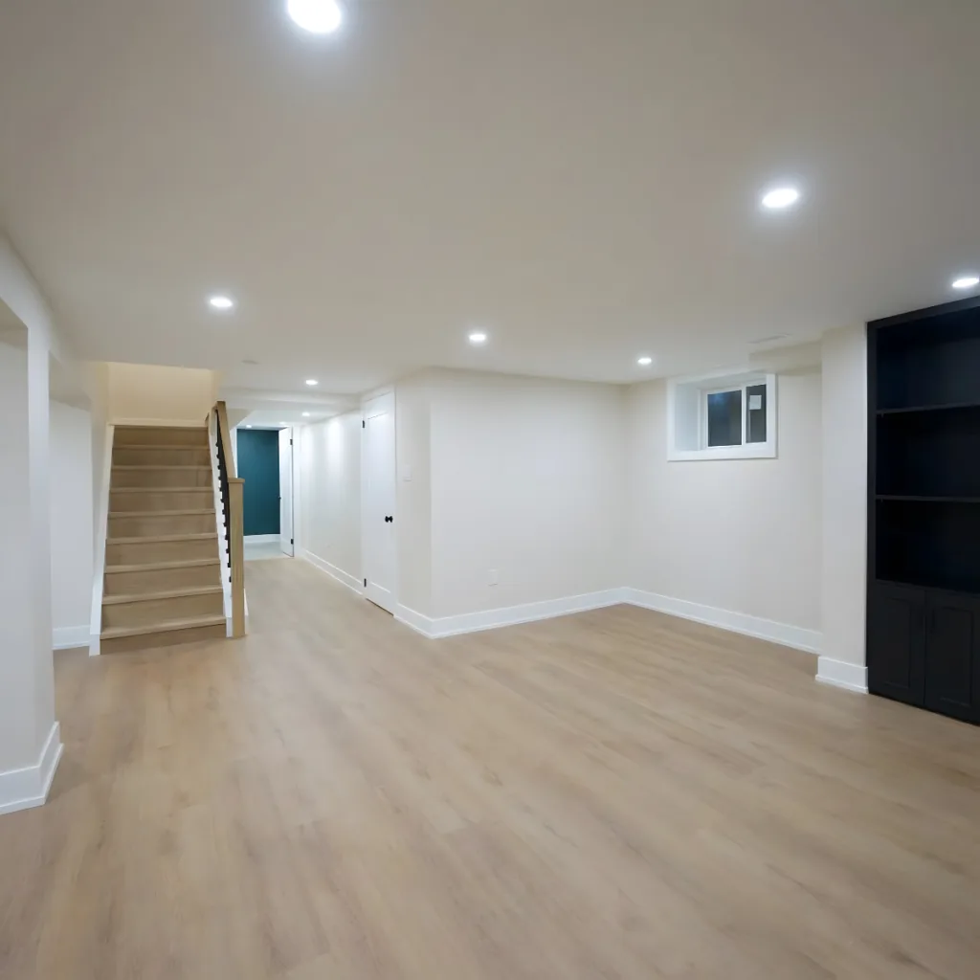
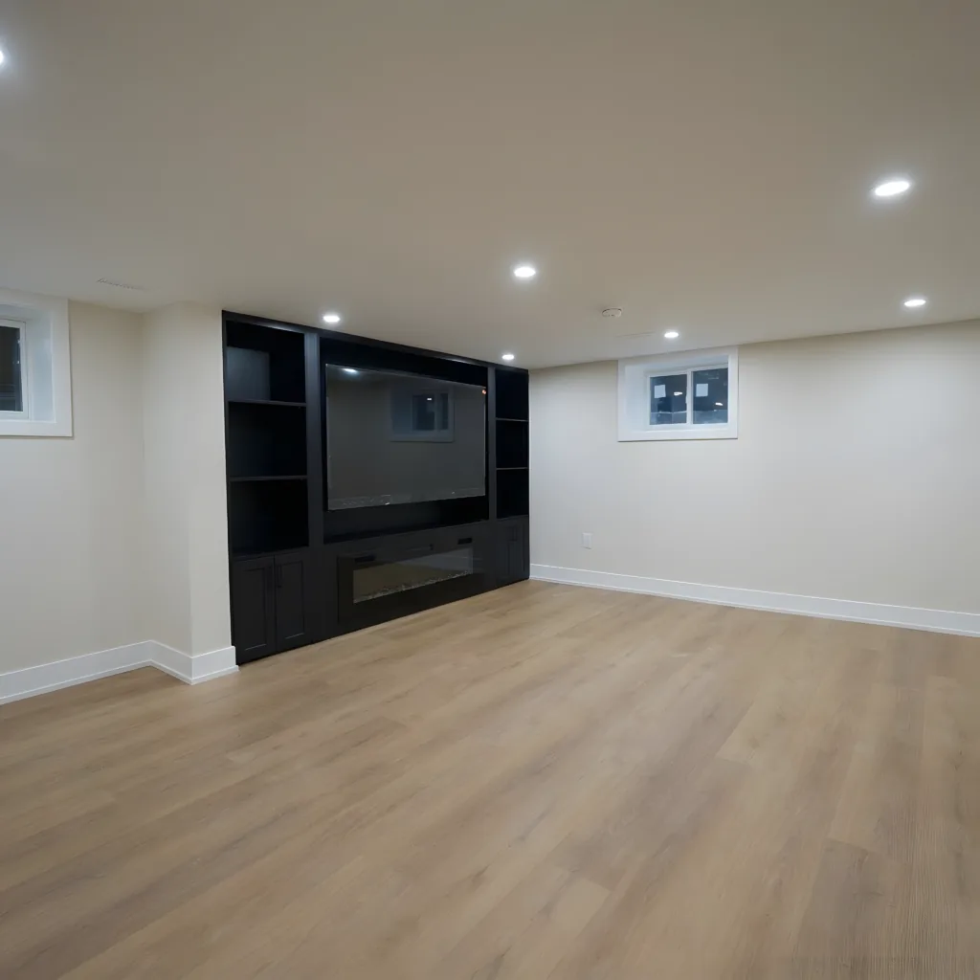
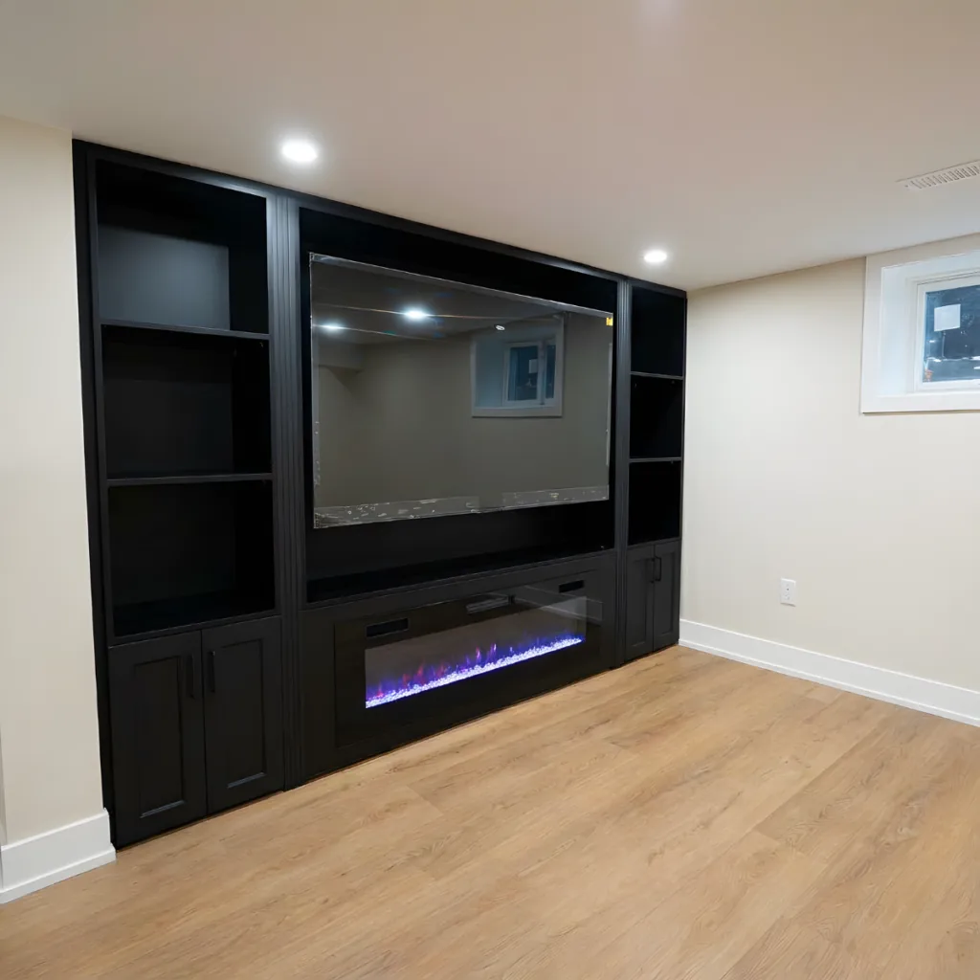
A dark built-in media wall with a fireplace and open shelving, vinyl plank flooring across the whole level, and pot lights throughout.
See all 21 photos
Brant Hills, BurlingtonA bar counter, a gas fireplace with a white mantel, warm vinyl plank flooring and pot lights, with one open space for the whole family.
See all 17 photos
Aldershot, BurlingtonA full wall of wood-tone cabinets with quartz counters and backsplash, a sink and under-cabinet lighting, over new vinyl plank floors.
See all 38 photos
Family owned since 2003We are a family-owned renovation company with offices in Oakville and Burlington. The people who design your basement are the people who build it.
Want the detail before you start? Read the Burlington basement renovation cost guide →
About 40 minutes to measure, look for moisture and talk through how you'll use the space.
Rooms laid out and finishes chosen together, with samples.
Every room and finish listed, so the number holds.
We confirm the plan and the dates, and anything the permit needs.
One project lead runs the job, with updates and photos in your client portal.
Every room checked with you, your list finished and the warranty started.
Most Burlington basements take about three to five weeks on site, depending on the size and whether there is a bathroom. One recent basement took under three weeks.
“We recently worked with Gracia Makeovers Inc. for our bathroom and basement renovation in Burlington, and the experience was amazing from start to finish! Elijah and Daniel’s team handled everything design, permits, demolition, cabinetry, and flooring, so we didn’t have to coordinate multiple trades.”
“The renovation itself took under three weeks. The crew showed up on time every day, worked efficiently, and wrapped up on time, no surprises, no mess left behind.”
“My husband and I went back and forth for two years about finishing our basement. Finally pulled the trigger with Gracia Makeovers and honestly wish we did it sooner. They added a bathroom down there too and the whole thing came out better than we imagined.”
5.0 on Google · rated by the homeowners we've built for
Costs, permits, timing and local details, for when you want the full picture.
Planning ranges by what you want the basement to be and how big it is, from the same numbers as the estimator above.
| Basement | Small Under 600 sq ft | Medium About 600 to 1,000 sq ft | Large 1,000 sq ft or more |
|---|---|---|---|
| Open family room One big space to relax, play or work out | $25K–$40K | $35K–$55K | $45K–$70K |
| Family room and bedroom Add a guest room or office with a closet | $35K–$50K | $45K–$65K | $55K–$85K |
| Basement apartment Kitchen, bedroom and living space for family or a tenant | $60K–$85K | $75K–$105K | $90K–$130K |
Rough ranges before HST, for planning only. Your exact price comes as a fixed quote after a free consultation.
Ranges from projects we have built, before HST
A bathroom, a new or enlarged window, or flood repairs add to these ranges. Read the full Burlington basement cost guide.
After a flood, the job isn't just new drywall. We find out where the water came from, take out everything that got wet, and rebuild so the next storm does far less damage.
| Part | How we rebuild it | What to avoid |
|---|---|---|
| Subfloor | Dimpled membrane under plywood, so the floor sits off the concrete and any water can drain underneath | Laminate or carpet straight on the slab |
| Walls | Metal studs and moisture-resistant drywall where the basement has flooded before | Wood studs and paper-faced drywall that hold water and grow mould |
| Insulation | Insulation and a proper vapour barrier on the exterior walls | Batts against bare concrete with nothing to stop moisture |
| Flooring | Waterproof vinyl plank that can be lifted and dried | Hardwood or carpet that has to be thrown out after a leak |
| Sump pump | Its own dedicated circuit, so a tripped breaker elsewhere can't stop it | A pump sharing a circuit with the rest of the basement |
| Backwater valve | Installed with a plumbing permit to stop sewage backing up during heavy storms | No valve, in a basement that has already flooded once |
Halton Region has offered homeowners subsidies toward backwater valves and sump pumps. Check the Region's current program before you start, and keep your receipts and permit.
Ontario now allows additional units in most houses, so a basement apartment can help with the mortgage, house a parent or give an adult child a place of their own. Done legally, it's insured, inspected and counts at resale.
We handle the drawings, the permit and every inspection. How legal basement apartments work and what they cost.
What we find when we open up a Burlington basement depends on when the house was built.
Older foundations, lower ceilings and basements more likely to be damp. We check for moisture before we plan anything and keep every inch of height we can.
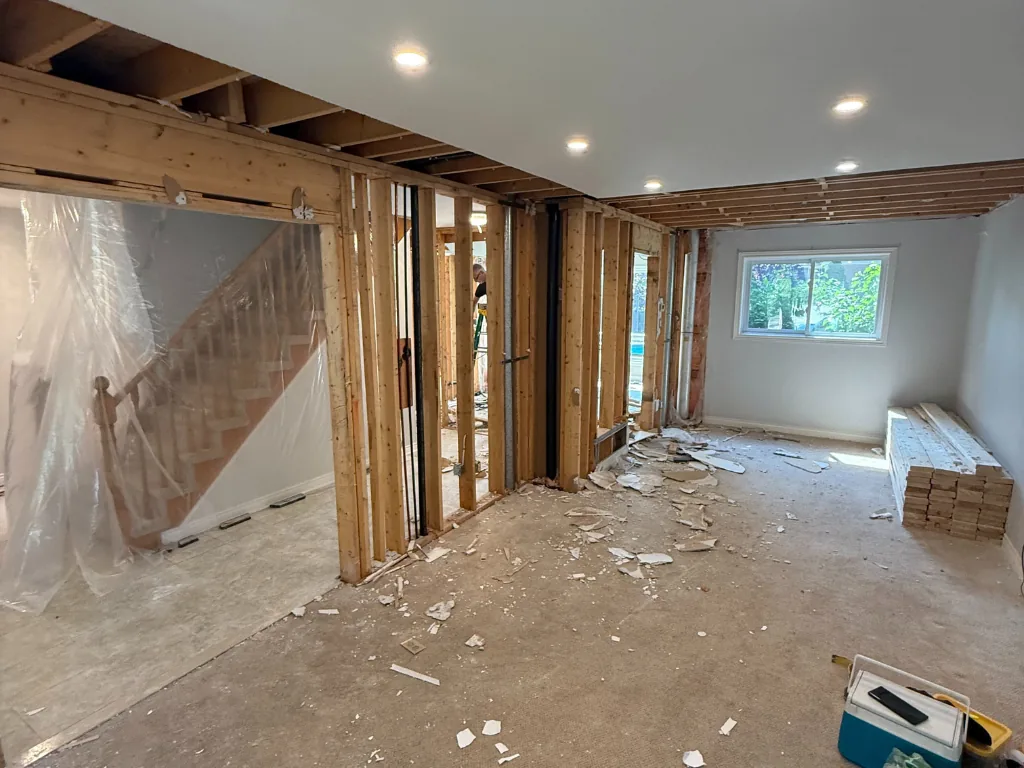
1970s and 80s basements, often already finished once with wood panelling, carpet and dropped ceilings. Everything old comes out, like the Dynes rebuild, and the space is laid out again.
1990s basements with good height and rough-ins already in place, often ready for a bathroom and a bedroom.
Newer, usually unfinished basements with a bathroom rough-in. A clean slate for a family room, a bedroom or a legal apartment.
New circuits, including a dedicated sump pump circuit, are filed with Ontario's Electrical Safety Authority by our licensed electrician.
The City accepts an application once you own the home, and the Building Code gives it 10 business days to decide on a complete house permit application.
We prepare the drawings, apply to the City and book the inspections. Your quote says what your basement needs.
Most Burlington basements take about three to five weeks on site, depending on the size and whether there is a bathroom. One recent basement took under three weeks.
We measure, talk through how you'll use the space, and give you a fixed price. If the plan adds bedrooms, a bathroom or an apartment, drawings and the permit start now.
Exterior walls framed and insulated, new rooms laid out, and plumbing, ductwork and wiring run before the walls close.
Inspectors check the framing and rough-ins where there's a permit. Then drywall, taping and sanding.
Subfloor and flooring, the bathroom tiled and fitted, doors, trim and paint.
We go through every room with you, finish your list and clean up. Your warranty starts.
Most basements we finish fall in the range shown above, before HST. Where yours lands depends on the size, whether it needs a bathroom or a bedroom with a proper window, and any repairs after a flood. The estimator on this page gives you your own range, and the fixed quote follows a visit.
About three to five weeks on site for most basements, more with a bathroom or an apartment. One recent basement took under three weeks.
Yes, to finish an unfinished basement into rooms, or to add a bathroom, bedroom, window or second unit. Replacing drywall and flooring in an already finished basement usually doesn't need one. We handle the drawings, application and inspections.
Get the water out, photograph everything for your insurer, and remove wet drywall, insulation and flooring quickly to stop mould. Then rebuild with materials that can handle water, like a membrane under the subfloor and waterproof flooring. We can take it from the tear-out to the finished room.
Yes. It needs a permit, fire separation, interconnected alarms, a safe way out and enough ceiling height. We design it, get the permit and pass the inspections.
Usually, yes. Many Burlington basements have a rough-in already. If the drain is below the sewer line, the bathroom needs a pump, which we plan for in the quote.
Often it can. We keep ducts and pipes tight to the joists, use pot lights instead of fixtures that hang down, and plan rooms around the lowest spots.
Four years on our workmanship, plus the manufacturers' warranties on materials and fixtures.
All of Burlington. We have finished basements in Headon Forest, Brant Hills, Aldershot, Mountainside, Maple and Dynes, and we take on basements in every other part of the city, from Tyandaga and Alton Village to Roseland and Appleby. Our office is at 466 Dynes Rd.
We serve Burlington from our Burlington office.
1. Free consultation at your home
2. A fixed quote, with every finish listed
3. We build, then walk through it with you
Burlington Home Renovation Contractors by Gracia Makeovers
466 Dynes Rd, Burlington, ON L7N 2T7
416-300-8212
We are a basement renovation contractor based on Dynes Road, and we have finished basements in Headon Forest, Brant Hills, Aldershot, Mountainside, Maple and Dynes. These are the neighbourhoods where we have worked so far, and we take on basements anywhere in the city.
We serve all of Burlington: Aldershot, Alton Village, Appleby, Brant Hills, Dynes, Elizabeth Gardens, Headon Forest, Longmoor, Maple, Millcroft, Mountainside, Orchard, Palmer, Pinedale, Roseland, Shoreacres, Tansley, Tyandaga and downtown. Planning a second unit? See legal basement apartments in Burlington.
Gracia Makeovers designs and builds kitchens, bathrooms, basements, additions and whole-home renovations from offices in Oakville and Burlington.
Also serving MiltonMississaugaEtobicokeTorontoAncaster