

About this project
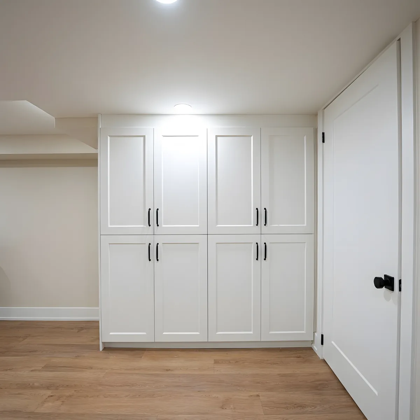
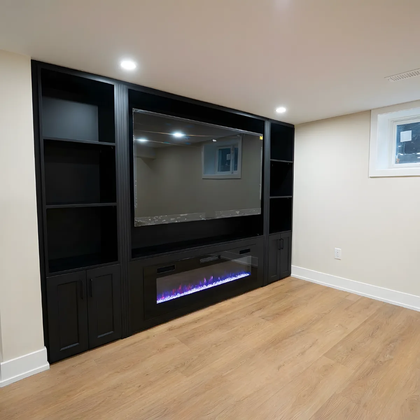
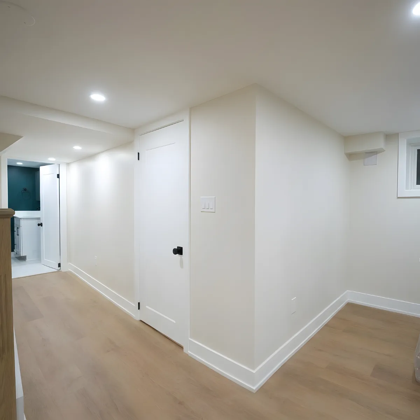
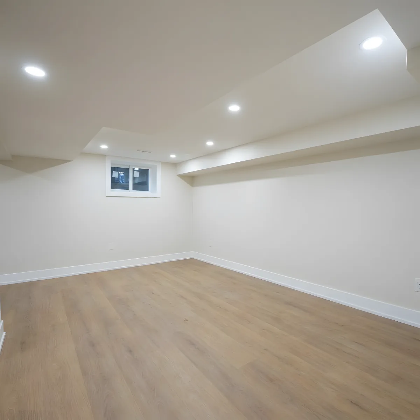
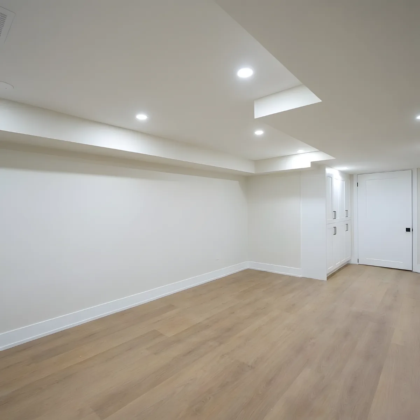
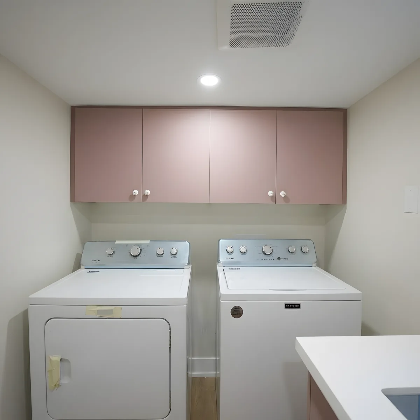
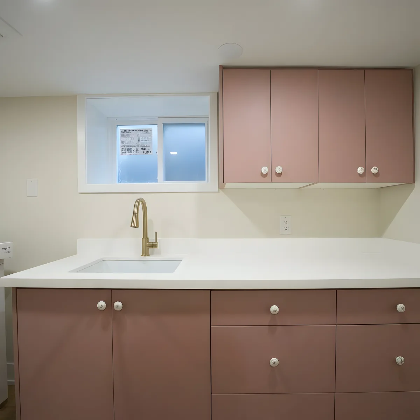
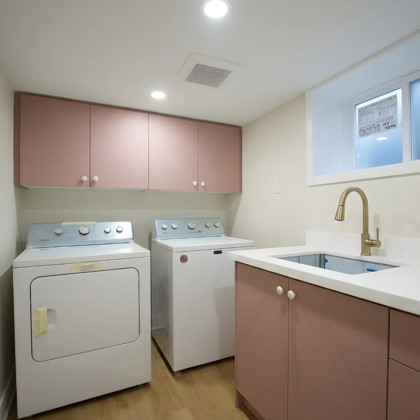
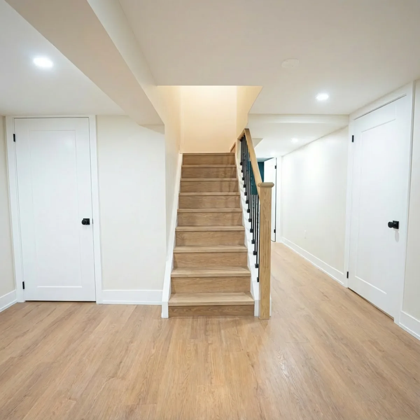
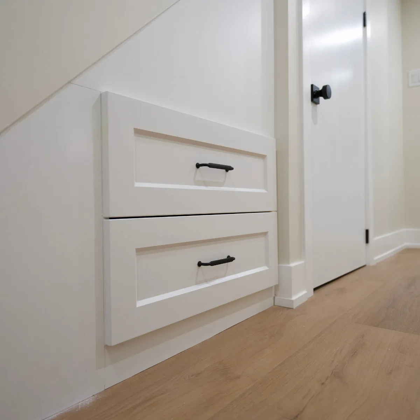
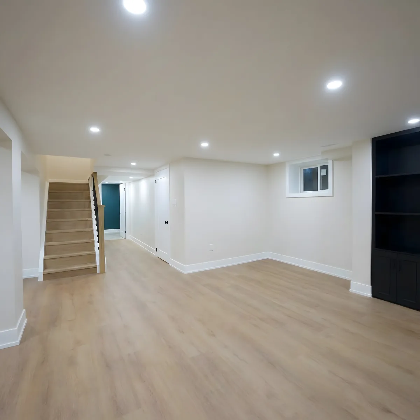
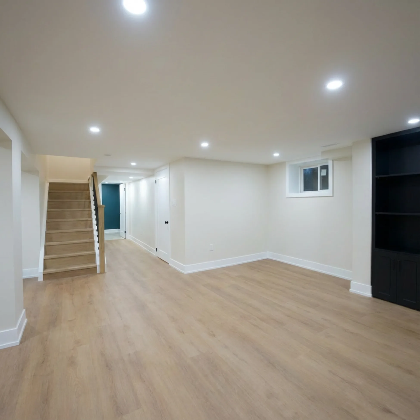
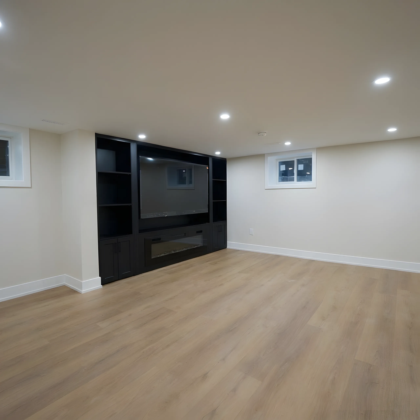
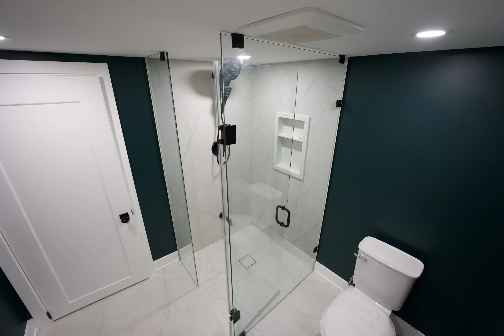
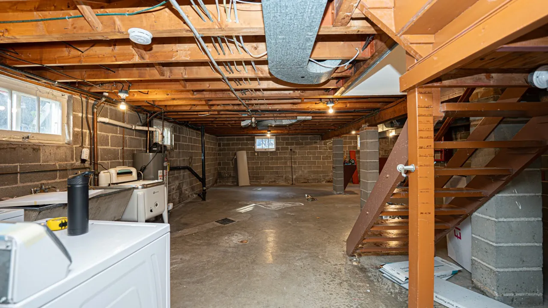
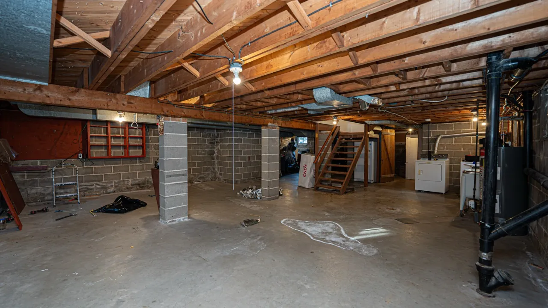
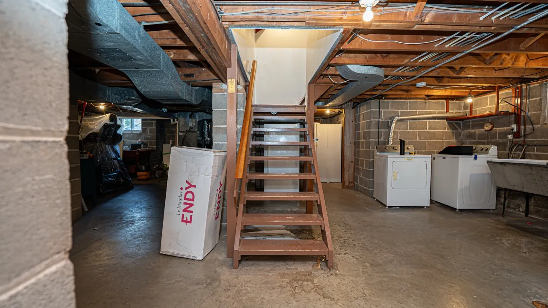
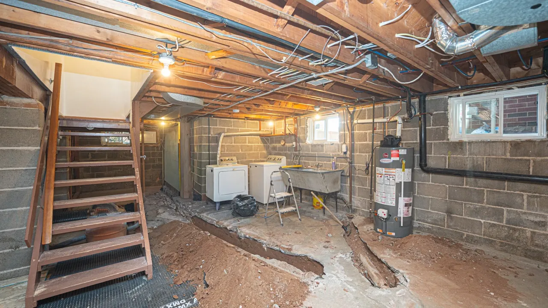
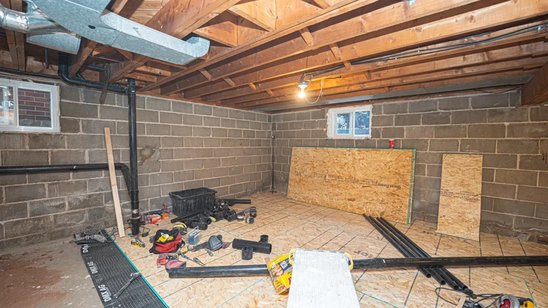
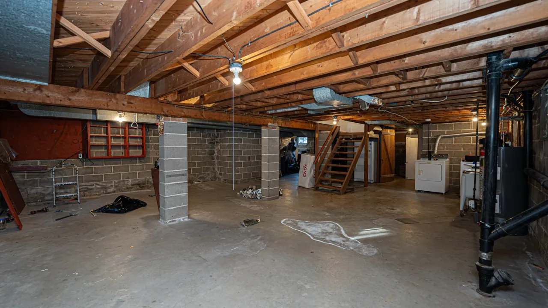
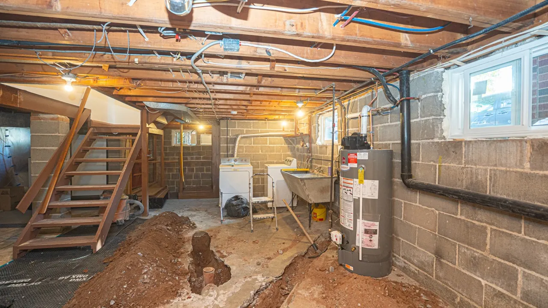
This basement mixes a black media wall, dusty pink laundry cabinets and a dark green bathroom wall against plain white walls. Before photos show block walls, open joists, an open wood stair and trenches cut into the concrete floor. The finished level has light oak-look plank flooring, pot lights and bulkheads. The media wall has open shelves around a linear electric fireplace, and white shaker cabinets add storage along another wall. The laundry room has dusty pink flat cabinets, a white counter, an undermount sink and a brass faucet. The bathroom has a dark green feature wall and a frameless glass shower with black fixtures and a niche. Drawers are built into the wall beside the stair.
Drawers set into the wall use space that would otherwise sit hidden behind drywall. A counter and sink beside the machines make the laundry room useful for folding and rinsing.
More about basement renovation in Burlington.