

About this Lakeshore Woods Kitchen Renovation
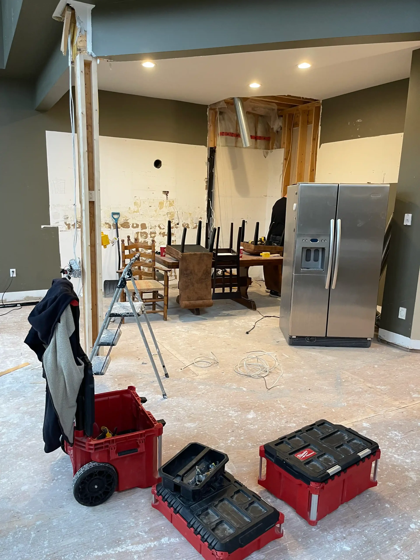
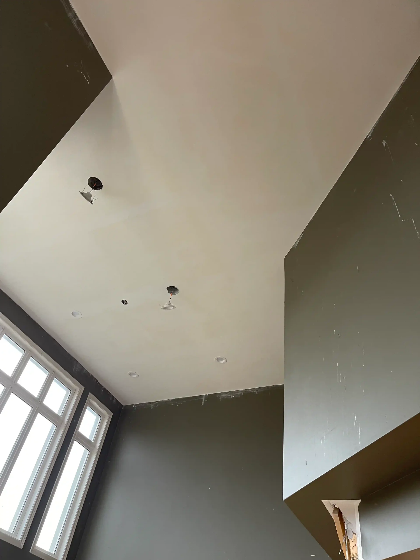
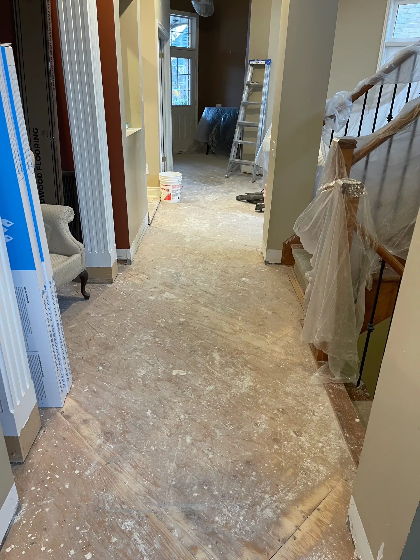
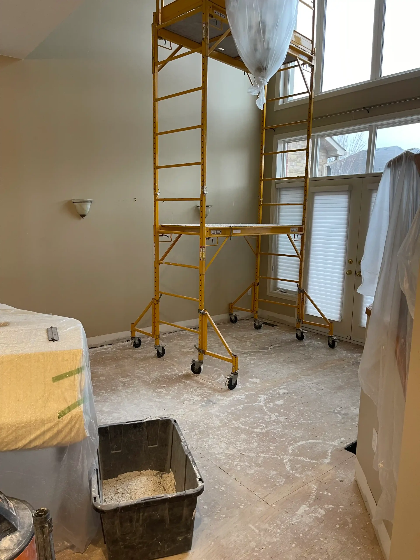
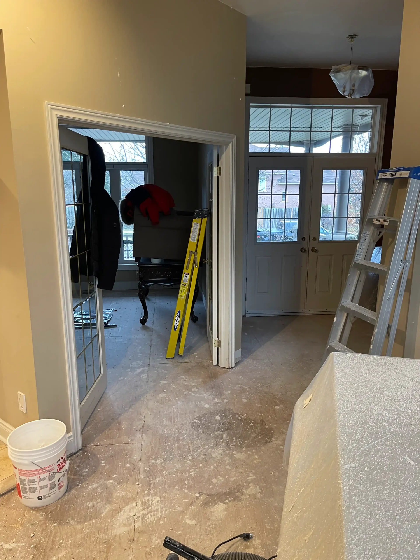
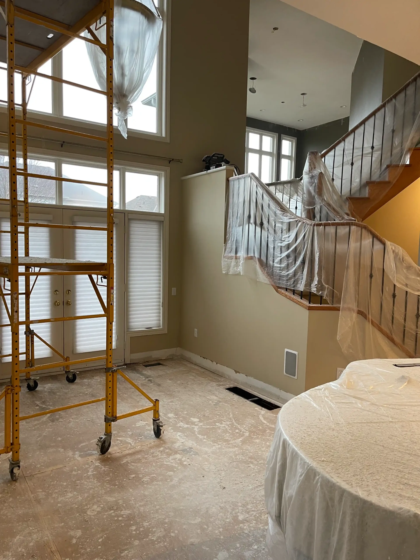
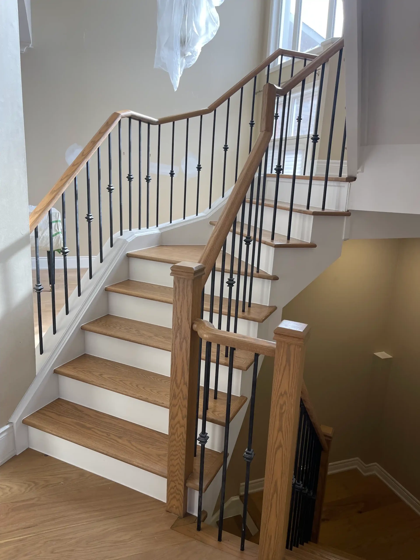
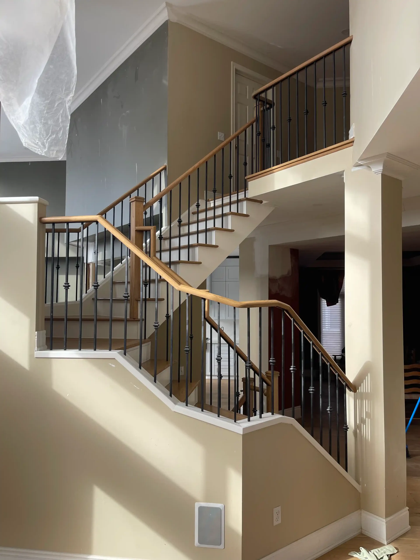
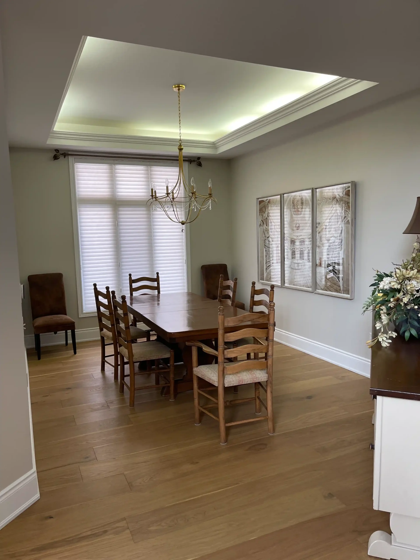
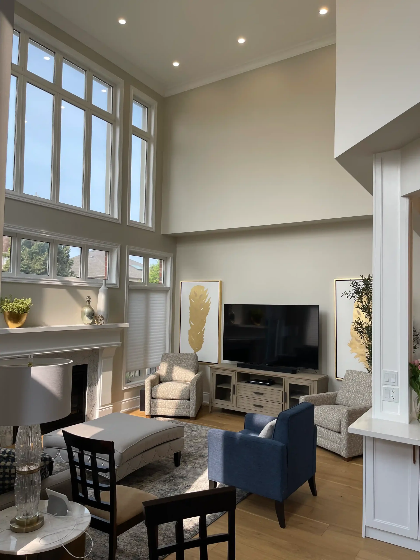
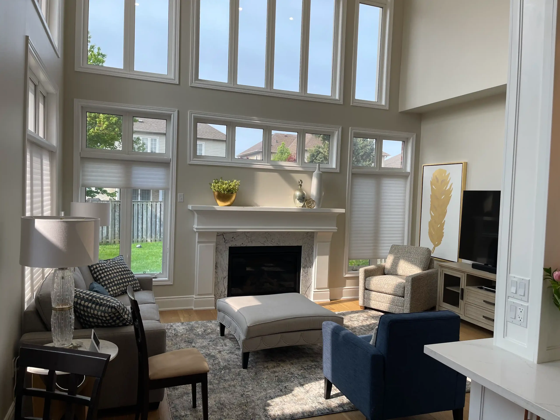
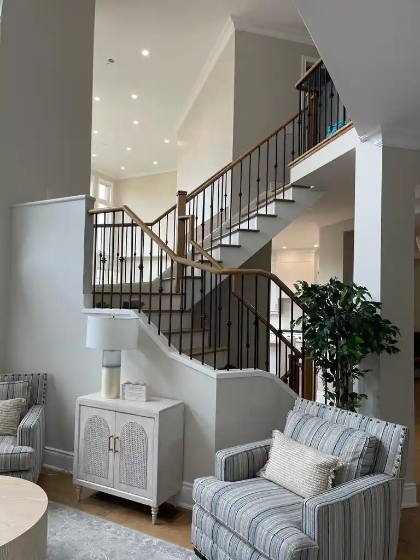
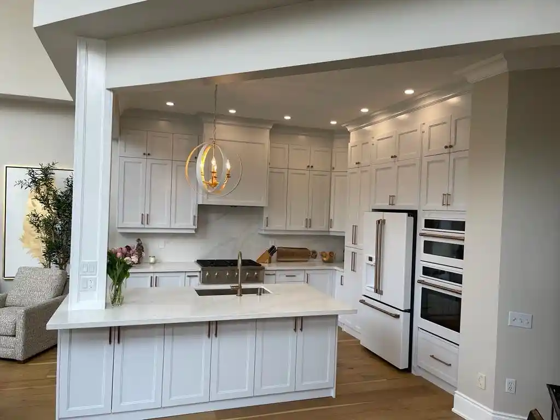
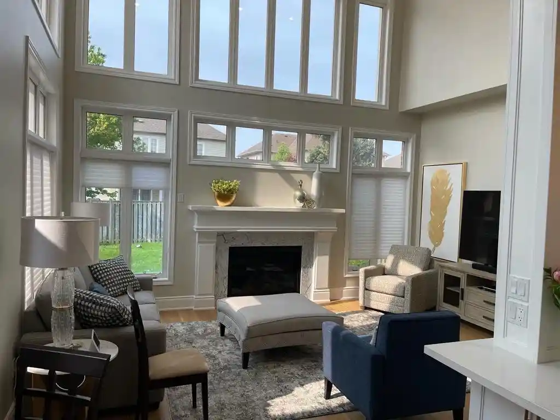
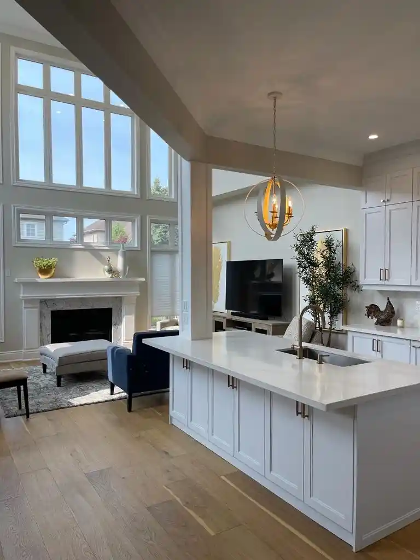
Scaffolding in the two-storey family room, a gutted kitchen and dust on every floor appear in the during photos. The finished kitchen has white shaker cabinets to the ceiling, a marble-look slab backsplash, an island with a white counter and an undermount sink, white appliances with bronze handles including stacked wall ovens, and an orb chandelier. Wide light oak-look plank flooring runs through the main floor. The staircase has oak treads and handrail, white risers and black iron balusters. The dining room has a tray ceiling with cove lighting, and the family room has tall windows and a fireplace with a white mantel.
White appliances matched to white cabinets keep a large kitchen calm next to the open family room. Doing the stair along with the floor keeps the wood tones matched.
More about kitchen renovation in Oakville.