



About this project
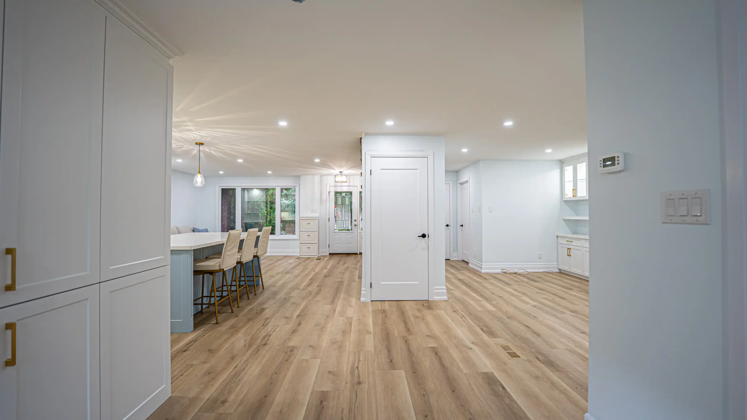
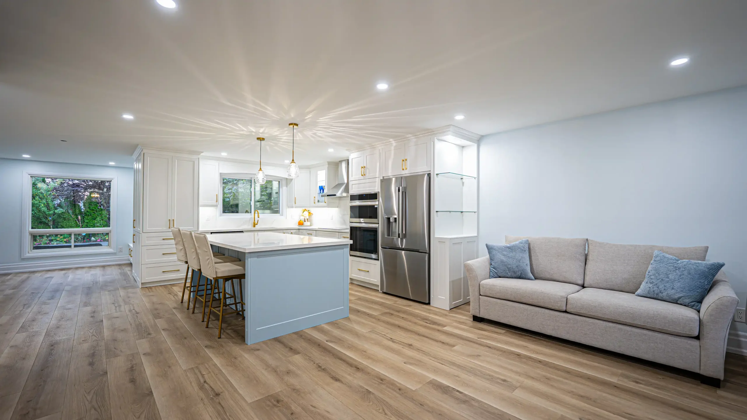
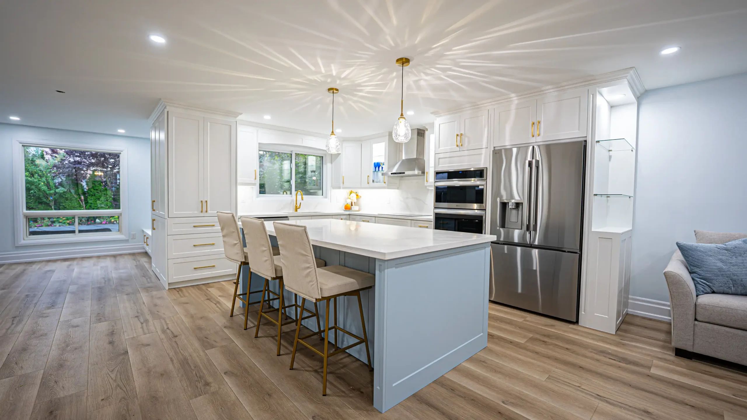
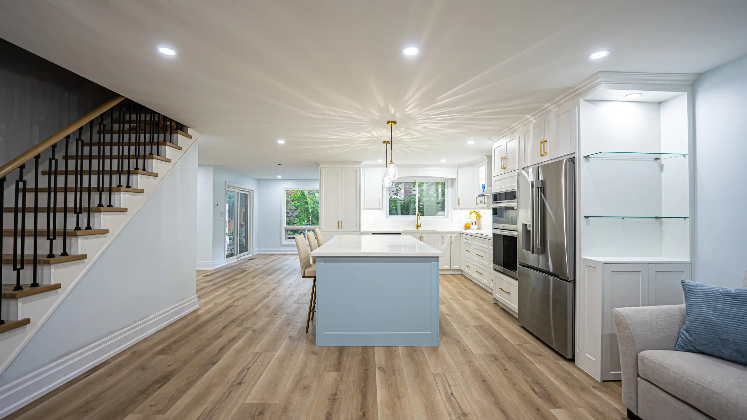
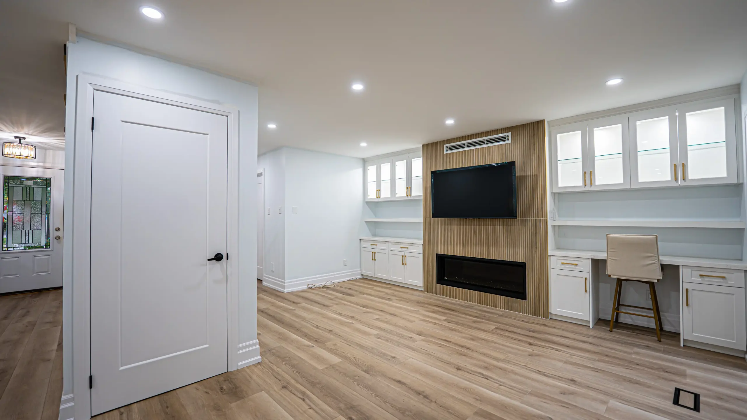
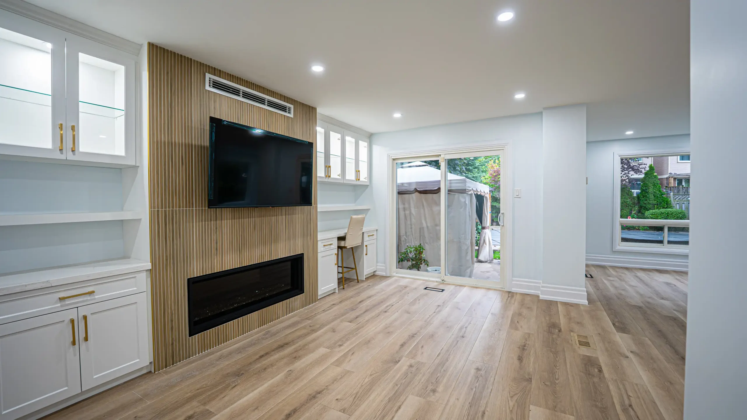
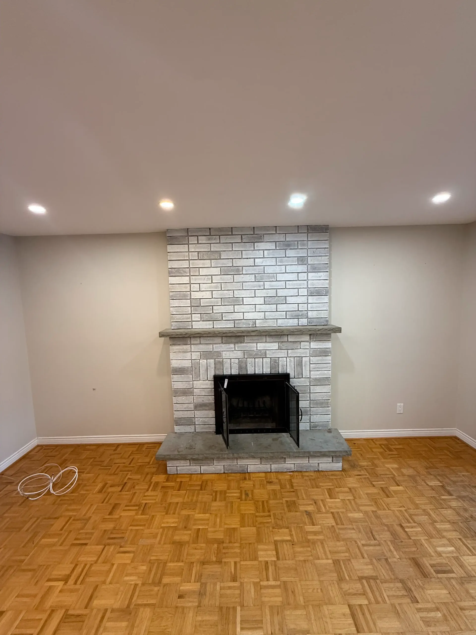
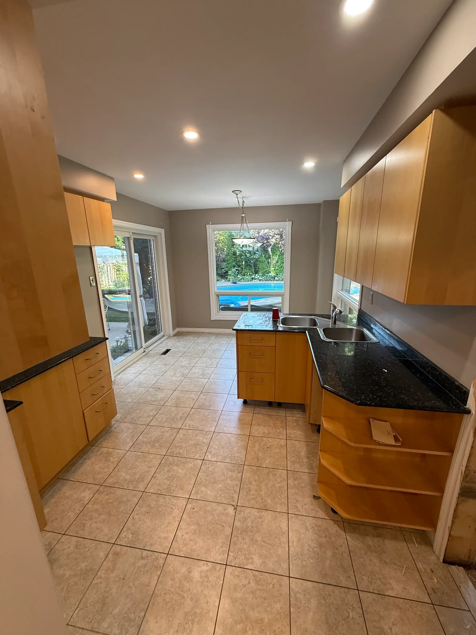
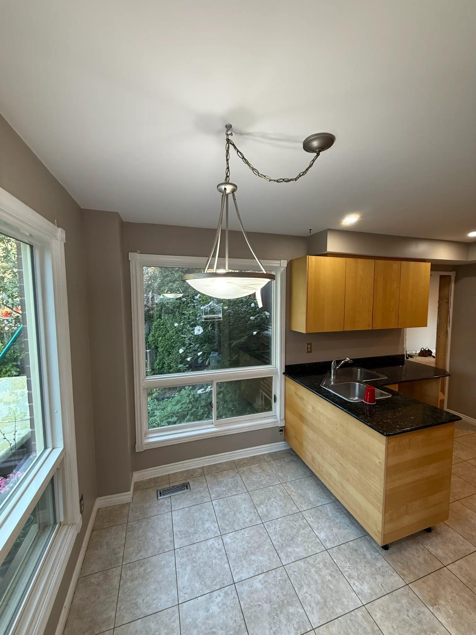
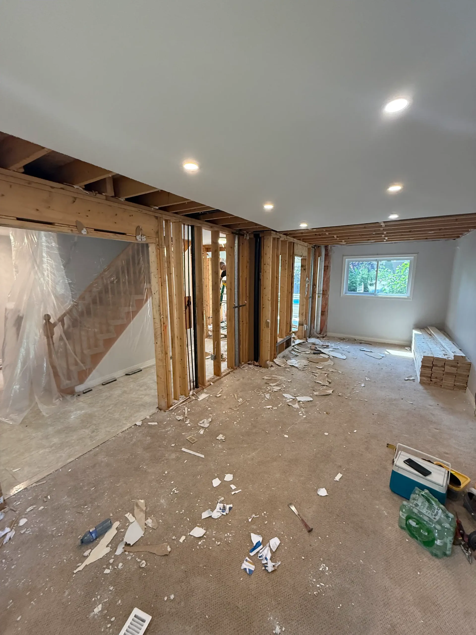
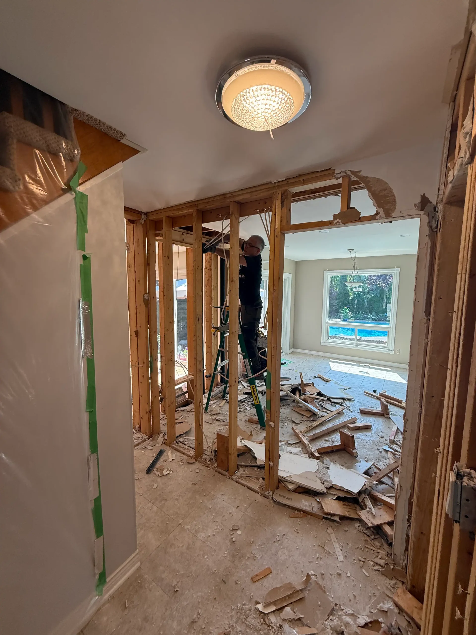
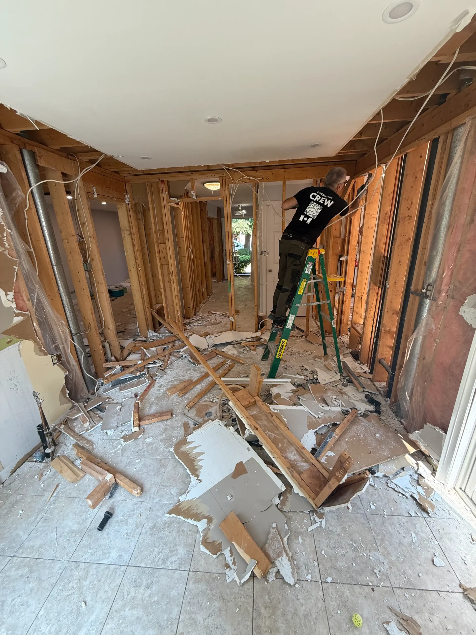
The finished main floor of this home is open from the kitchen to the family room. Before photos show maple flat-panel cabinets, black granite counters, beige tile and a carpeted stair, and the during photos show interior walls stripped to the studs. White shaker cabinets with brass pulls surround a pale blue island with a white counter and glass pendants. Stacked wall ovens, a stainless French door fridge and a display cabinet with glass shelves line one wall. Light plank flooring runs throughout, and the stair has wood treads, white risers and black balusters. A media wall has vertical wood slats, a linear fireplace and white built-ins with glass uppers.
With the walls opened, the kitchen, eating area and family room share light from the windows and patio door. Built-ins on both sides of the media wall add storage without extra furniture.
More about kitchen renovation in Oakville.