

About this project
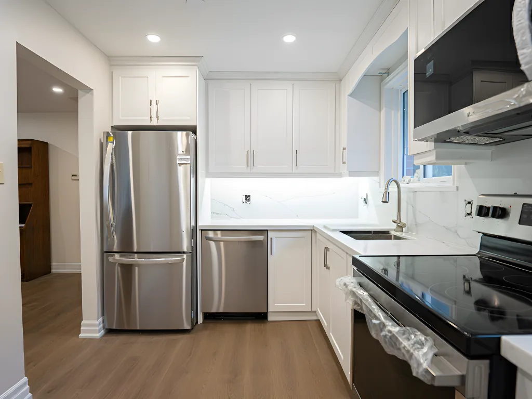
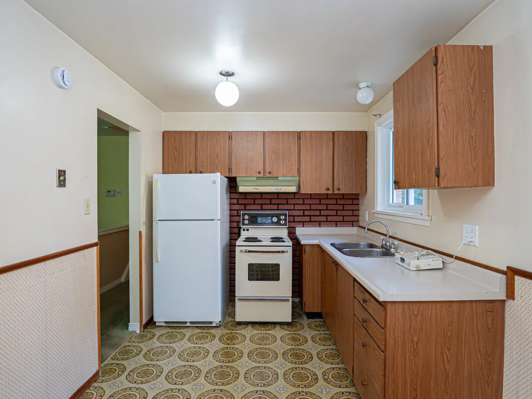
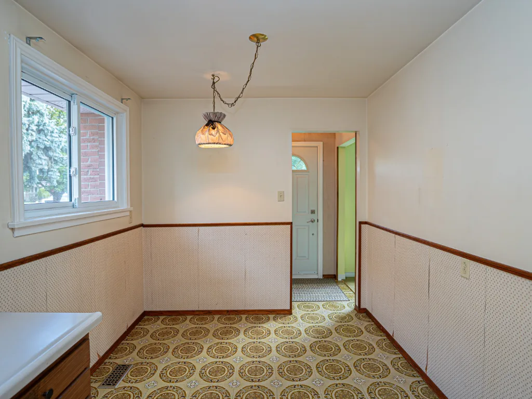
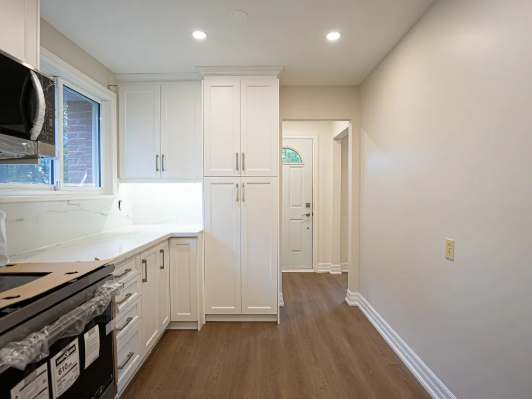
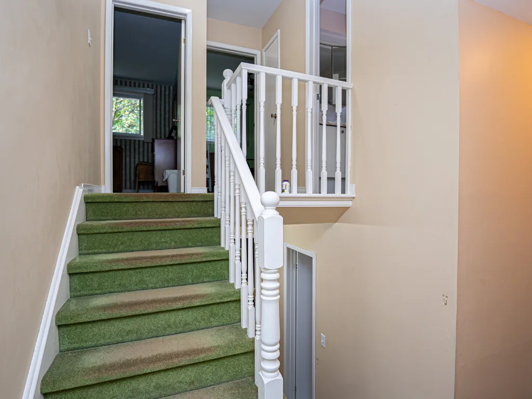
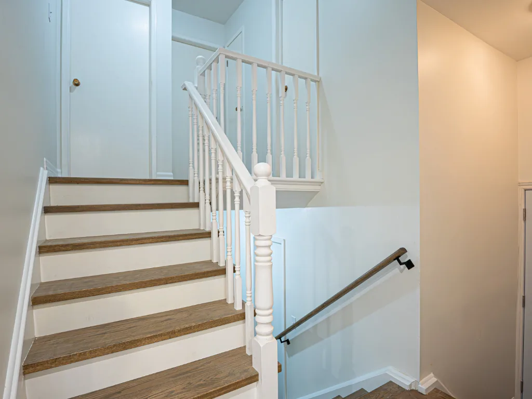
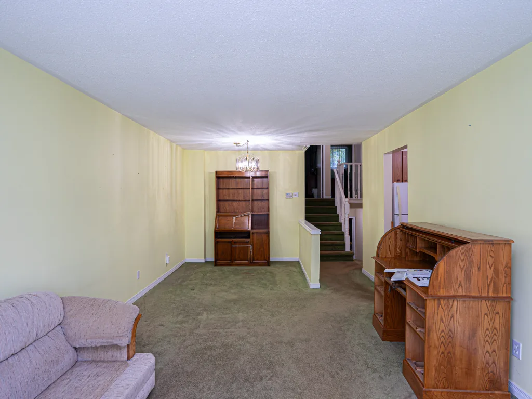
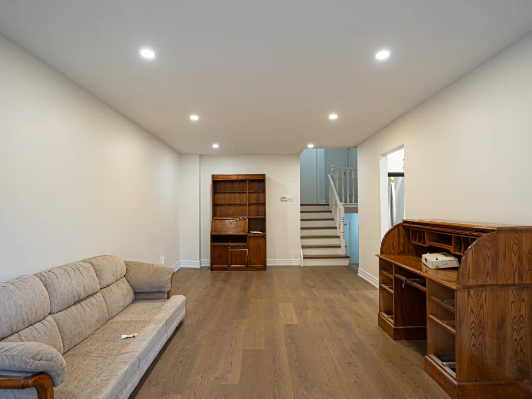
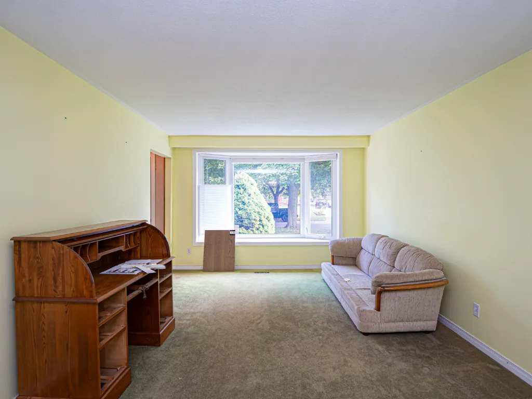
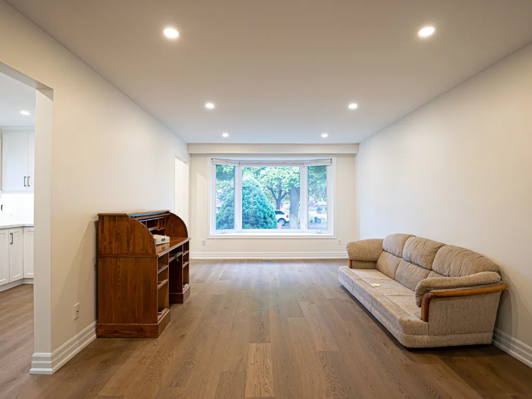
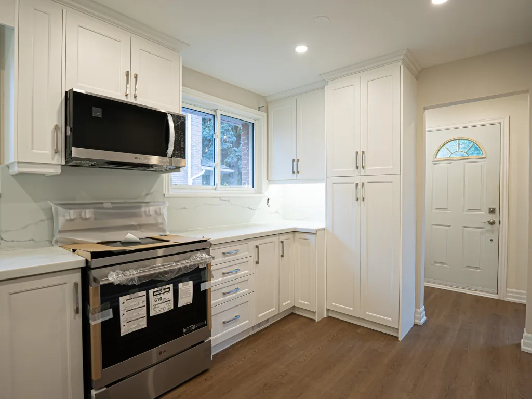
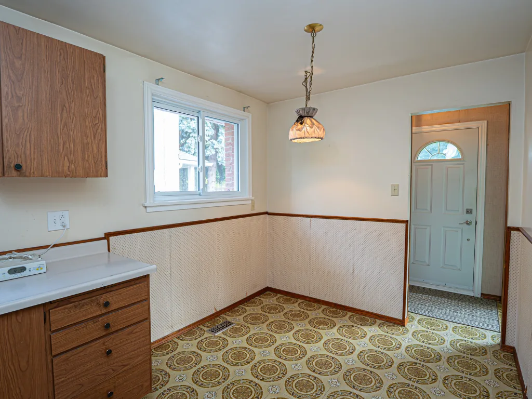
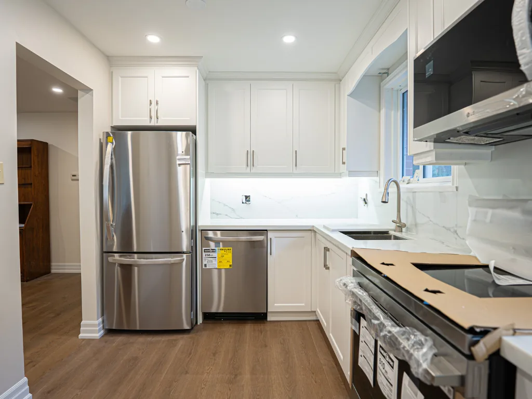
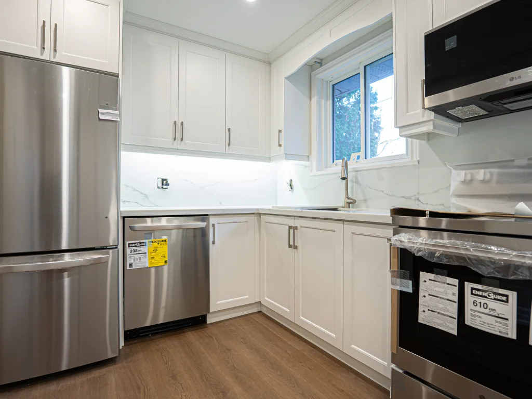
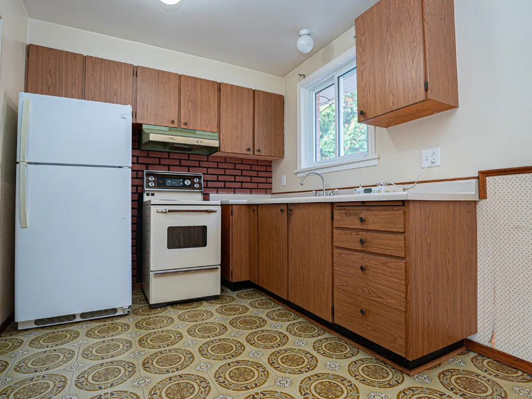
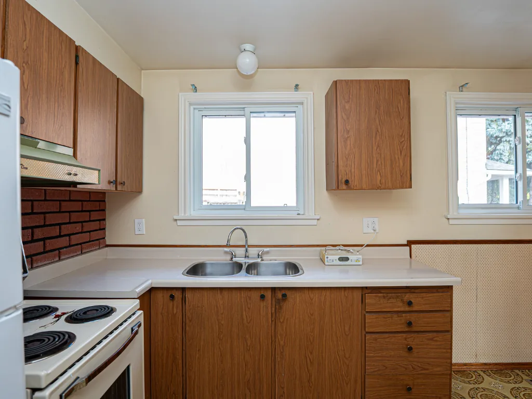
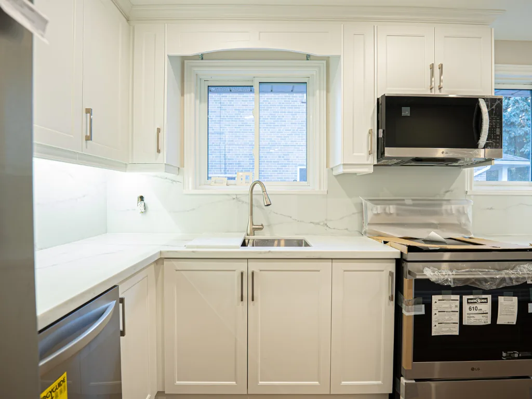
The before photos show oak cabinets, a red brick-look backsplash, patterned vinyl flooring and white appliances, with green carpet in the living room and on the stairs. The new kitchen has white shaker cabinets with crown moulding, a white counter and a marble-look slab backsplash with under-cabinet lighting. Stainless appliances include a French door fridge, a dishwasher, a range and an over-the-range microwave, and a tall pantry cabinet sits by the side door. Mid-tone wood-look plank flooring now runs through the kitchen and living room, and the stairs have matching treads, white risers and white railings. Pot lights light both rooms.
One plank floor from the kitchen through the living room and up the stairs replaces the mix of carpet and vinyl. A tall pantry by the door adds storage without needing more wall for uppers.
More about kitchen renovation in Burlington.