Customers Rate us 5 out of 5

Legal Basement Apartments in OakvilleDesigned, permitted and built by one team

A second unit for family or a tenant, built to the Ontario Building Code, with the Town of Oakville zoning certificate, the building permit and every inspection handled by us.

  • We check your basement against the rules before you spend anything
  • Drawings, zoning certificate and building permit handled for you
  • Fire separation, alarms, exits and heating built to the current Code
  • Four-year workmanship warranty, licensed and insured
★★★★★5.0 on Google from 200+ reviews · Family owned since 2003

Get a free No-Obligation quote for Your renovation in seconds

Step 1 of 3

This field is for validation purposes and should be left unchanged.
Do your Quote for your Renovation
3,200+Projects completed since 2003
97%Of clients come back or refer us
5.0On Google from 200+ reviews
5 yearsHomeStars Best Award, 2021 to 2025
4 yearsWorkmanship warranty on everything we build
Our work

Basement suites and Oakville basements we've built

Two basement suites with their own kitchen and bathroom, and basements we've finished in Oakville.

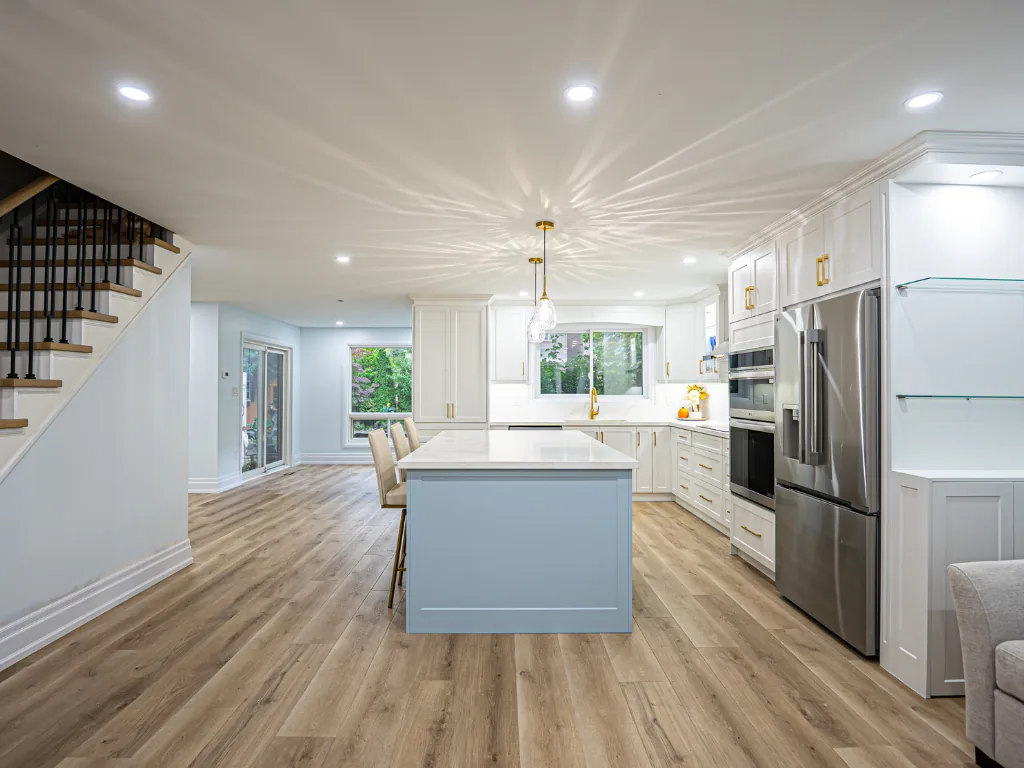
Basement suite kitchen with white shaker cabinets, East Milton
Basement suite · East Milton

A suite with its own kitchen, bathroom and laundry

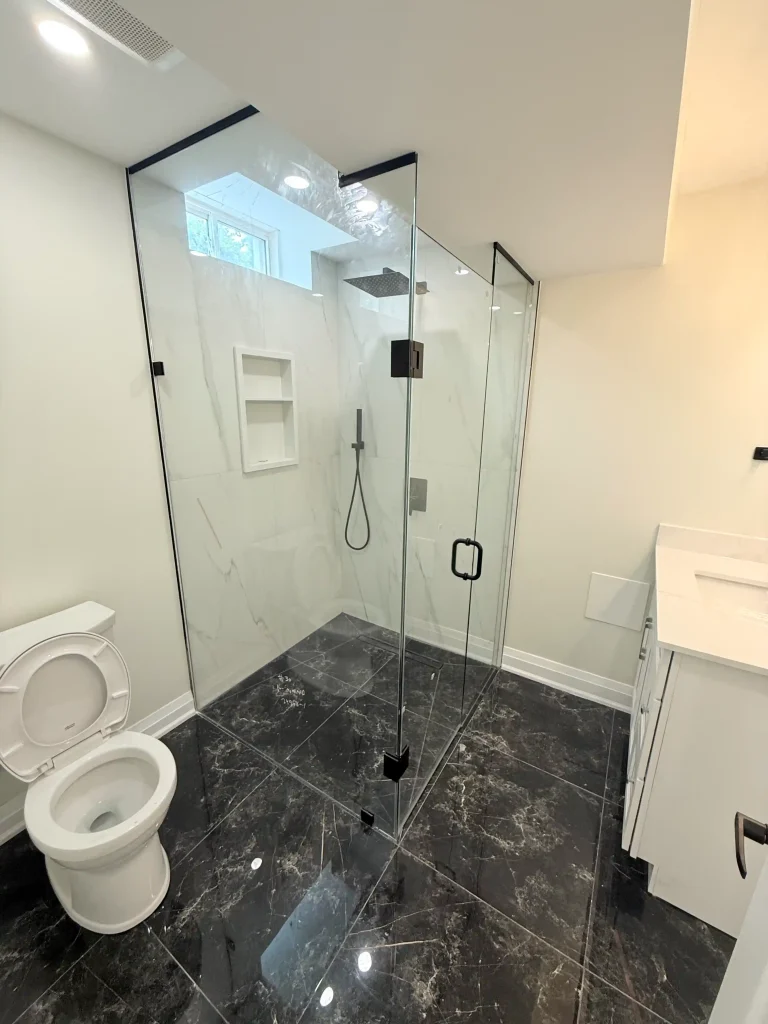
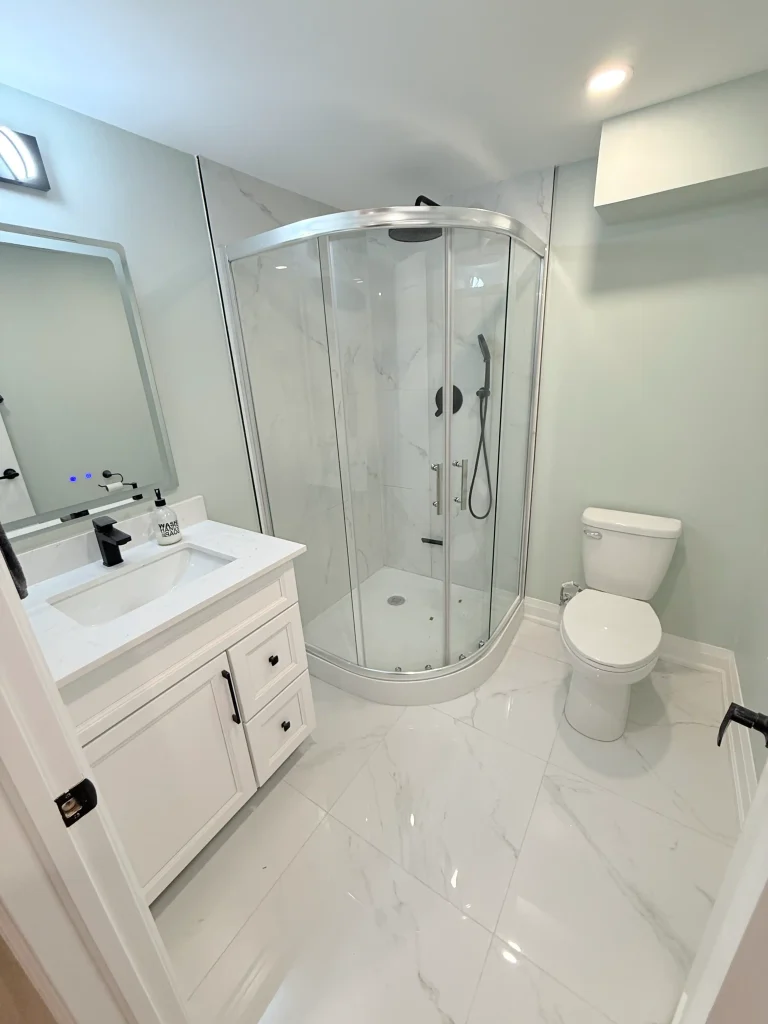
A white shaker kitchen with a stone-look counter, a bathroom with a glass shower, a separate laundry room and wood-look plank floors. Bulkheads are kept tight to the ducts so the rest of the ceiling stays at full height.

See the project
Basement suite kitchen with cherry-toned cabinets, Clarkson, MississaugaBasement suite · Clarkson, Mississauga

Kitchen, bedroom and bathroom

A long L-shaped kitchen with under-cabinet lighting, a bedroom, and a bathroom with a linear drain and a backlit mirror, over a subfloor that keeps the floor warmer.

See the project
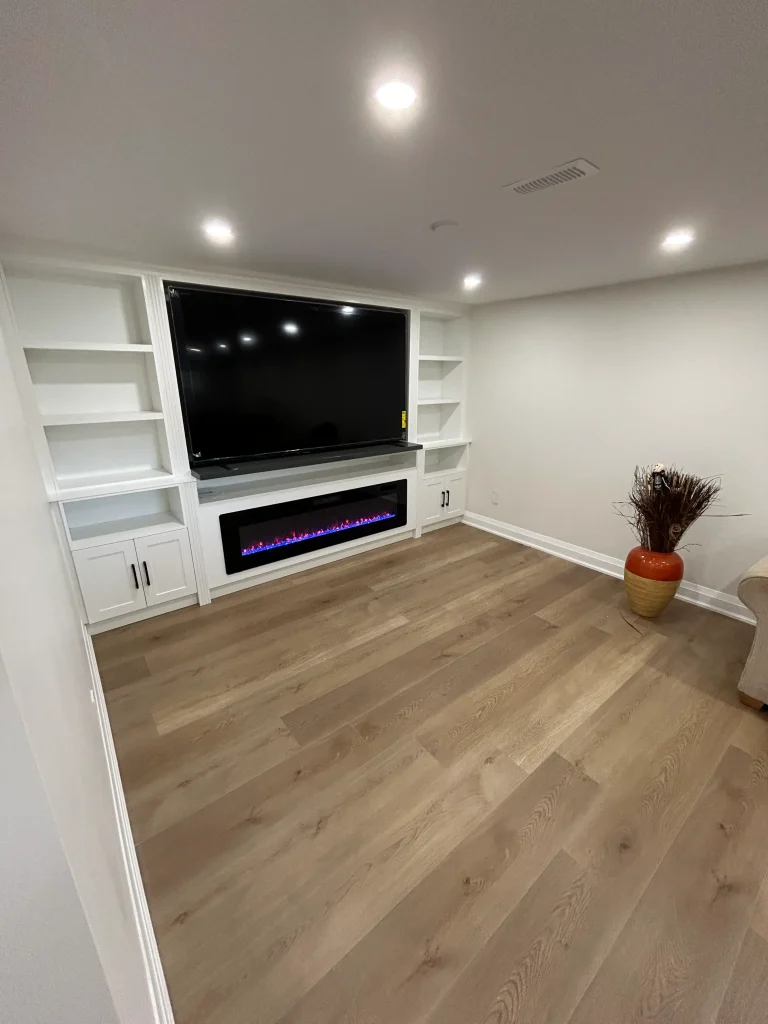
Media wall with a linear fireplace, Joshua Creek, OakvilleJoshua Creek, Oakville

Media wall with a linear fireplace

A media wall with a linear electric fireplace and white built-in shelving on both sides, wide vinyl plank flooring and pot lights across the room.

See all 19 photos
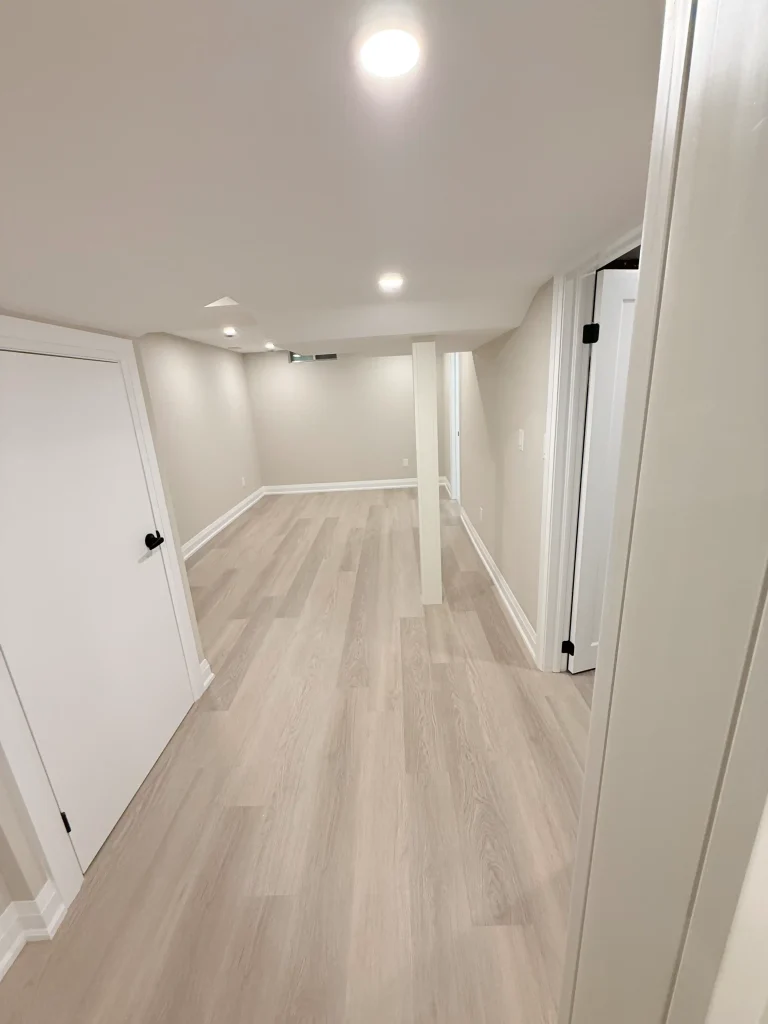
New rooms off a bright hallway, South OakvilleSouth Oakville

New rooms off a bright hallway

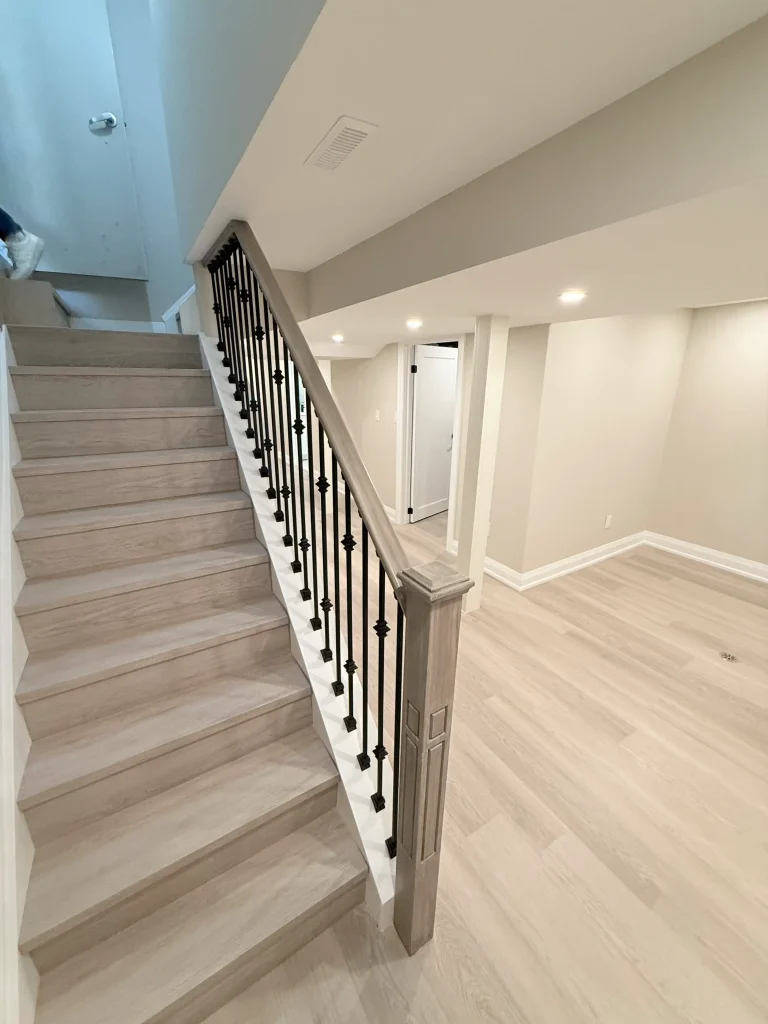
A long hallway with new rooms on both sides, light vinyl plank throughout, pot lights and a new railing down the stairs.

See all 24 photos

More recent Oakville basements

Palermo
Full build-out: rec room, bathroom, laundry, storage and mechanical rooms framed, membrane and plywood under vinyl plank, pot lights on dimmers, sensor lights on the stairs, and new stair treads and railing
Oakville
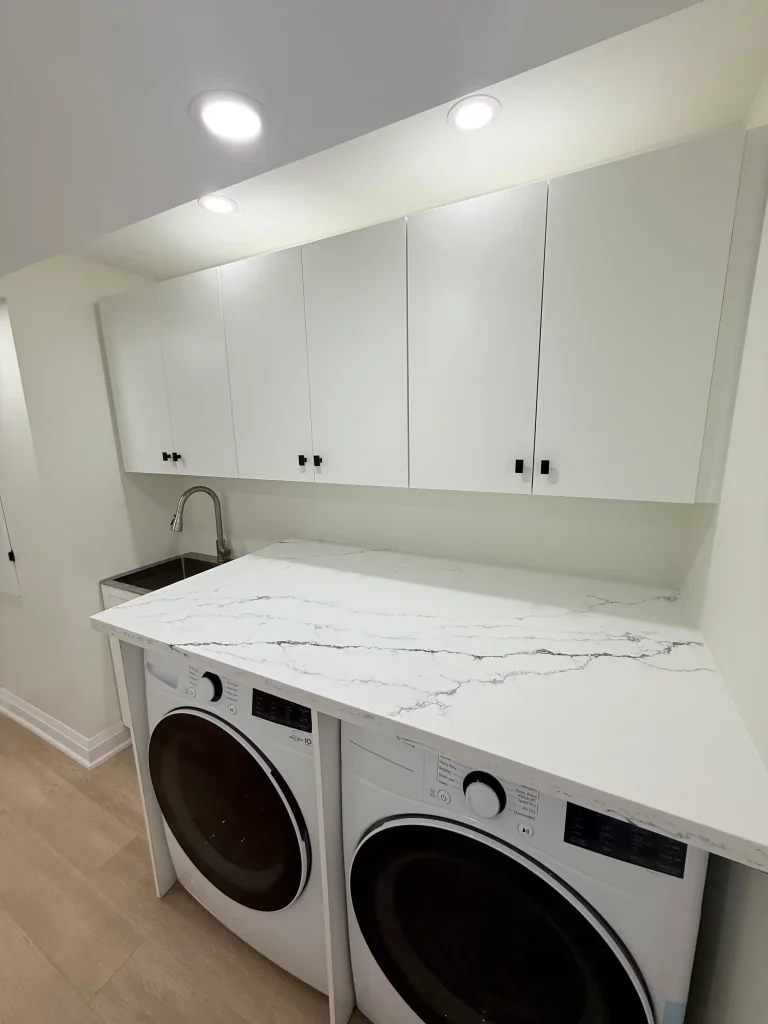
Open-concept basement with a full bathroom, a reworked laundry with a sink, about 20 to 25 pot lights and vinyl plank on the floor and stairs
West Oak Trails
Finished basement
Basement Renovation project by Gracia MakeoversBasement Renovation project by Gracia MakeoversBasement Renovation project by Gracia MakeoversBasement Renovation project by Gracia MakeoversBasement Renovation project by Gracia MakeoversBasement Renovation project by Gracia MakeoversBasement Renovation project by Gracia MakeoversBasement Renovation project by Gracia Makeovers
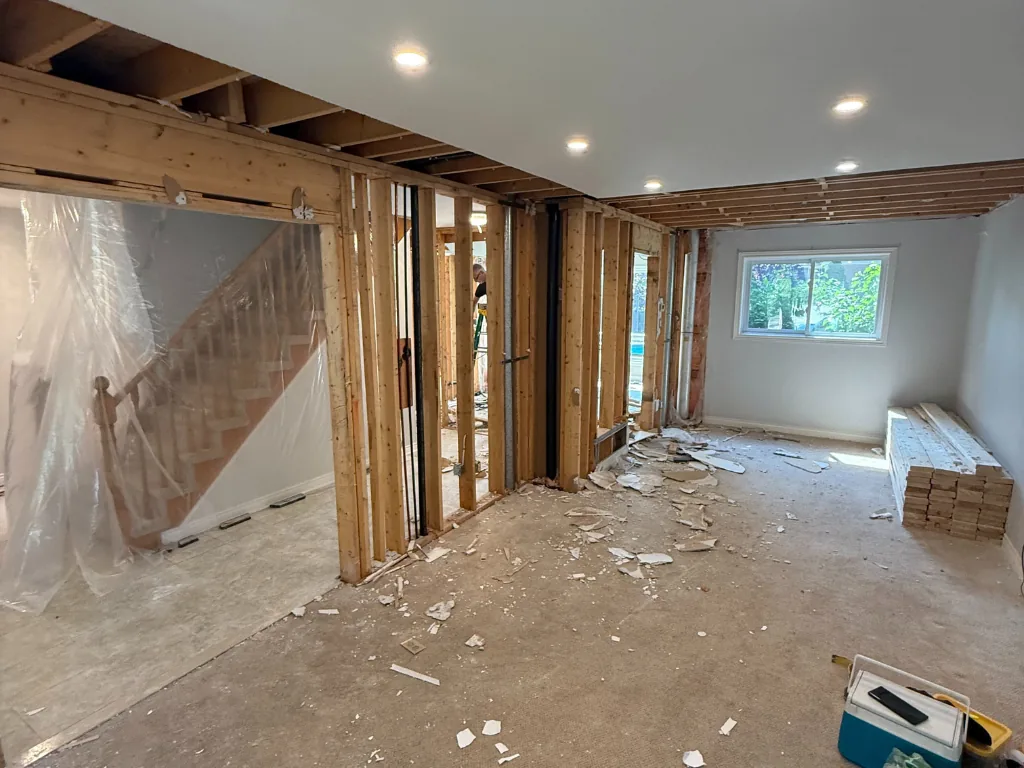
Before and after

Drag to see the change

Legal Basement Apartments in Oakville, Gracia Makeovers project photo
The Gracia Makeovers family teamFamily owned since 2003
Why Gracia Makeovers

One team from design to final walkthrough

We are a family-owned renovation company with offices in Oakville and Burlington. The people who design your basement are the people who build it.

Designed with youYou see the layout in 3D and choose every finish before framing starts.
Built by our own teamOur crews and licensed trades, led by one project lead you can call directly.
One fixed priceEvery finish is written into your quote, and the number does not move once work starts.
Four-year warrantyIf anything we built is not right in the first four years, we come back and fix it.

Basement cost estimator

What will an Oakville basement apartment cost?

How it works

From first visit to final inspection

Check the basement

We measure ceiling heights, windows, the entrance and the mechanical room, and tell you what a legal unit would take before any design work.

Design the unit

A layout for the kitchen, bathroom, bedroom and living space, with the fire separation, exits and heating drawn in.

Zoning certificate

We apply for the Town's zoning certificate of occupancy, which approves changing the basement into a second unit.

Building permit

Floor plans with the fire separations, the HVAC design, egress details and the water service form go to the Town for the permit.

Build and inspect

The Town inspects framing, plumbing, HVAC, insulation and the fire separation as we go, and the ESA inspects the electrical.

Final inspection

The Town's final inspection closes the permit, and the unit is ready to live in or rent.

Most basement apartments take 8 to 14 weeks on site, after design and the Town approvals.

Reviews

What our basement clients say

★★★★★
“We are over the moon with our new basement! Daniel and Elijah were fantastic to work with giving great suggestions and ideas on how to use the space and get the most out of it.”
Sonya S. · Basement · Google review
★★★★★
“From interviewing other companies we appreciated how with Gracia the design proposal wasnt just aesthetic but made the most sense for function (like drain locations/ pipe slope/sizing of things, etc).”
P. · Basement and washroom · Google review
★★★★★
“We looked for many contractors in Oakville and Gracia makeovers were recommended by many people in our community. Fantastic job, great prices, great craftsmanship.”
Abdul G. · Basement and bathrooms, Oakville · Google review

Awards and reviews

Trusted across Oakville and Burlington

5.0 on Google · rated by the homeowners we've built for

Also reviewed and verified on
Legal Basement Apartments in Oakville, Gracia Makeovers project photo
Gracia Makeovers logo
Planning

The rules for a basement apartment in Oakville

Zoning, the Building Code, the permit, timing and cost, for when you want the full picture.

Is a basement apartment allowed on your Oakville lot?

The Town of Oakville calls a basement apartment an additional residential unit. Under Zoning By-law 2014-014, which covers most of Oakville, one is permitted inside a detached house, a semi-detached house, a linked house or a townhouse.

  • Up to two units inside the house, or one inside the house and one in a separate accessory building
  • One additional parking space for the unit, on top of the spaces the house already needs
  • The unit's entrance can't face a yard narrower than 1.0 metre, which matters for side entrances
  • Parts of north Oakville are under a separate zoning by-law, and a heritage-listed house or a lot backing onto a creek or wetland can need extra approvals

From the Town's zoning by-law, consolidated to June 15, 2026. Rules change, so we confirm your lot with the Town's zoning team before design.

What the Ontario Building Code requires

These come from the current Ontario Building Code (2024, Part 9), which has its own rules for a house with a secondary suite. Your designer applies the exact clauses to your house.

ItemWhat the Code asks for
Ceiling heightAt least 1.95 m (about 6 ft 5 in) in the unit, and at least 1.85 m (about 6 ft 1 in) under beams and ducts.
Between the unitsThe walls and ceiling that separate the units are covered with a continuous layer of 15.9 mm (5/8 in) Type X fire-rated drywall, sealed so it also stops smoke.
Smoke alarmsIn each unit, in every bedroom, on every level and in any shared hallway or laundry, each with a flashing light, and all interconnected so one alarm sounds them all, in both units.
Carbon monoxide alarmsNeeded where a gas furnace, water heater or fireplace is in or next to the unit, or the garage is attached. They go beside every bedroom and are interconnected across the house too.
A way out of every bedroomA window that opens without tools, with at least 0.35 m² of clear opening and no side under 380 mm, or a door straight outside. A window into a window well needs 550 mm of clear space in front of it.
Natural lightWindow glass of at least 10% of the floor area in living and dining rooms, and 5% in bedrooms.
Heating and ventilationThe ductwork serving one unit can't connect directly to the rest of the house, so the unit usually gets its own heating or its own duct system, laid out by the HVAC designer.
ElectricalWiring in the unit needs its own permit from the Electrical Safety Authority (ESA), which inspects it.

If the house is more than five years old, Ontario treats it as an existing house, which gives the design more flexibility. Read the Building Code, Part 9 and Ontario's guide to adding a second unit.

What the Town of Oakville needs for the permit

A basement apartment in Oakville needs two approvals from the Town, and we prepare and submit both.

1. Zoning certificate of occupancy

The Town's approval for changing a basement into a second unit, applied for online.

2. Building permit

  • Site plan and elevations
  • Floor plans showing the fire separations and details
  • HVAC design with supply and return locations
  • Engineered details for a walk-up stair, if there is one
  • Water service sizing form and the designer's Schedule 1 form
  • Tree protection declaration

Changing windows or doors on a heritage-listed house needs heritage approval, and digging on a lot that backs onto green space, a creek or a wetland needs Conservation Halton approval. The Town says a basement apartment added to an existing house will likely be exempt from development charges. Sources: the Town's accessory apartment and zoning certificate pages.

How long it takes
StageHow long
Visit and designTwo to four weeks for the layout and the permit drawings
Zoning certificate and permitDepends on the Town's queue. Ontario's target is a decision within 10 business days once a house permit application is complete
Construction8 to 14 weeks on site, depending on the entrance and how much plumbing is needed
InspectionsBooked at each stage as we go, then the final
What a basement apartment costs

Ranges by how you want to use the space and how big it is, from the same numbers as the estimator above. A basement apartment is the top row: it adds a kitchen, a bathroom, the fire separation and usually an entrance or egress windows.

BasementSmall
Under 600 sq ft
Medium
About 600 to 1,000 sq ft
Large
1,000 sq ft or more
Open family room
One big space to relax, play or work out
$25K–$40K$35K–$55K$45K–$70K
Family room and bedroom
Add a guest room or office with a closet
$35K–$50K$45K–$65K$55K–$85K
Basement apartment
Kitchen, bedroom and living space for family or a tenant
$60K–$85K$75K–$105K$90K–$130K

Rough ranges before HST, for planning only. Your exact price comes as a fixed quote after a free consultation.

Ranges from projects we have built, before HST

We confirm it with a fixed quote after a free visit. The Oakville basement cost guide and what a legal basement apartment costs in Ontario.

What the inspector looks at closely

The inspector checks each stage before it's covered up. These are the details we get right first time.

  • Fire-rated drywall with no gaps, sealed around pot lights, pipes, ducts and the furnace room door
  • Smoke and carbon monoxide alarms interconnected across both units, with the flashing light
  • Bedroom windows big enough to climb out of, and 550 mm clear in front of any window well
  • Ceiling heights held at 1.95 m, and 1.85 m under every beam and duct
  • Ductwork that stays separate between the units
  • The ESA electrical inspection passed before the final
Renting it out or housing family

A permitted unit can house family or be rented.

  • Talk to your insurer and your accountant before you rent it
  • Keep the permit, inspection and electrical records: buyers, lenders and insurers ask for them
  • Finishing a basement can lead to a supplementary property assessment from MPAC
Questions

Oakville basement apartment FAQ

Are basement apartments legal in Oakville?

Yes. Oakville's zoning permits an additional residential unit inside a detached, semi-detached or linked house or a townhouse: up to two in the house, or one in the house and one in a separate building. It needs the Town's zoning certificate of occupancy and a building permit, and it has to meet the Ontario Building Code.

What makes a basement apartment legal?

Approval from the Town and a build that meets the Code: the zoning certificate, a building permit, a fire-rated separation between the units, interconnected smoke and carbon monoxide alarms, a way out of every bedroom, enough ceiling height, separate ductwork, and passed inspections, including the ESA for the electrical.

How much ceiling height do I need?

At least 1.95 m in the unit, and 1.85 m under beams and ducts, under the current Ontario Building Code. If your basement is lower, rerouting ducts or lowering the floor are options we look at during the visit.

Do I need a separate entrance?

Not always. A shared entrance can work when it's separated and alarmed to the Code, but most owners and tenants prefer a separate one. In Oakville, the unit's entrance can't face a yard narrower than 1.0 metre.

How much parking does it need in Oakville?

The Town's zoning by-law asks for one additional parking space for the unit, on top of the spaces the house already needs.

How long does a basement apartment take?

Usually 8 to 14 weeks on site, after two to four weeks of design and the Town approvals.

Will I pay development charges?

The Town says a basement apartment added to an existing house will likely be exempt from development charges. We confirm it for your property when we apply.

Can you legalize an apartment that's already there?

Usually, yes. It goes through the same zoning certificate and building permit, and we open up what's needed to show the fire separation, alarms, exits and wiring meet the Code.

Can I rent it out?

A permitted unit can be rented. Talk to your insurer and your accountant first, and keep the permit and inspection records.

What does a basement apartment cost in Oakville?

It sits at the top of our basement range because of the kitchen, bathroom, fire separation and entrance. Use the estimator on this page for a range; we confirm it with a fixed quote after a free visit.

Start your Oakville basement apartment

Let's look at your basement

We serve Oakville from our Oakville office.

1. Free consultation at your home

2. A fixed quote, with every finish listed

3. We build, then walk through it with you

Oakville Home Renovation Contractors by Gracia Makeovers
1155 North Service Rd W, Oakville, ON L6M 3E3
647-919-1997

Related

More on basements

Renovations by town

Gracia Makeovers designs and builds kitchens, bathrooms, basements, additions and whole-home renovations from offices in Oakville and Burlington.

Also serving MiltonMississaugaEtobicokeTorontoAncaster

Ask AI about Gracia Makeovers: ChatGPTPerplexityClaudeGoogle AI Mode  llms.txt