


About this project
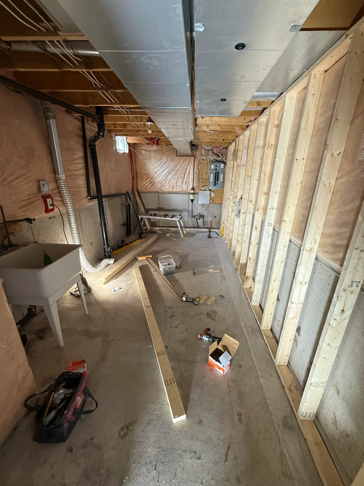
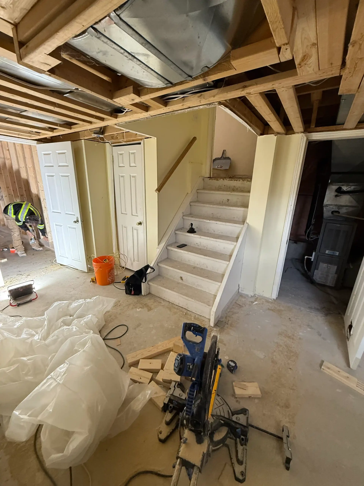
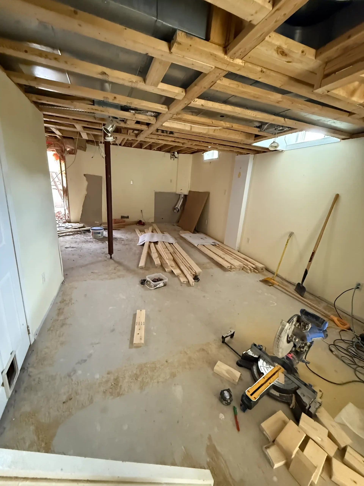
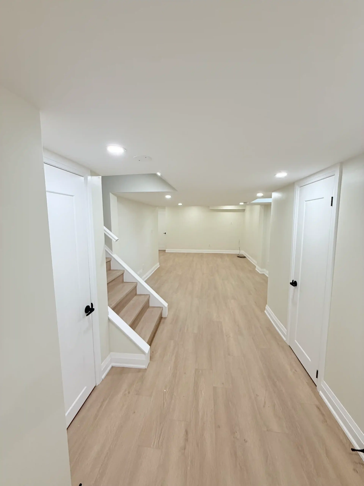
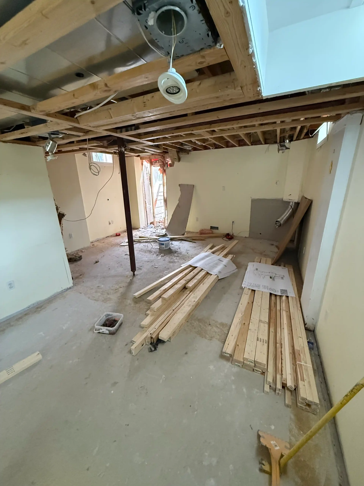
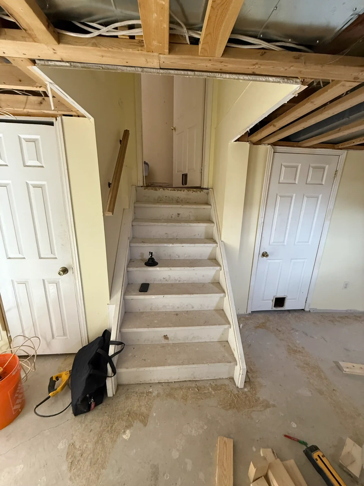
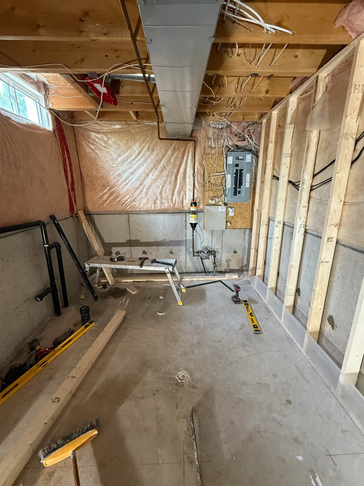
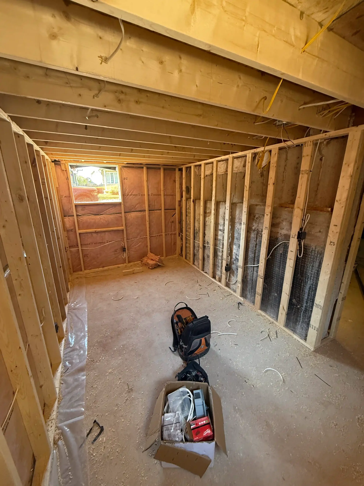
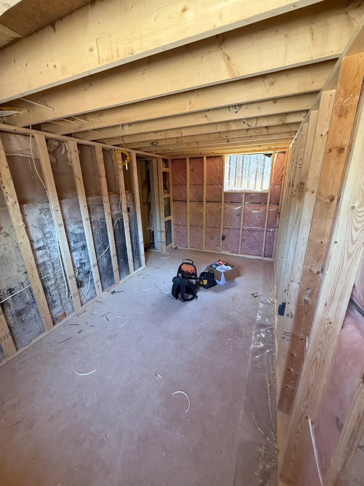
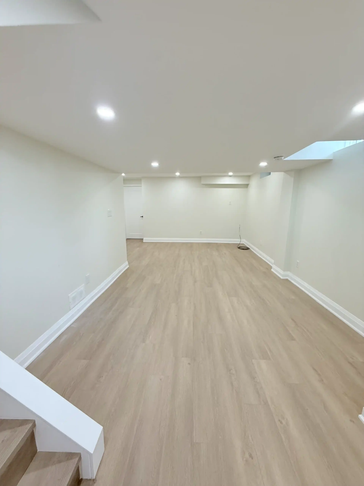
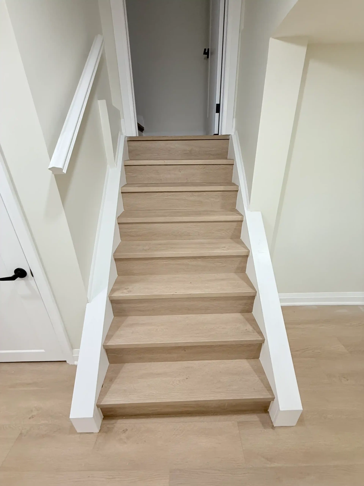
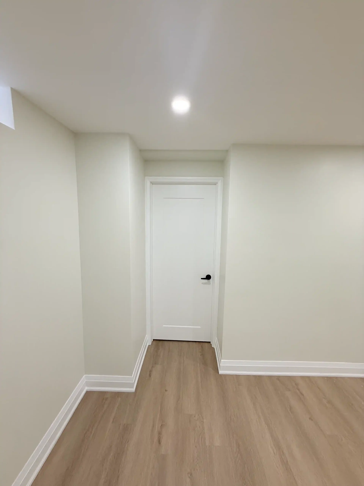
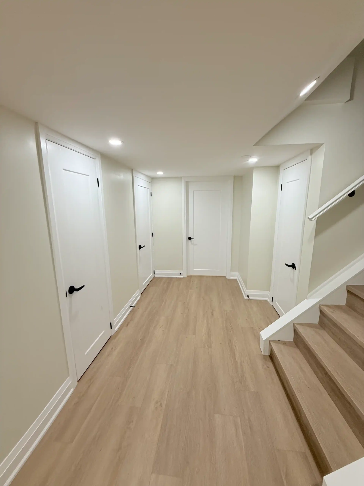
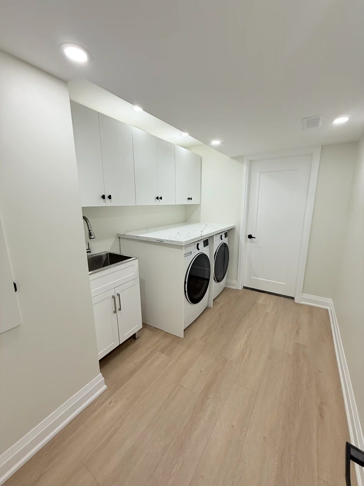
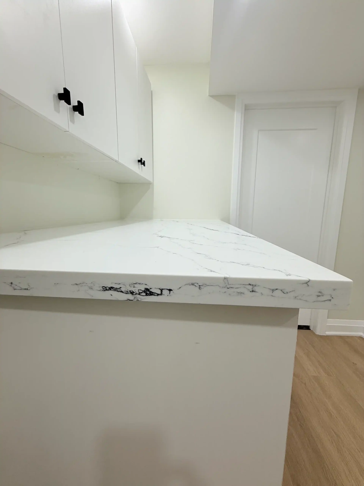
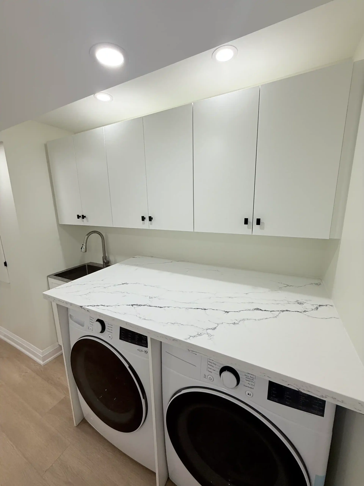
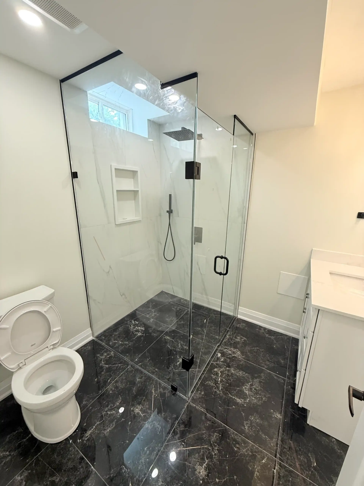
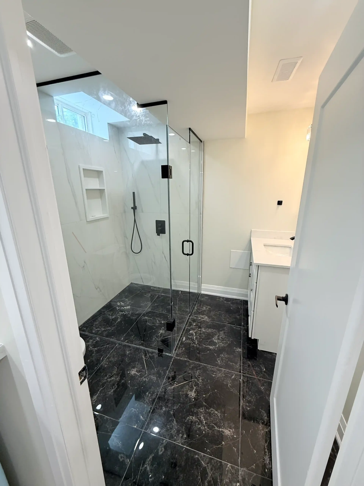
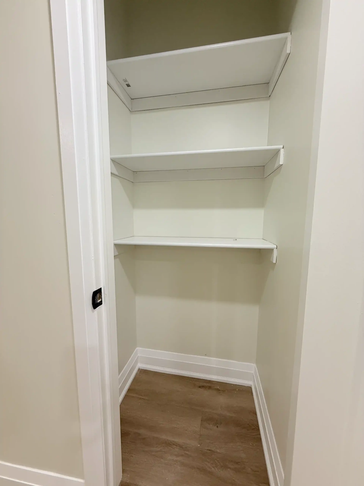
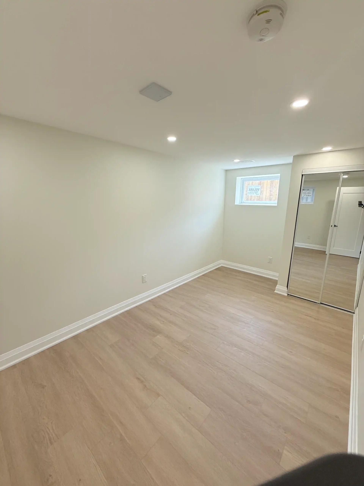
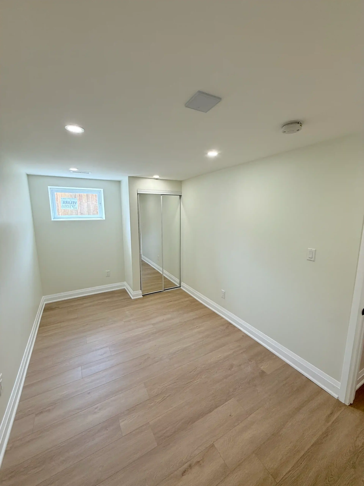
Open joists, ductwork overhead, wood stud walls along the foundation and a plain painted stair show in the during photos of this basement. The finished level has light oak-look plank flooring, pot lights and white slab doors with black lever handles. The stair has matching plank treads, white risers and short white half walls with a wall-mounted handrail. A laundry area has front-load machines under a white counter with grey veining, a sink and white flat-panel cabinets above. The bathroom has a frameless glass shower, black marble-look floor tile and a recessed niche. A closet has white shelves.
A counter over front-load machines gives a place to fold clothes right where they come out. Half walls at the stair keep the stairwell open to the room while still guarding the edge.
More about basement renovation in Oakville.