






About this project
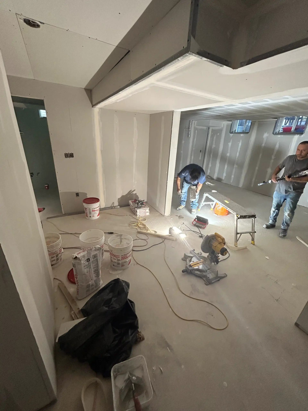
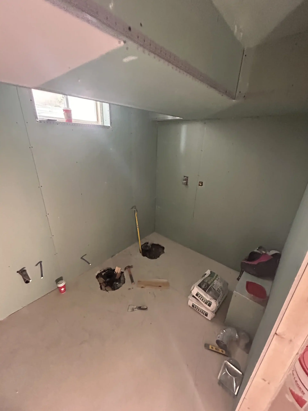
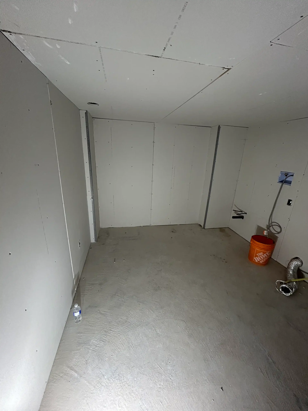
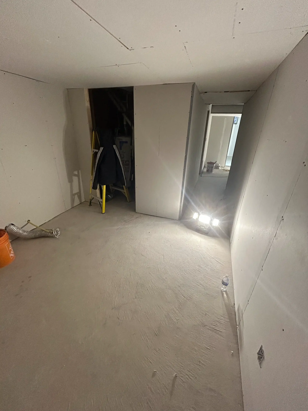
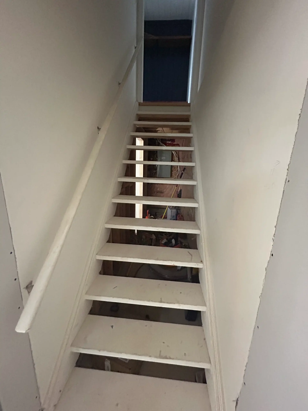
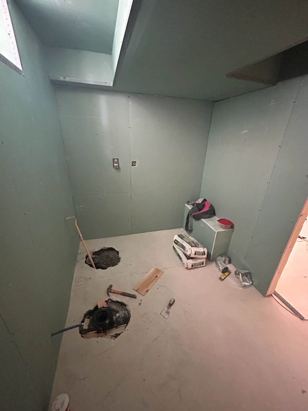
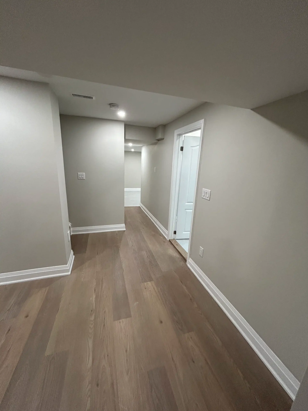
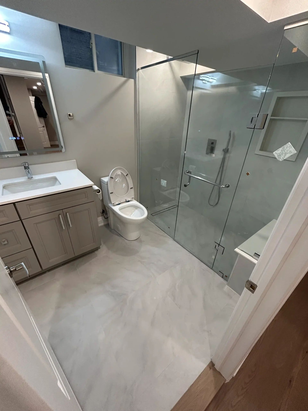
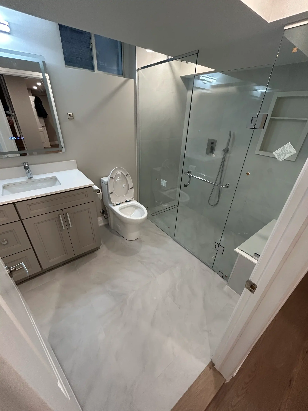
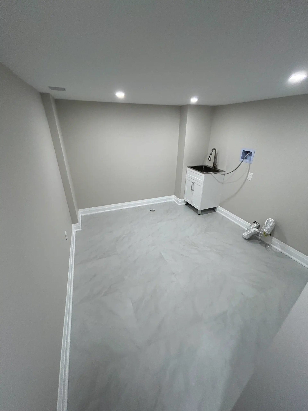
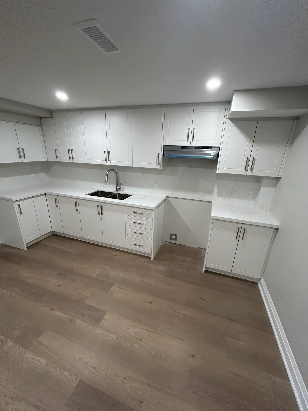
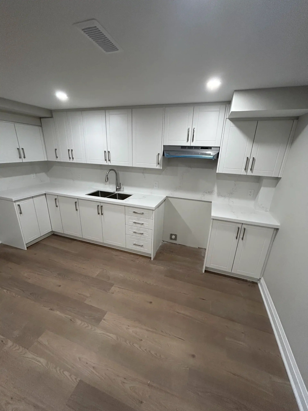
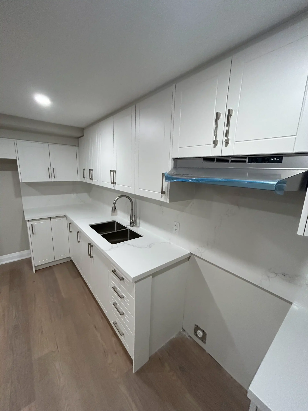
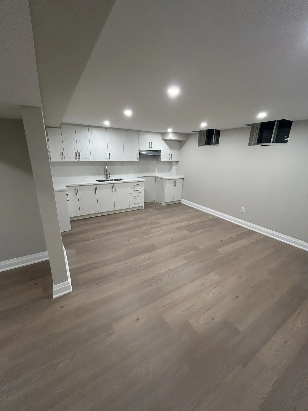
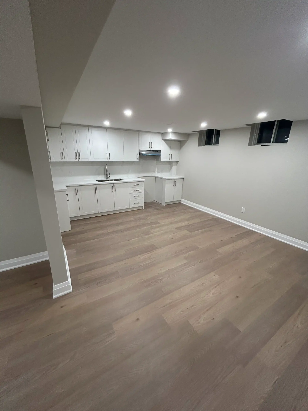
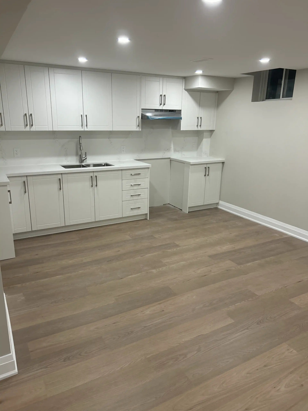
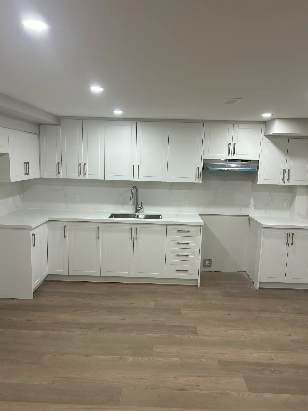
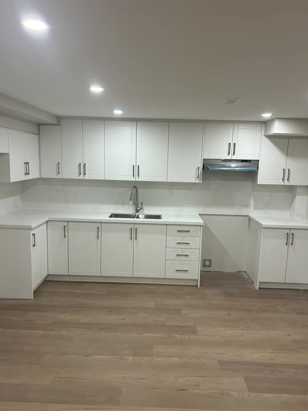
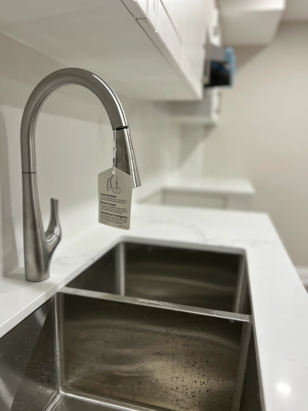
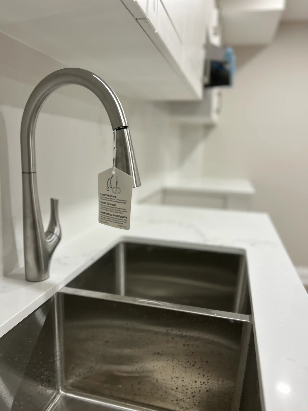
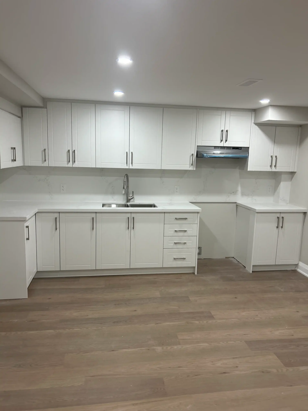
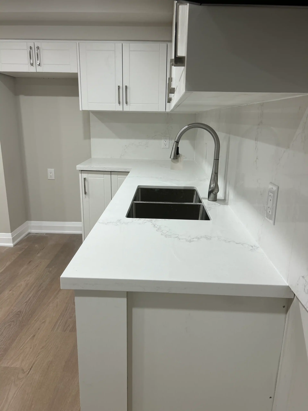
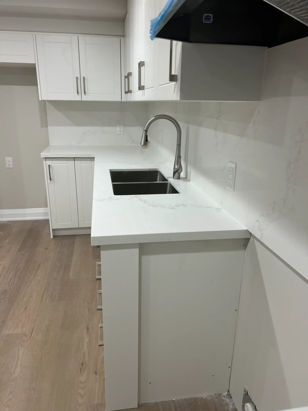
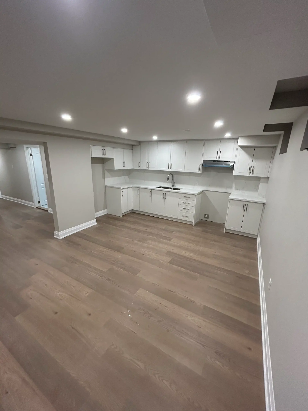
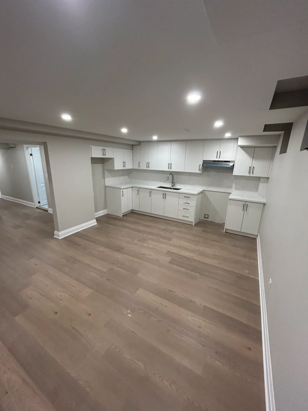
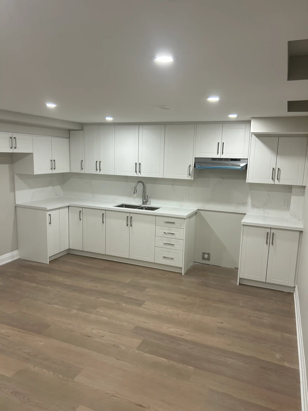
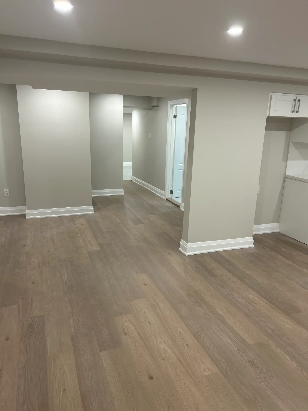
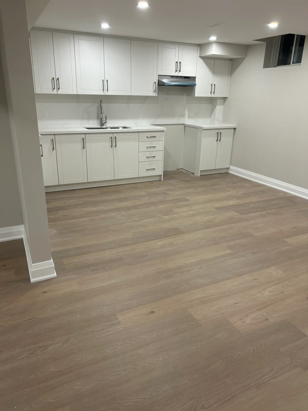
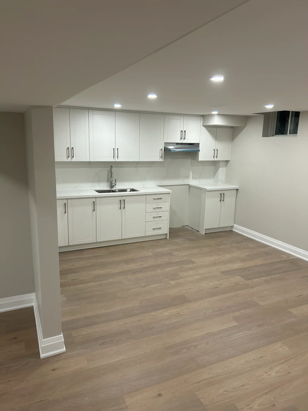
This basement appears first at the drywall stage, with bulkheads framed around the ducts and moisture-resistant board in the bathroom area. The finished level has mid-tone wood-look plank flooring, grey walls, white baseboards and pot lights. A kitchen runs along one wall with white shaker cabinets, a white stone-look counter, a matching backsplash, an undermount double sink with a pull-down faucet and a range hood. The bathroom has a glass shower enclosure, a wood-tone vanity with a white top and light floor tile. A separate laundry room has grey stone-look flooring and a sink cabinet.
Bulkheads kept tight to the ducts leave the rest of the ceiling at full height. An L-shaped kitchen with uppers gives plenty of storage without taking over the open area.
More about basement renovation in Milton.