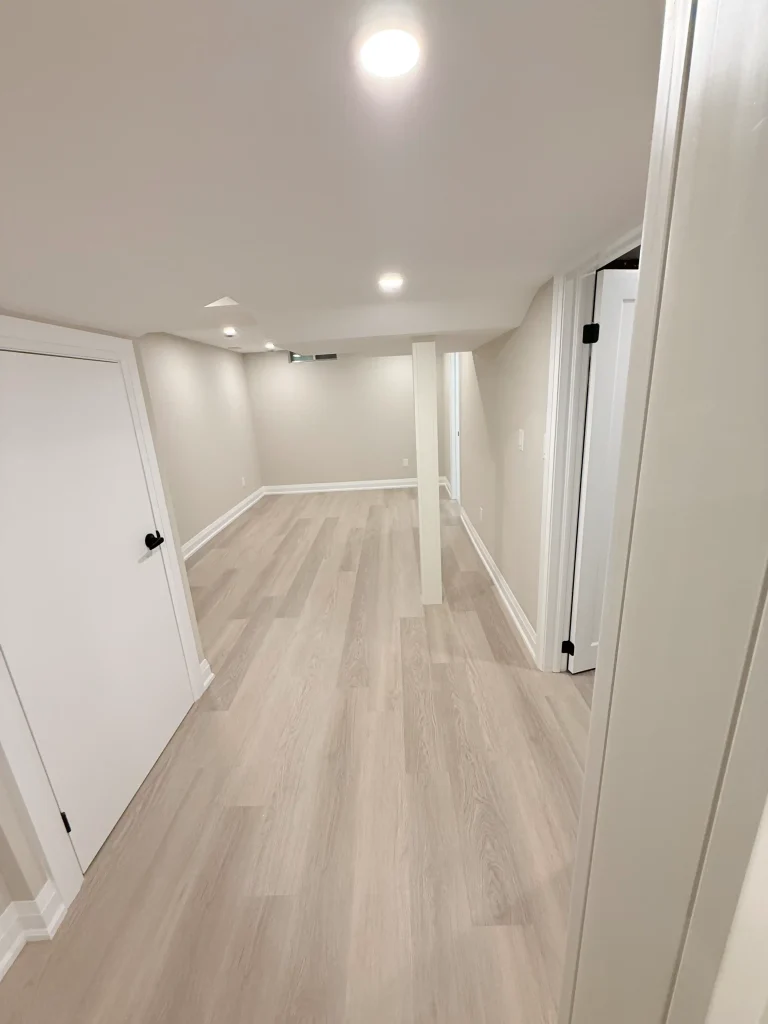
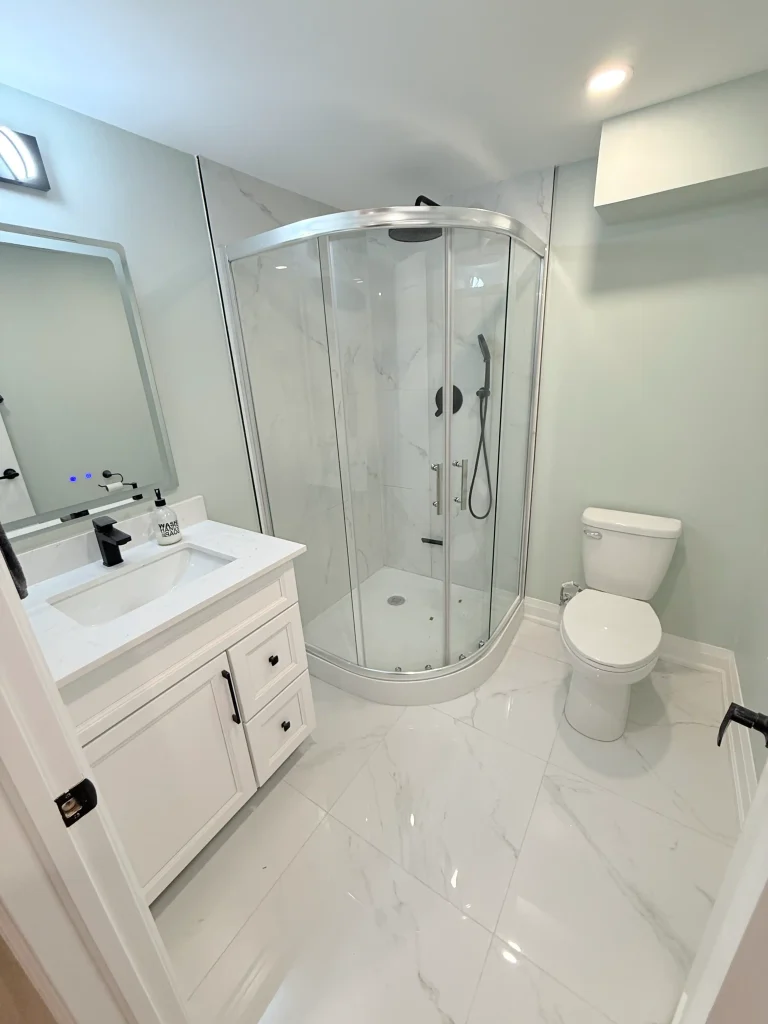
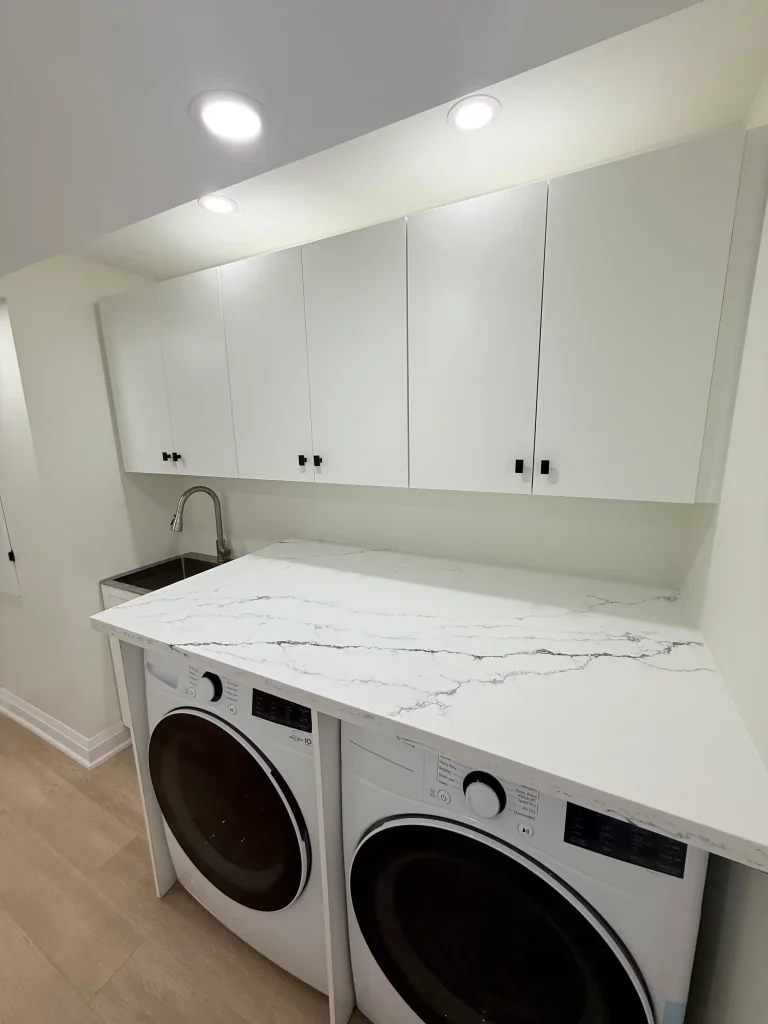
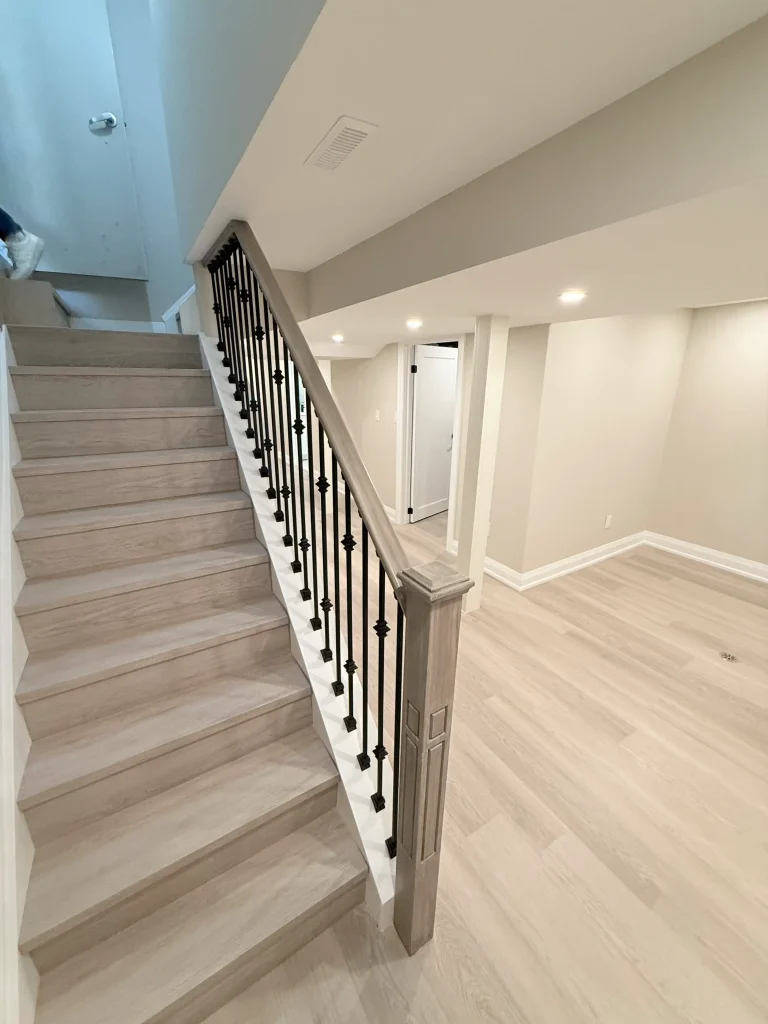
| Ceiling height | At least 1.95 m (about 6 ft 5 in) in the unit, and at least 1.85 m (about 6 ft 1 in) under beams and ducts. |
| Between the units | The walls and ceiling that separate the units are covered with a continuous layer of 15.9 mm (5/8 in) Type X fire-rated drywall, sealed so it also stops smoke. |
| Smoke alarms | In each unit, in every bedroom, on every level and in any shared hallway or laundry, each with a flashing light, and all interconnected so one alarm sounds them all, in both units. |
| Carbon monoxide alarms | Needed where a gas furnace, water heater or fireplace is in or next to the unit, or the garage is attached. They go beside every bedroom and are interconnected across the house too. |
| A way out of every bedroom | A window that opens without tools, with at least 0.35 m² of clear opening and no side under 380 mm, or a door straight outside. A window into a window well needs 550 mm of clear space in front of it. |
| Natural light | Window glass of at least 10% of the floor area in living and dining rooms, and 5% in bedrooms. |
| Heating and ventilation | The ductwork serving one unit can't connect directly to the rest of the house, so the unit usually gets its own heating or its own duct system, laid out by the HVAC designer. |
| Electrical | Wiring in the unit needs its own permit from the Electrical Safety Authority (ESA), which inspects it. |


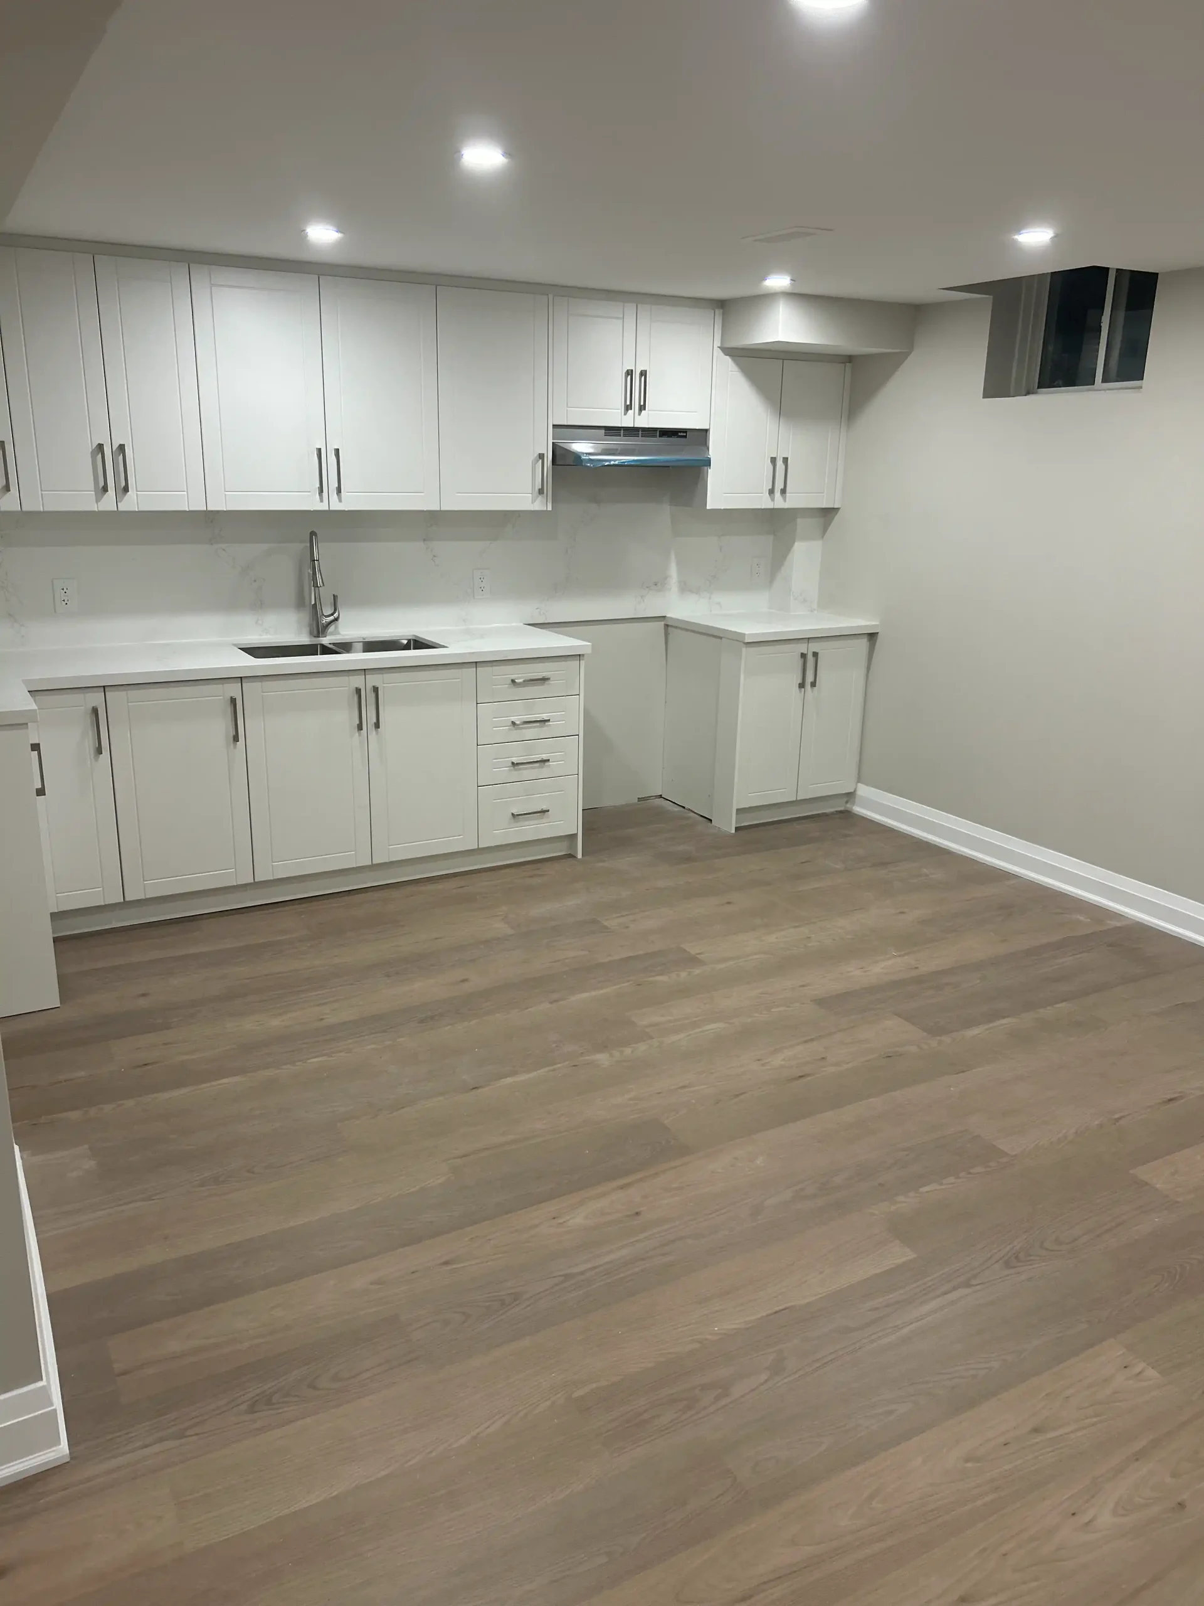
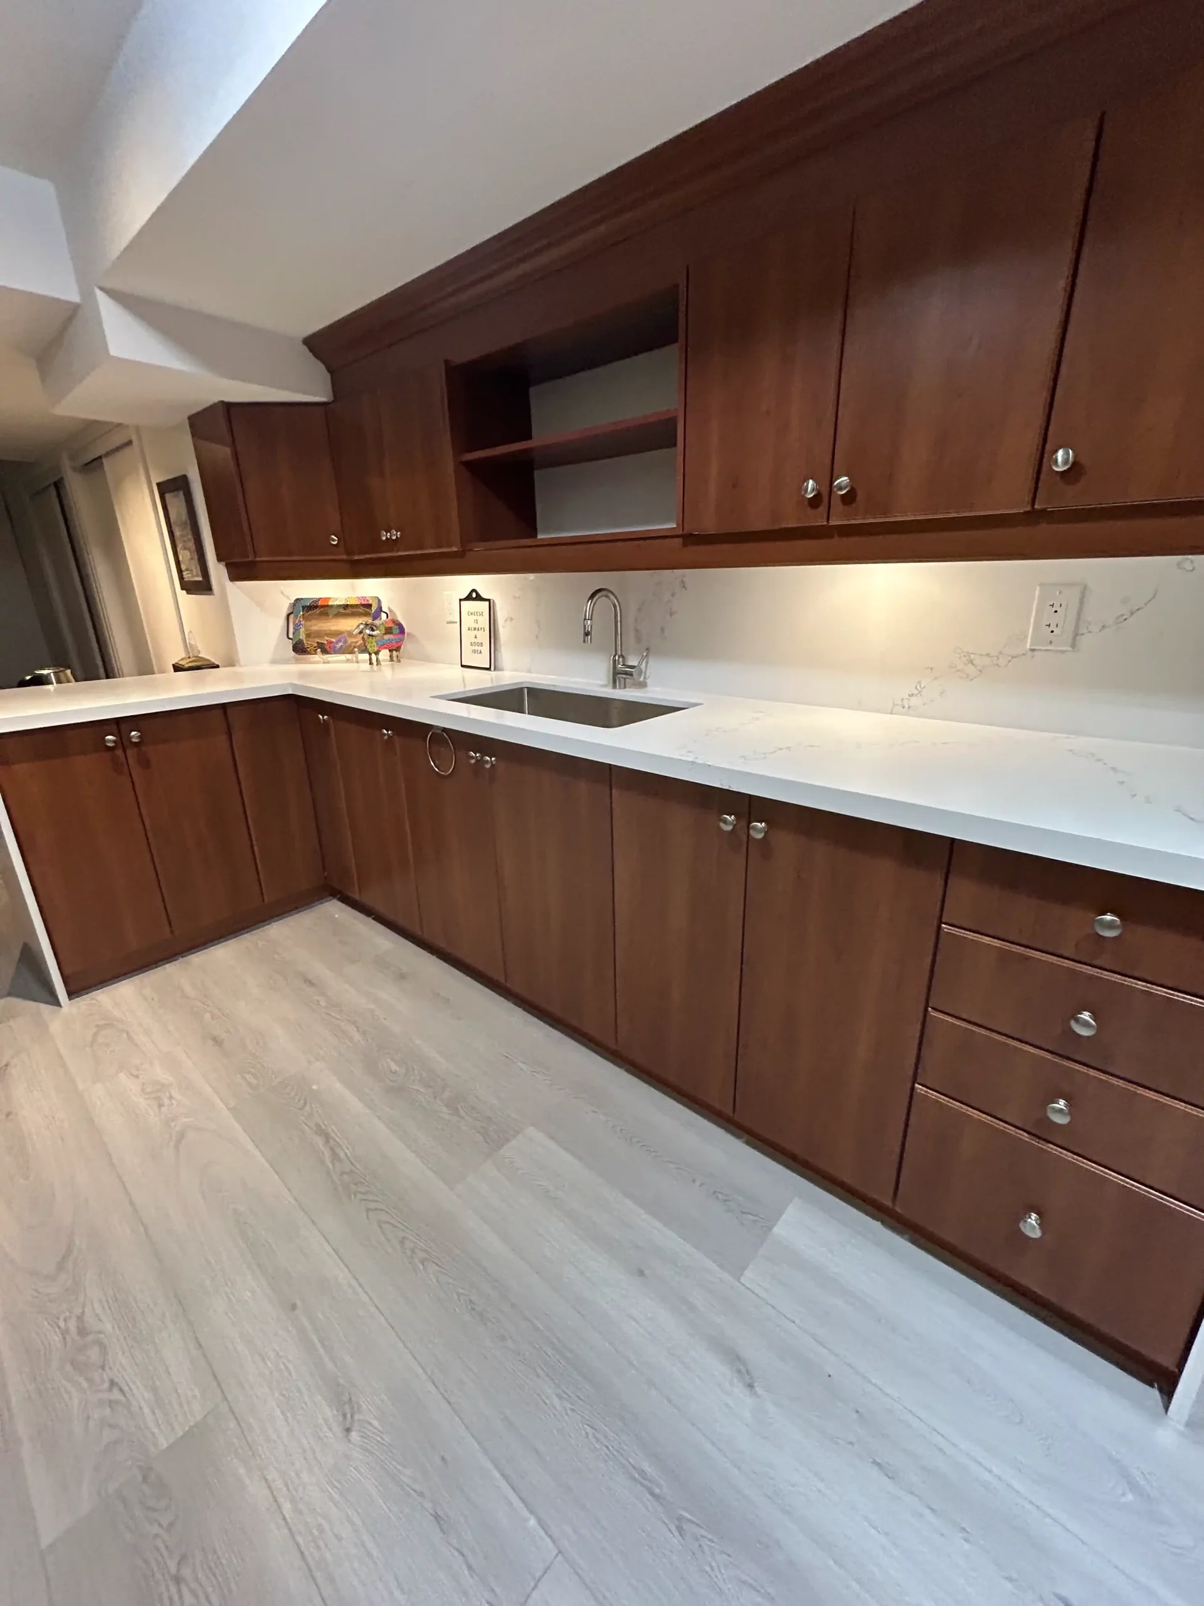 Basement suite · Clarkson, Mississauga