

About this project
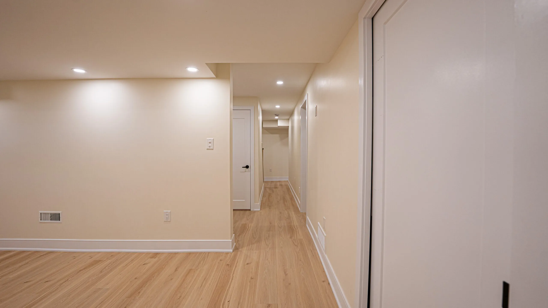
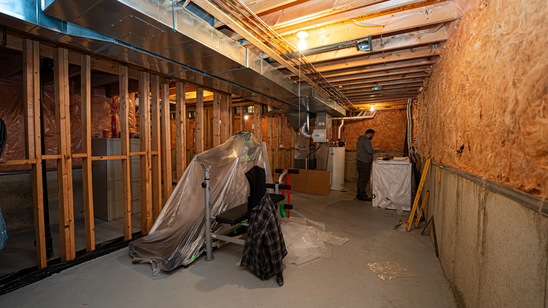
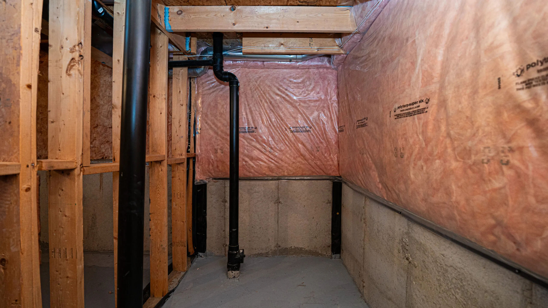
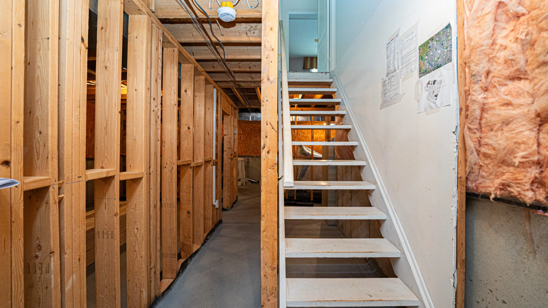
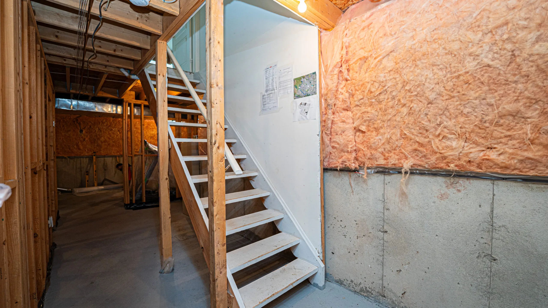
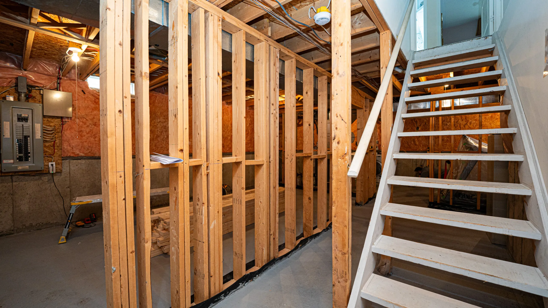
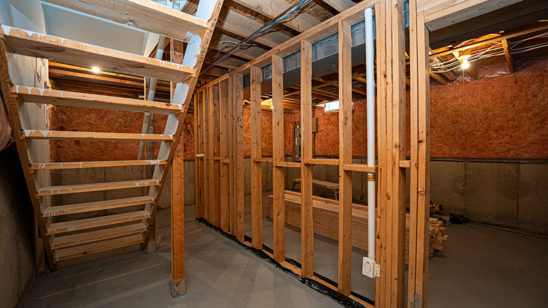
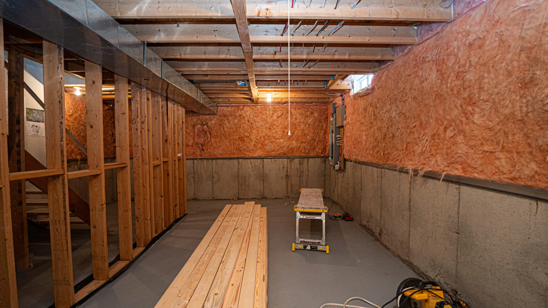
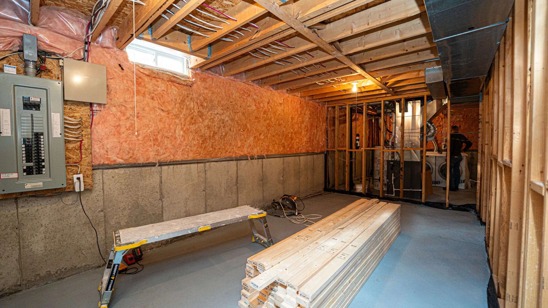
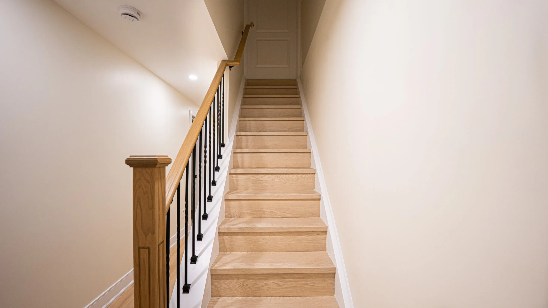
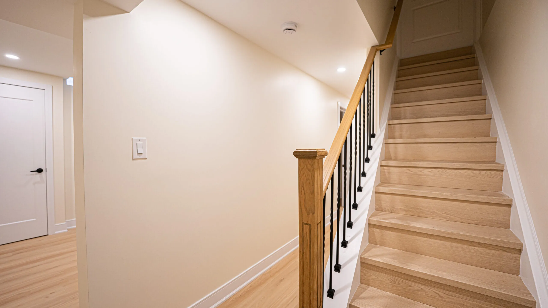
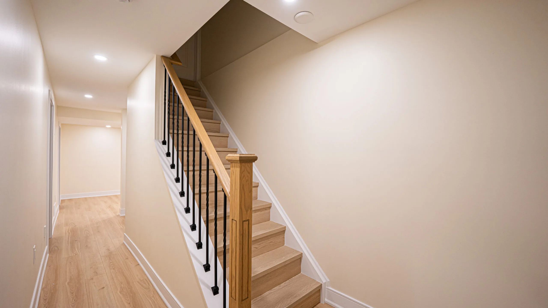
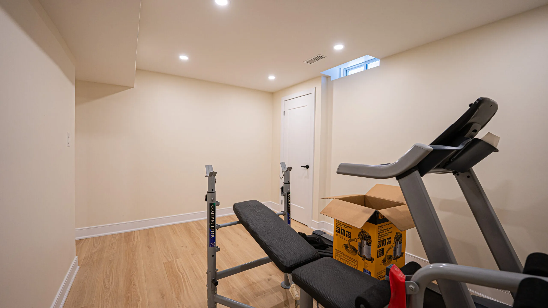
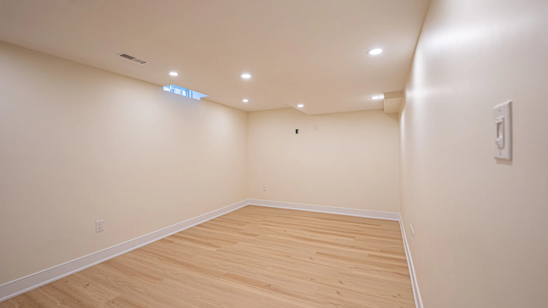
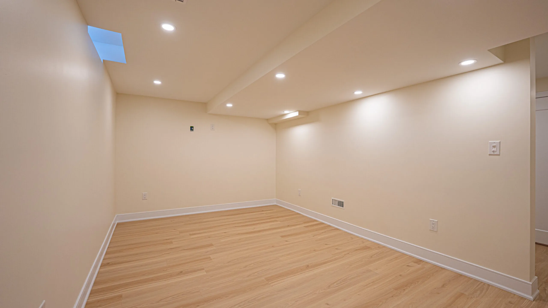
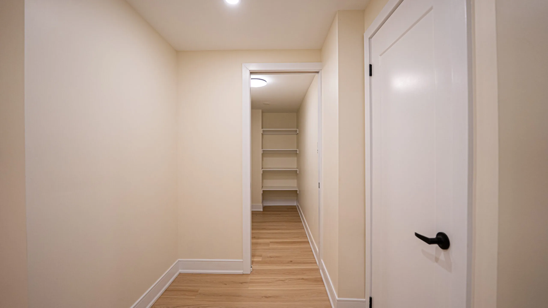
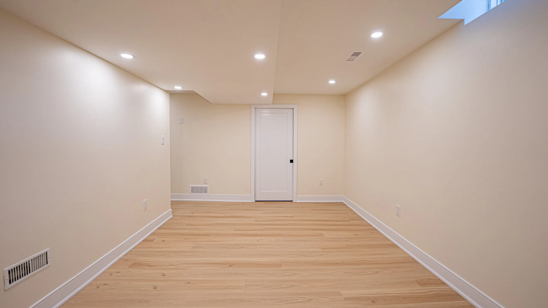
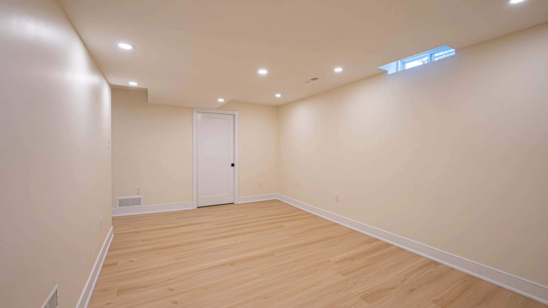
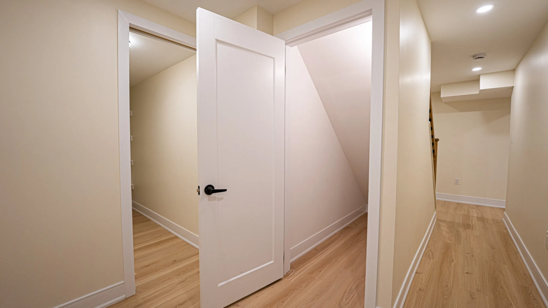
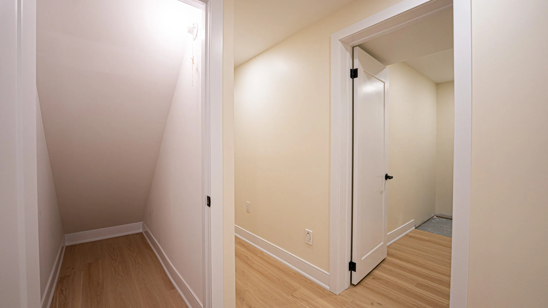
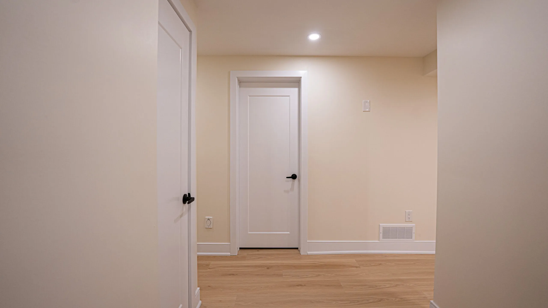
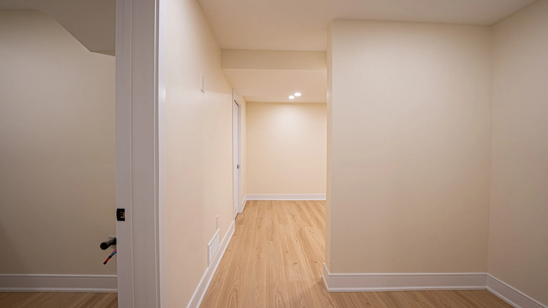
During photos show this basement open to the joists, with wood stud walls framed along the foundation, pink insulation in the exterior walls and an open stair with bare treads. The finished space has drywall, pot lights and light plank flooring through a hallway, an open room and separate rooms. The stair now has light oak-look treads, a white stringer, an oak newel and handrail, and black iron spindles. White panel doors with black lever handles, white baseboards and a closet under the stair complete the level.
Framing the walls in from the foundation leaves space for insulation before the drywall goes on, which helps the finished rooms stay warmer. Using the space under the stair as a closet adds storage without taking floor area from the rooms.
More about basement renovation in Oakville.