


About this project
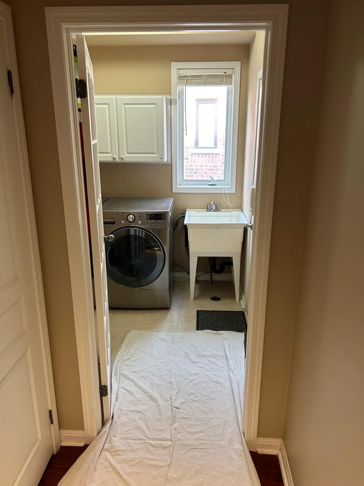
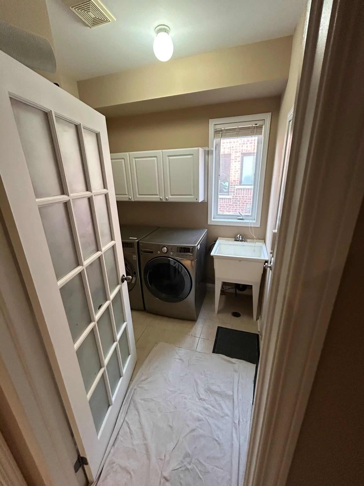
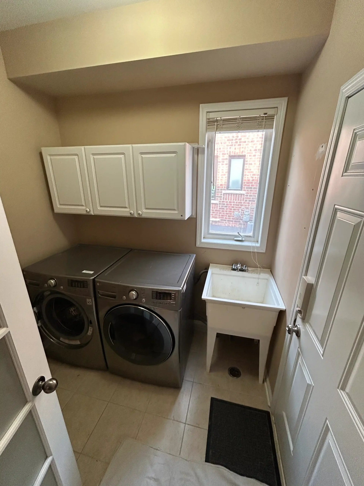
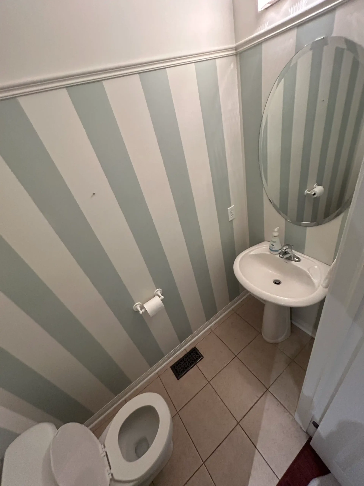
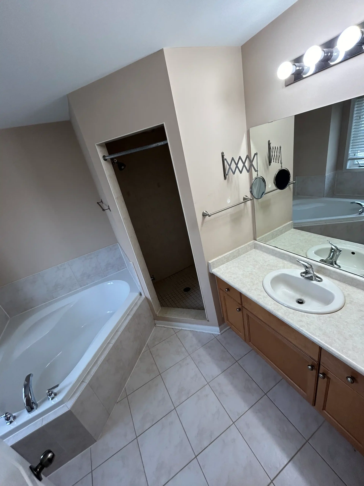
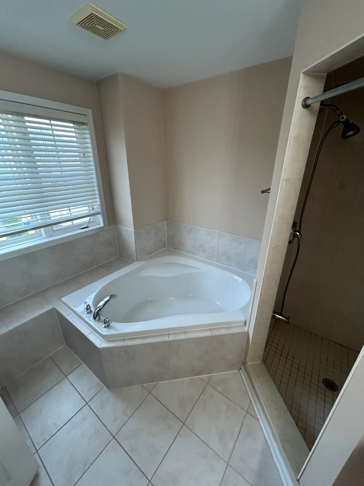
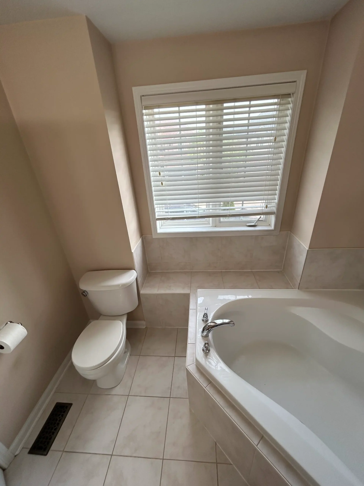
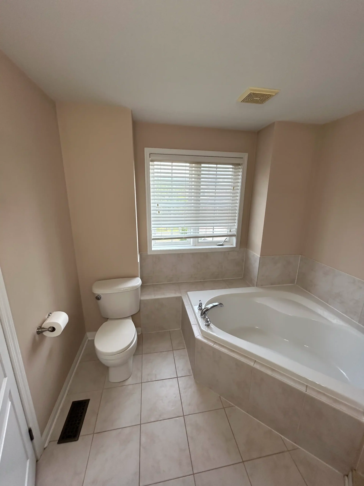
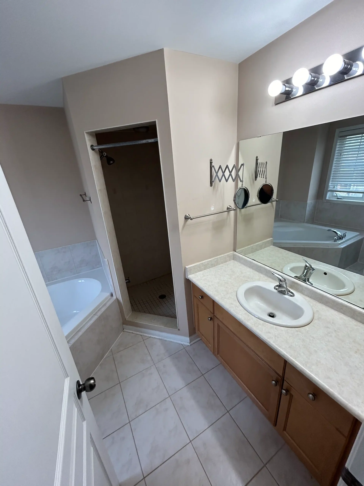
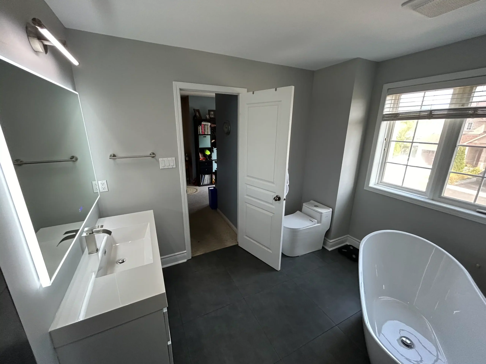
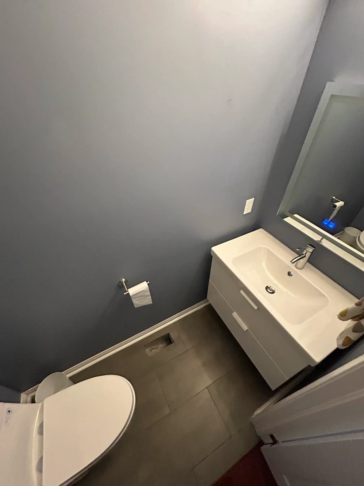
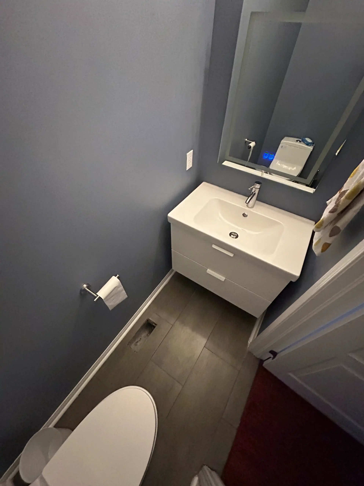
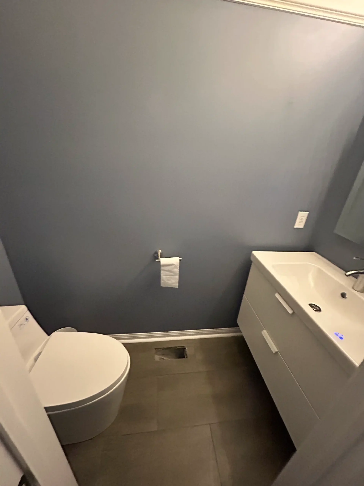
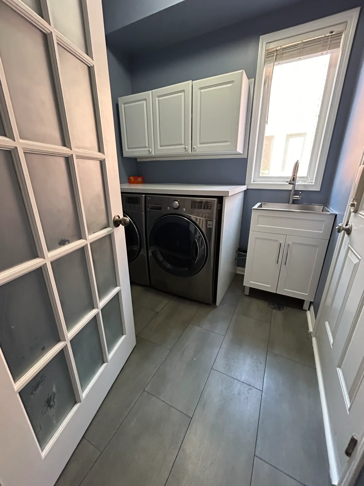
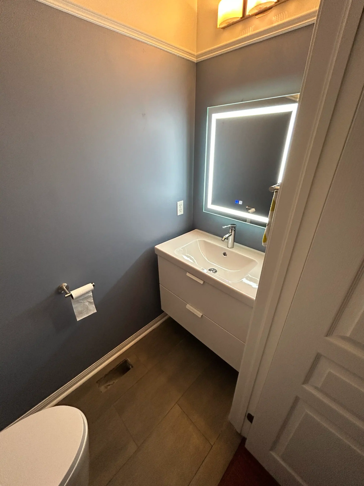
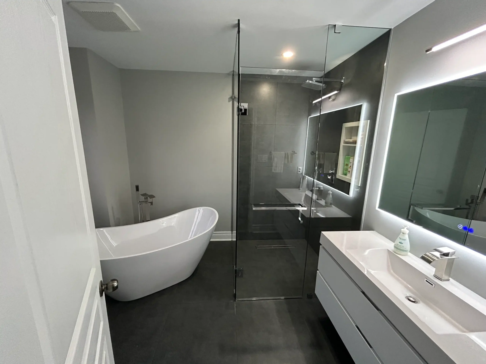
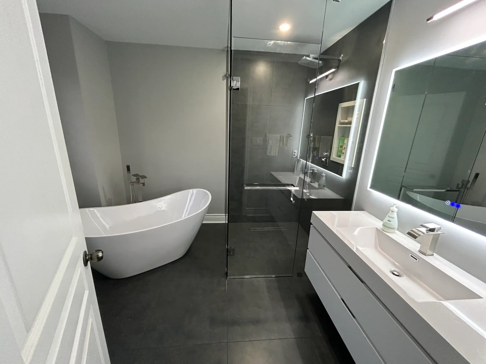
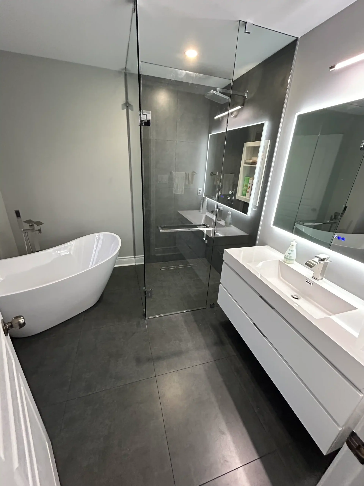
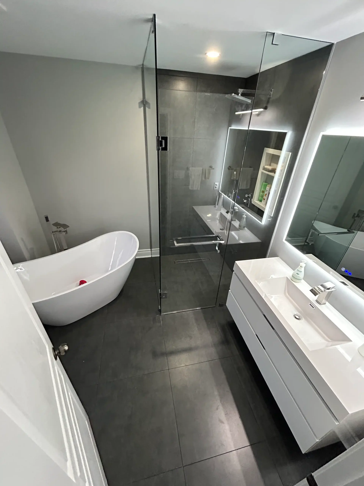
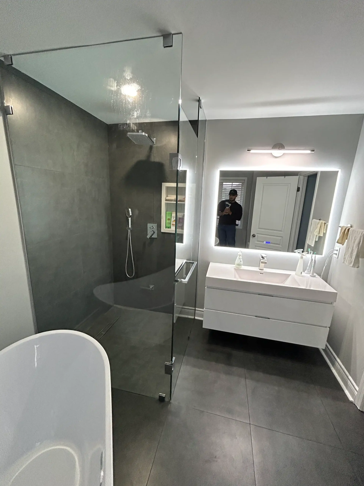
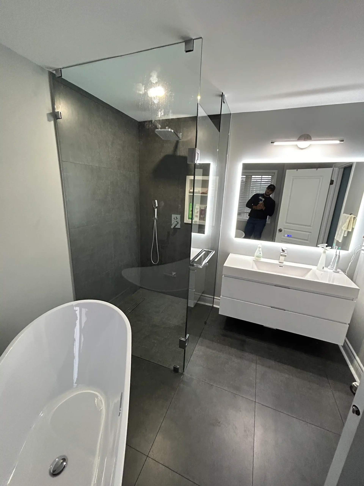
Before photos cover three rooms: an ensuite with a corner tub, an oak vanity and a small shower stall, a powder room with striped wallpaper and a pedestal sink, and a laundry room. After the work, the same dark charcoal floor tile appears in all three. The ensuite has a frameless glass walk-in shower with dark grey wall tile and a niche, a freestanding slipper tub with a chrome floor filler, and a white floating vanity with an integrated sink and a backlit mirror. The powder room has a white floating vanity, a backlit mirror and a one-piece toilet.
Using one floor tile across the ensuite, powder room and laundry makes the rooms read as one project. Floating vanities leave the floor visible underneath, which helps small rooms feel larger and makes mopping easier.
More about bathroom renovation in Oakville.