

About this project
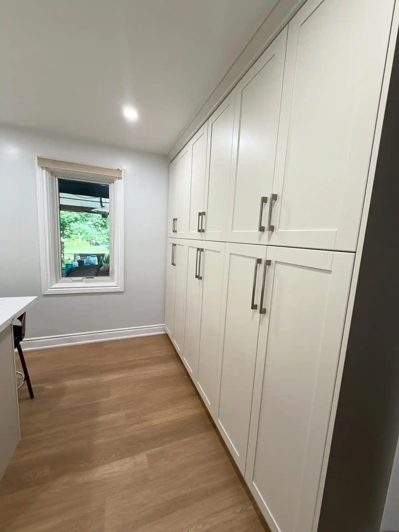
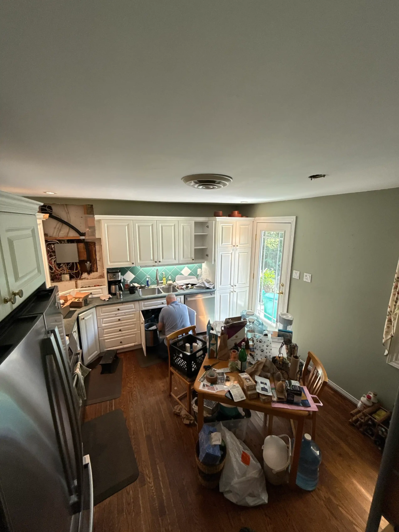
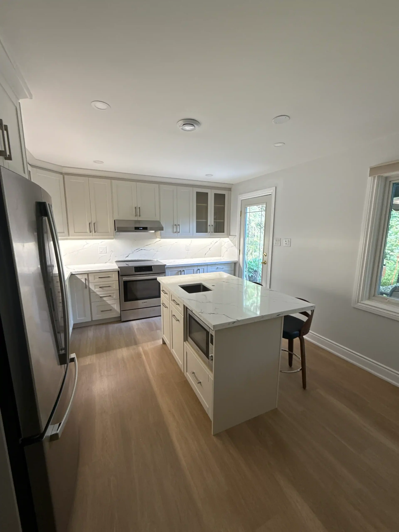
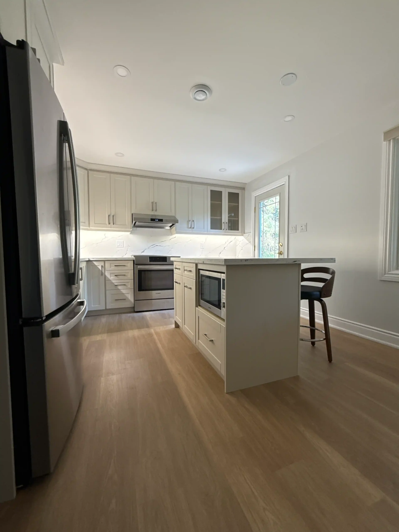
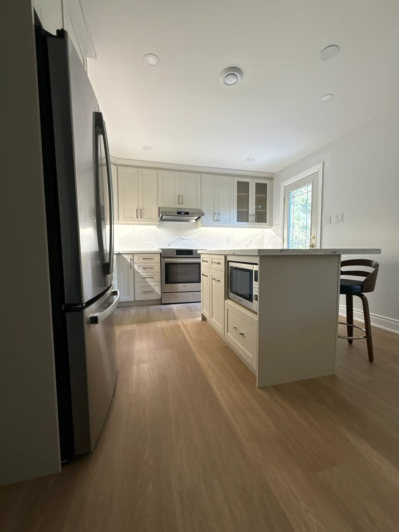
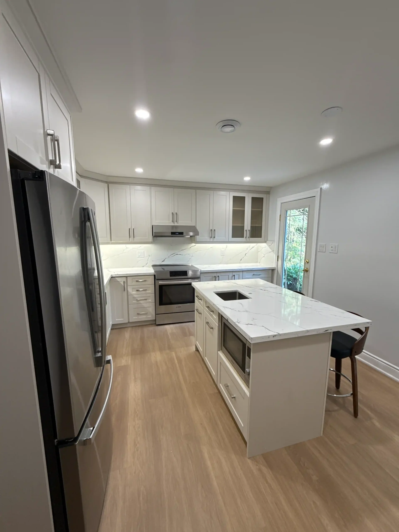
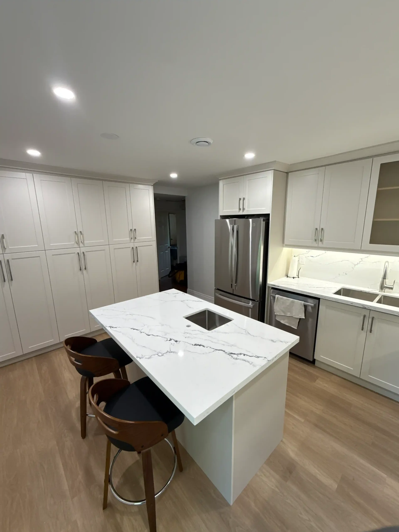
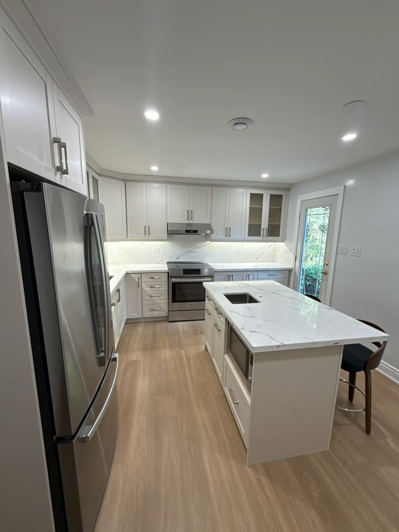
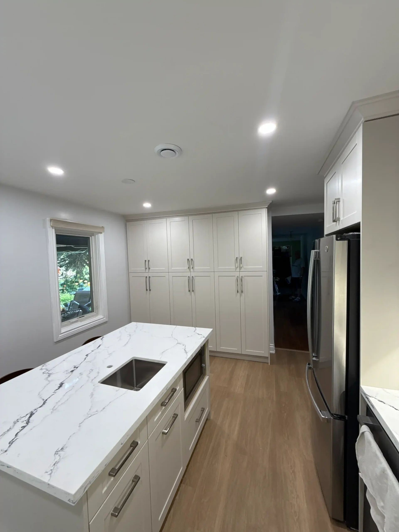
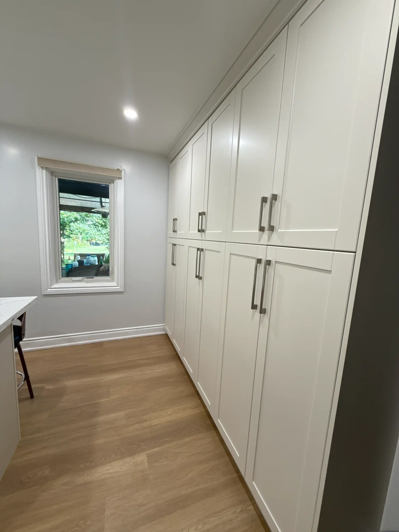
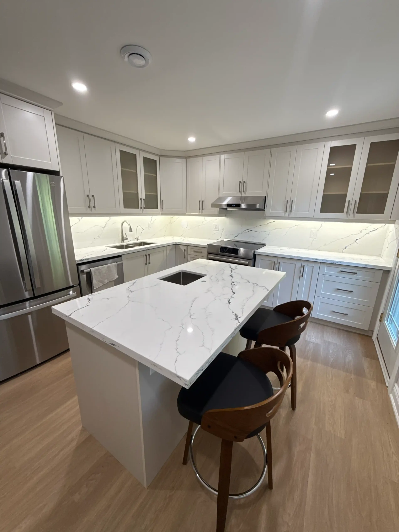
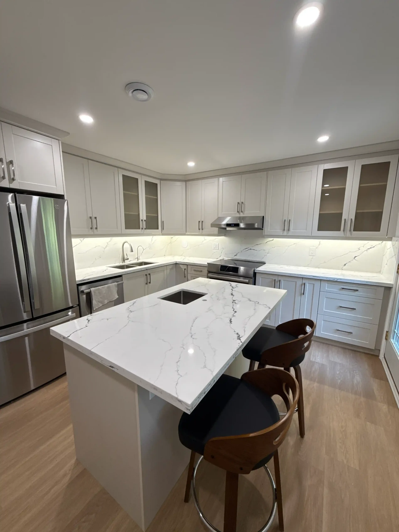
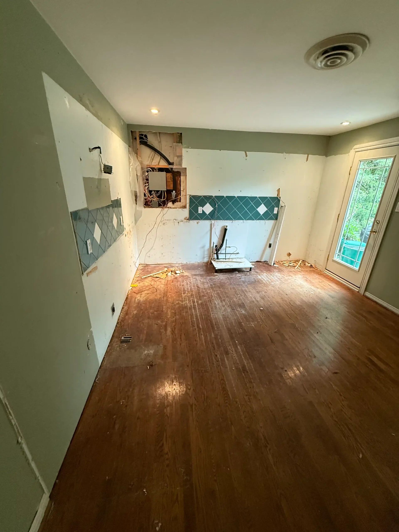
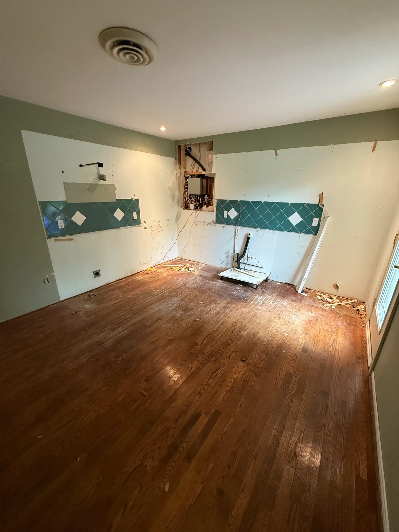
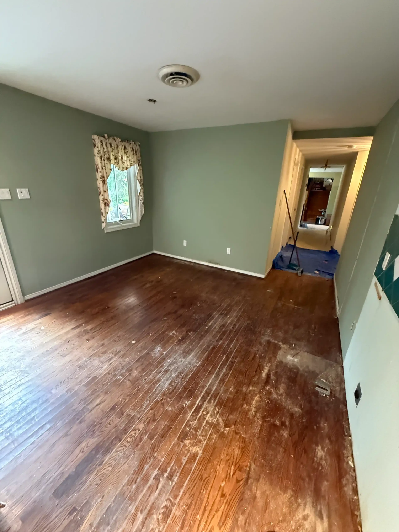
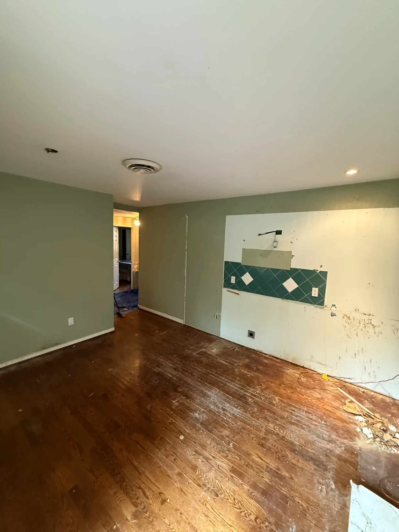
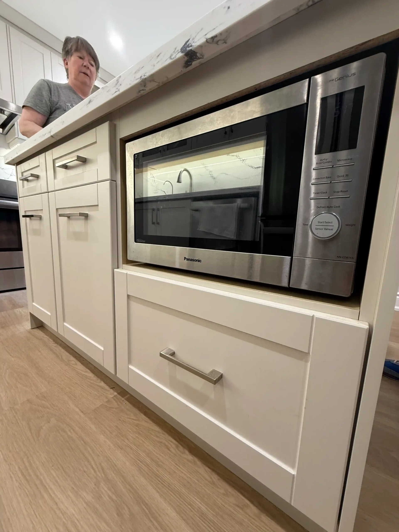
White shaker cabinets fill this kitchen, including a full wall of tall pantry cabinets and glass-front uppers near the window. The before photos show green walls, worn strip hardwood and a teal diamond tile backsplash, with the walls already opened up. White counters with grey and black veining run around the perimeter and up the wall as a backsplash, lit by under-cabinet lights. The island holds an undermount sink, a built-in microwave shelf and seating at one end. Stainless appliances, light oak-look plank flooring and pot lights complete the room.
A wall of tall pantry cabinets holds more than a row of uppers, and the shelves are easier to reach. Putting the microwave in the island keeps it off the counter and at a lower height.
More about kitchen renovation in Niagara.