

About this project
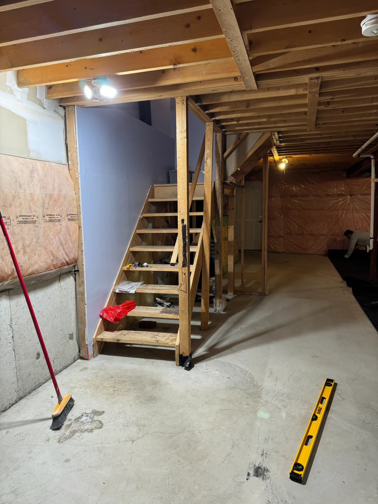
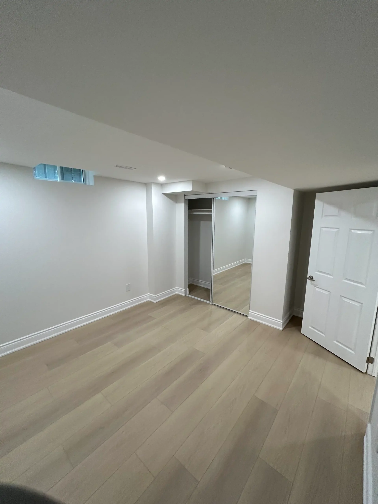
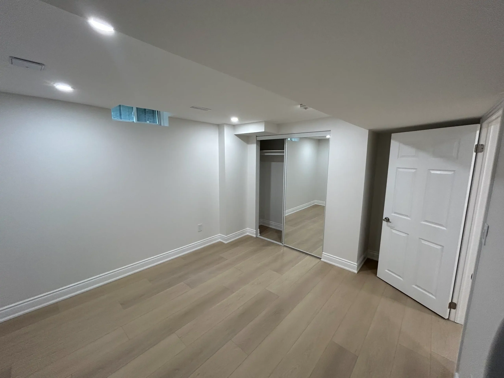
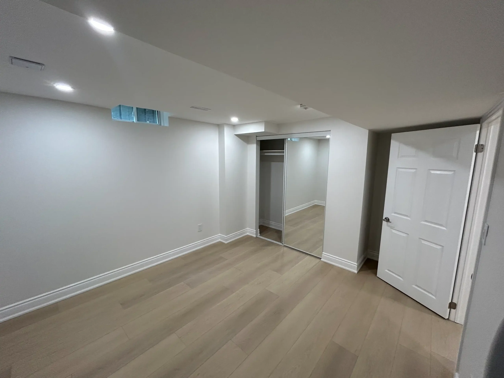
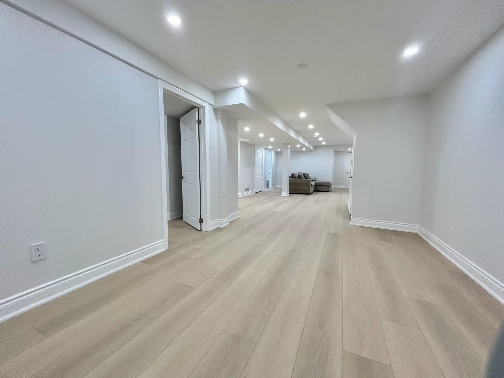
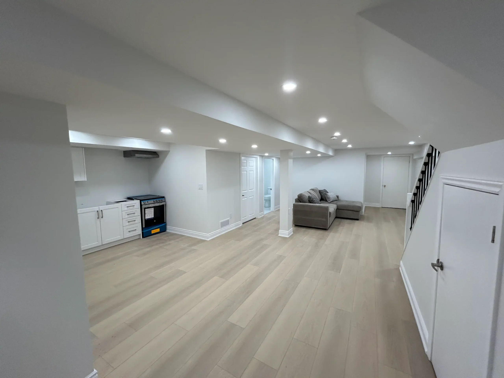
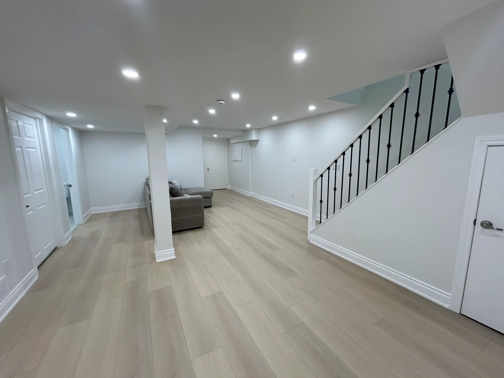
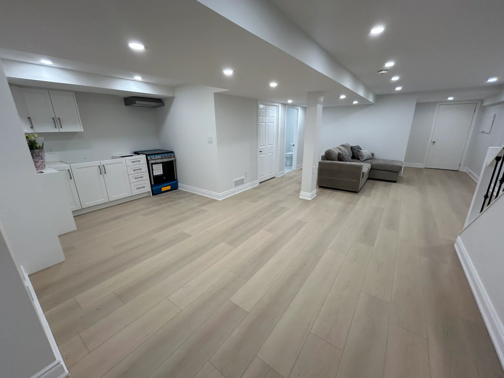
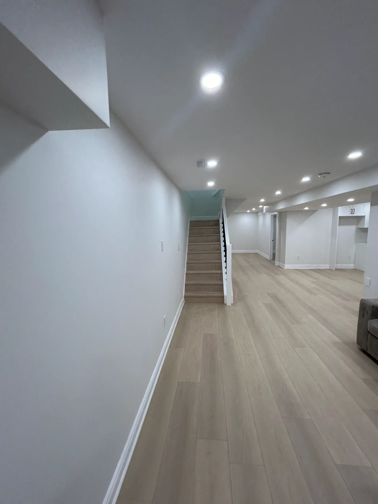
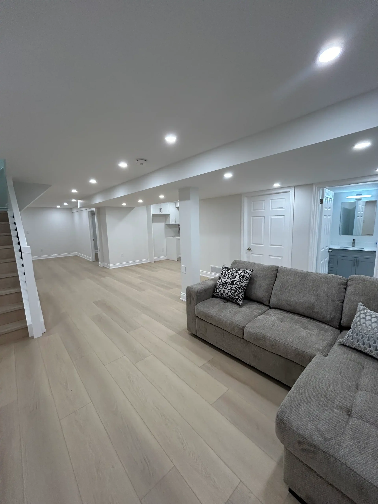
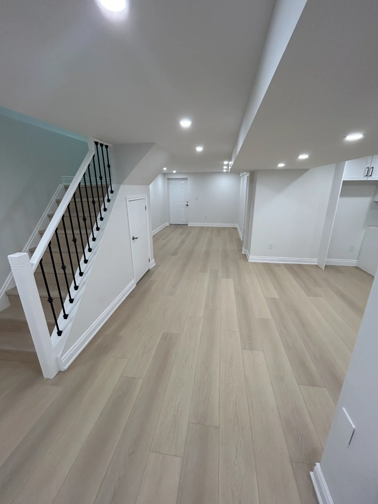
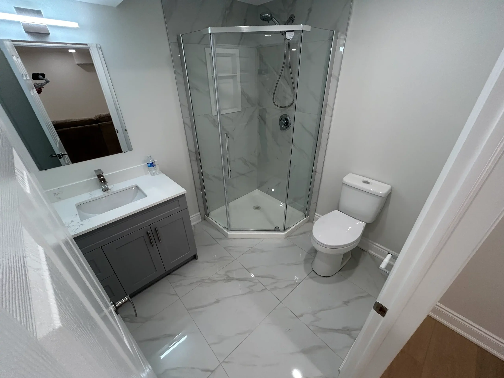
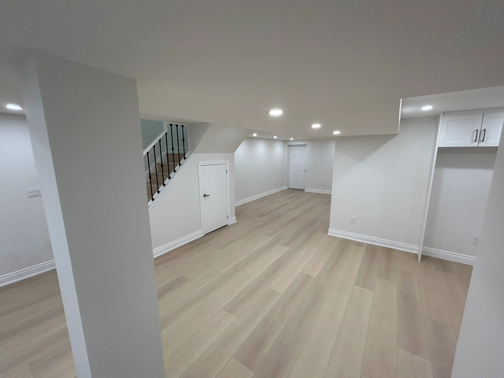
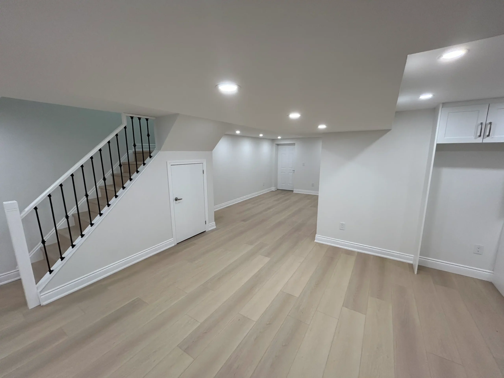
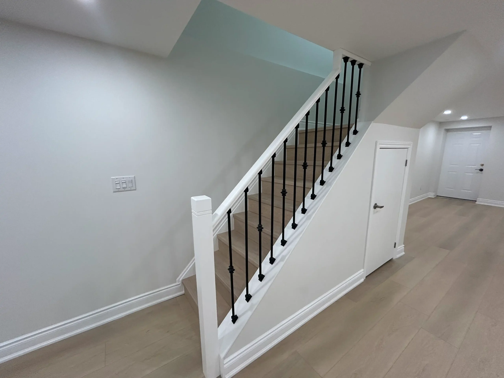
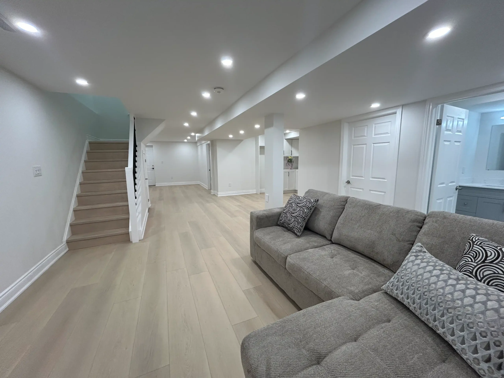
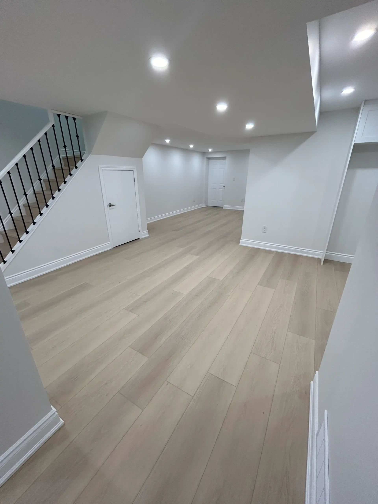
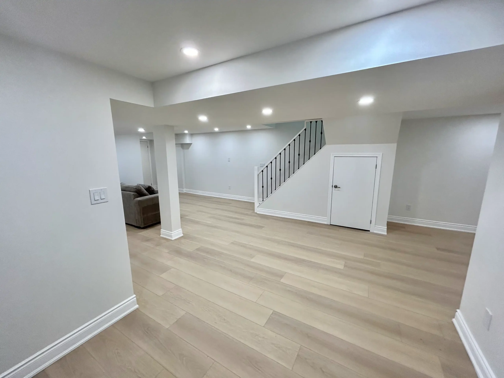
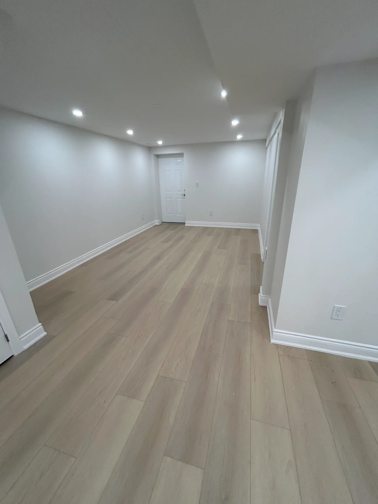
Before work began, this basement had an open wood stair, exposed joists and insulation blankets on the foundation walls. The finished level has light oak-look plank flooring, white walls and trim, pot lights and white panel doors. The stair is closed in with a white newel and black iron spindles. A kitchenette along one wall has white cabinets and a range. The bathroom has a neo-angle glass shower with marble-look walls, a grey vanity with a white top and white marble-look floor tile. One room has a closet with mirrored sliding doors, and a hallway links the rooms.
A neo-angle shower fits into a corner and leaves more floor space than a square stall. White walls and trim with a light floor help a basement with small windows feel brighter.
More about basement renovation in Grimsby.