

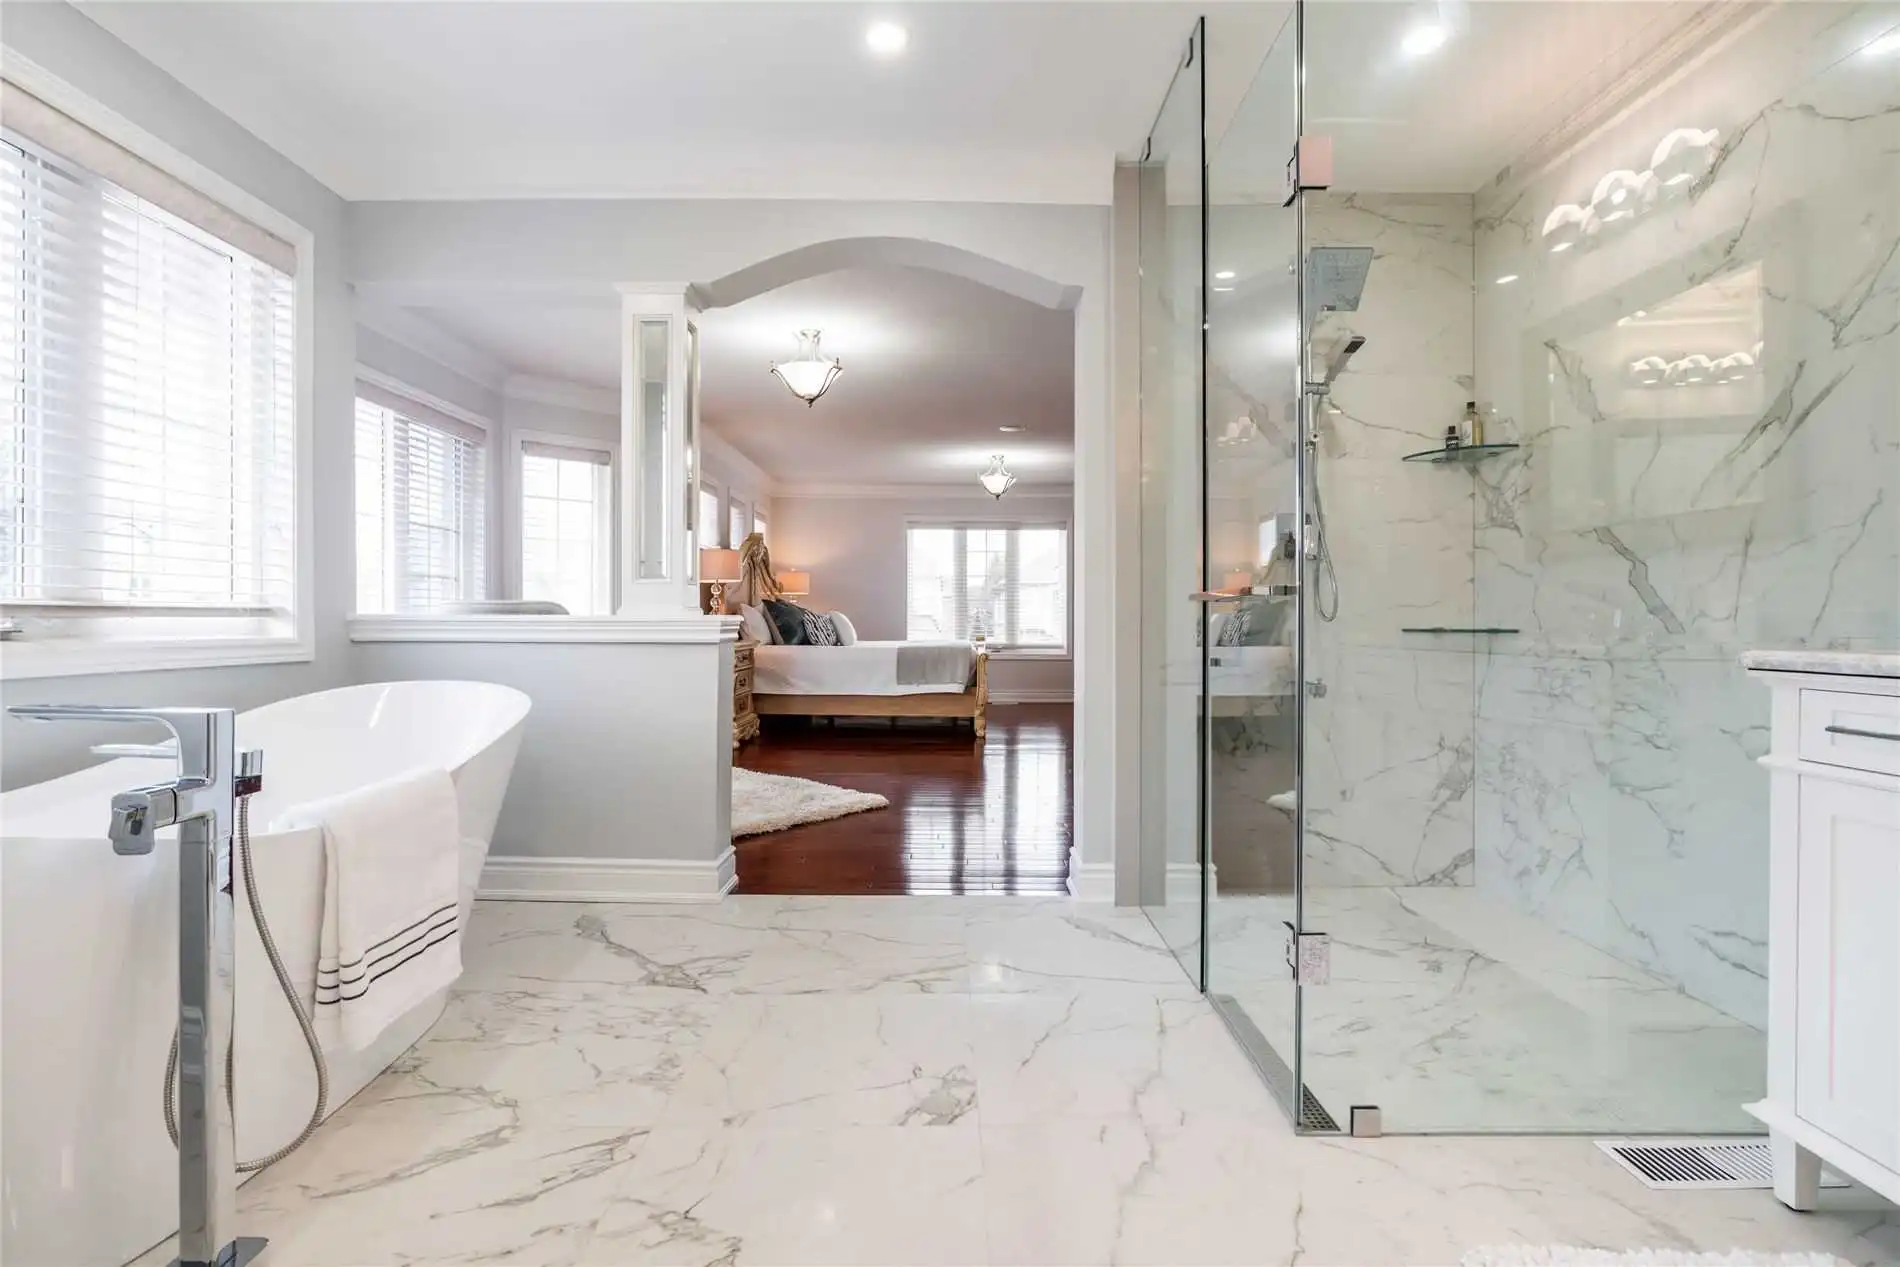
About this Lakeshore Marble-Look Ensuite
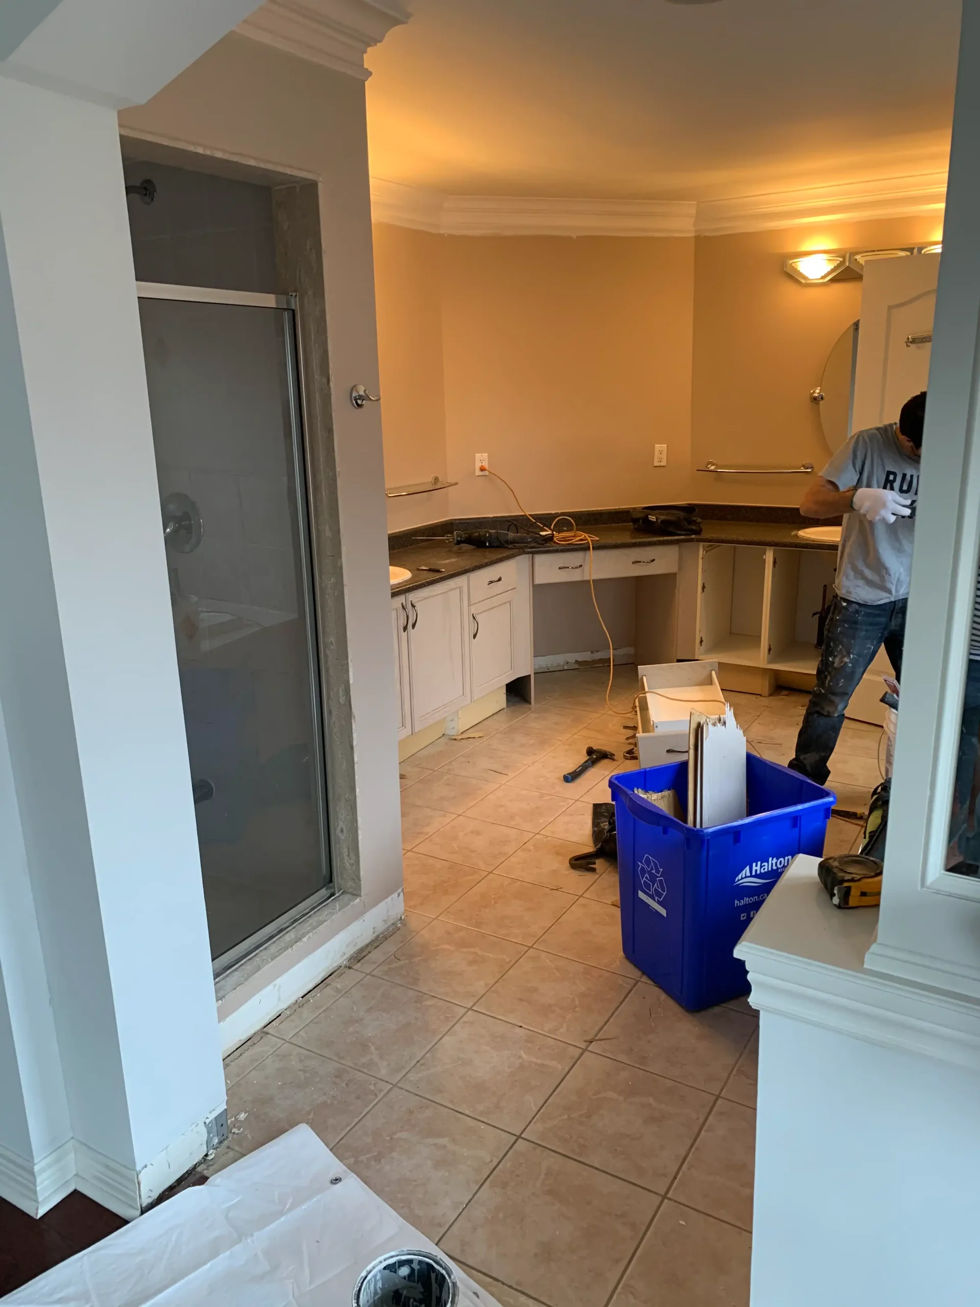
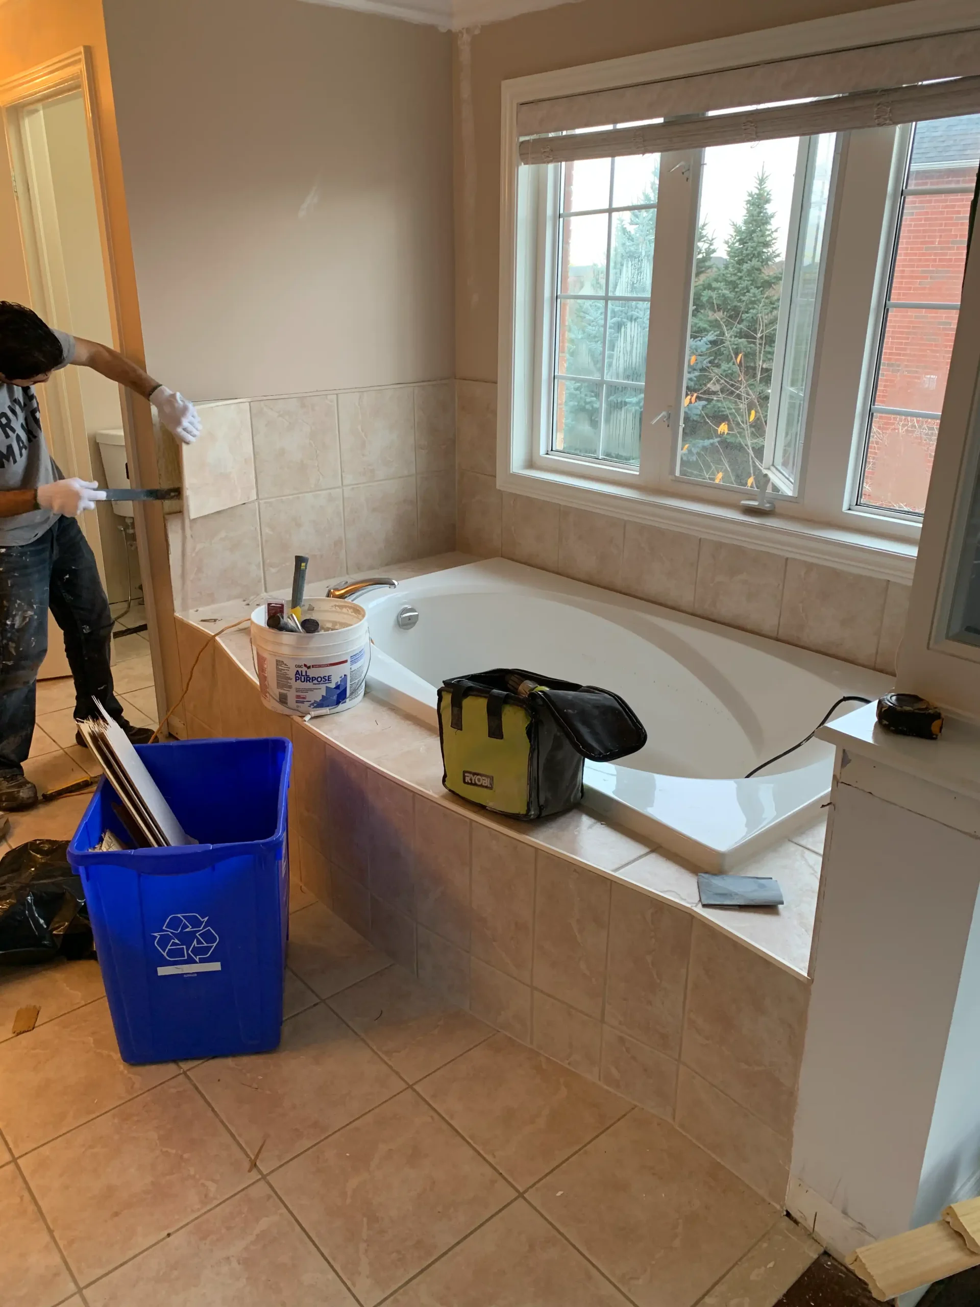
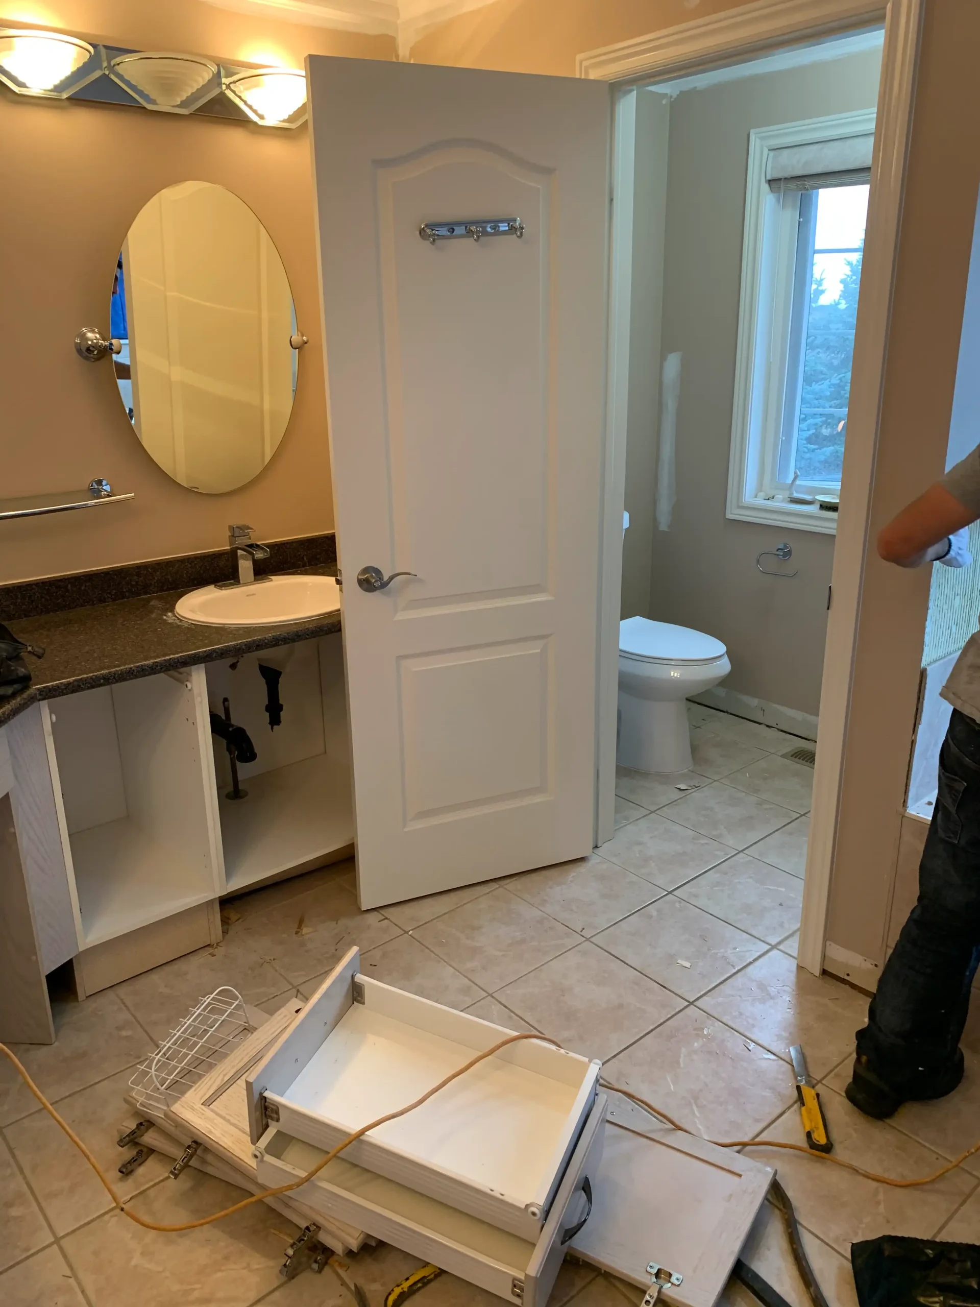
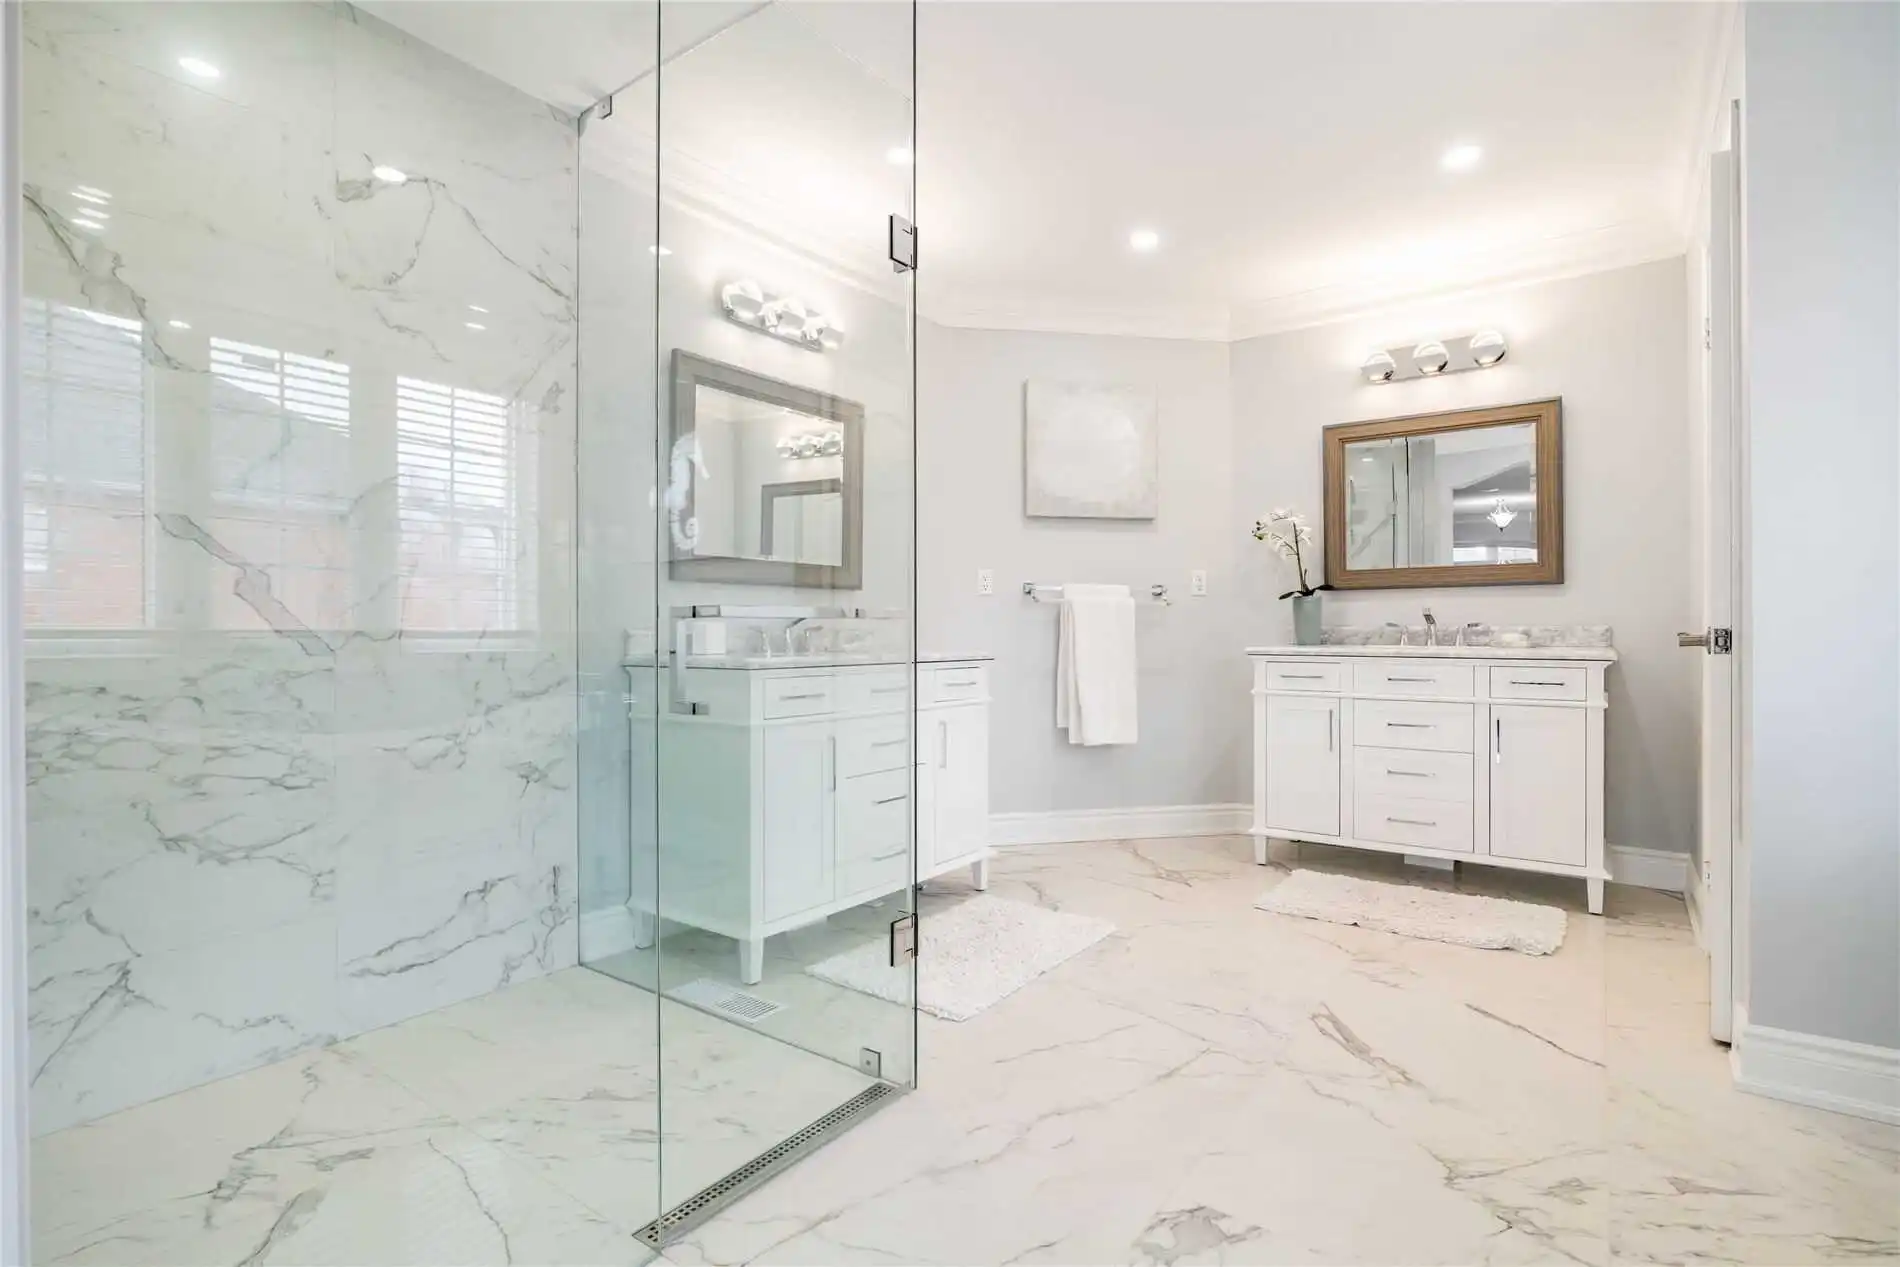
This ensuite started with beige floor tile, a drop-in tub on a tiled deck, a corner shower with a framed door and dark granite counters. The finished room uses large white marble-look tile on the floor and up the shower walls. A frameless glass walk-in shower sits at one end with a linear drain along the glass. Two separate white vanities with grey veined tops and wood-framed mirrors replace the corner vanity, and a freestanding tub with a floor-mounted chrome filler sits by the window. Pot lights and crown moulding finish the ceiling.
A linear drain lets the shower floor slope in one direction, so large tiles can run into the shower with fewer cuts. Splitting the vanities gives each person their own sink, storage and mirror.
More about bathroom renovation in Oakville.