

About this project
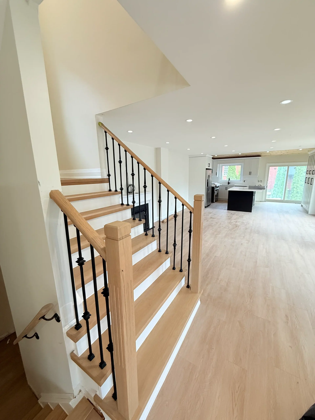
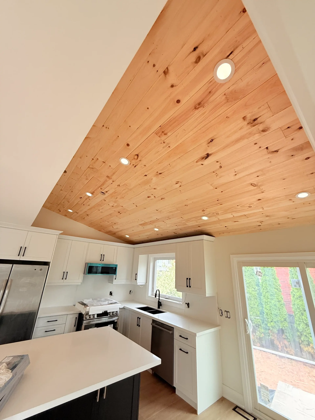
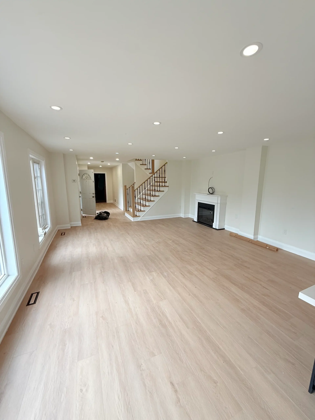
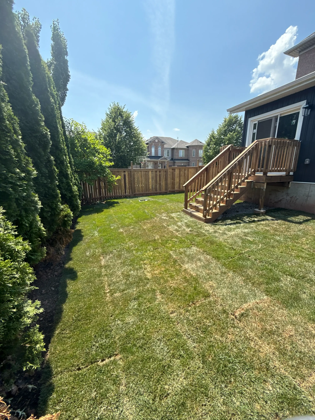
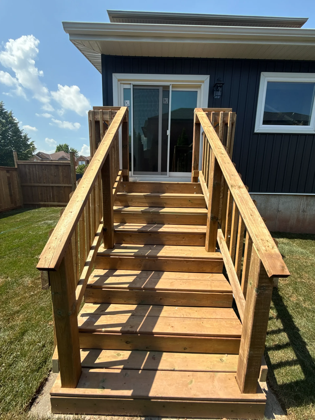
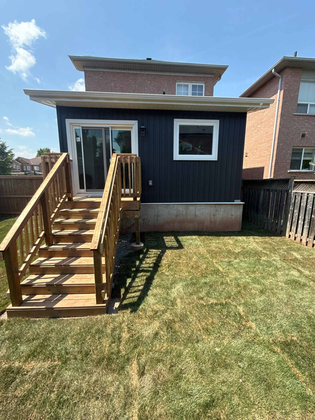
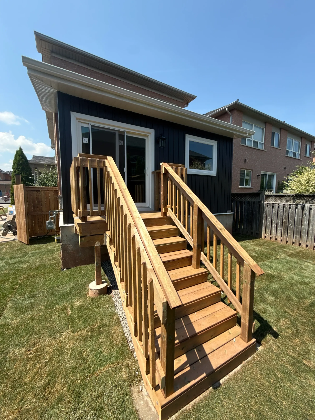
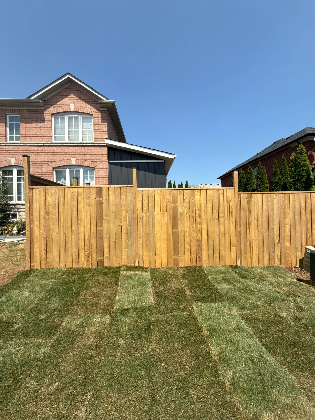
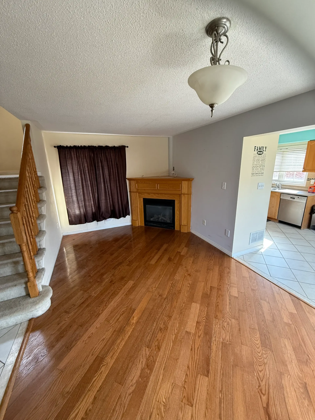
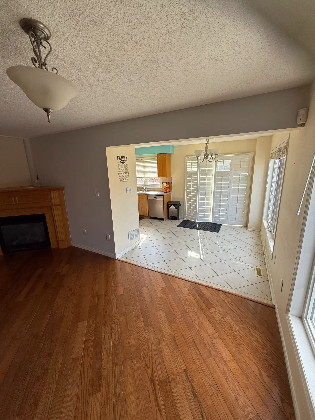
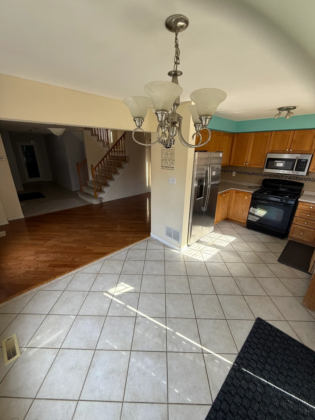
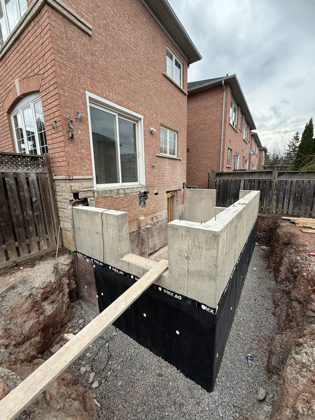
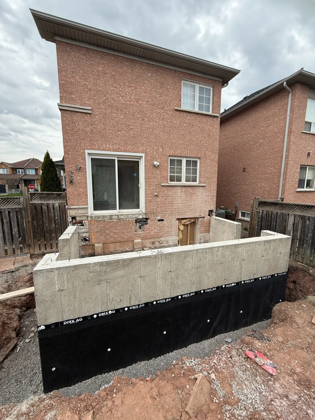
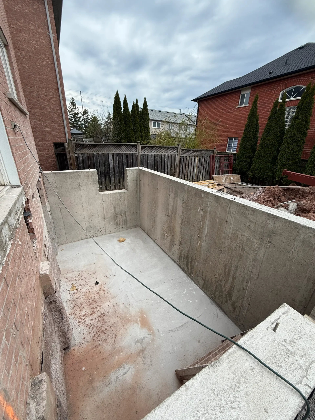
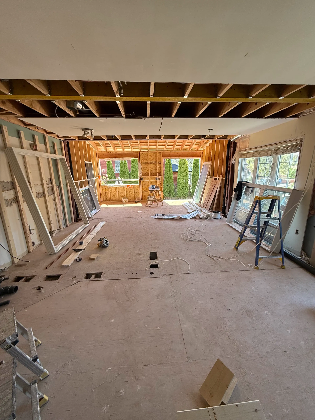
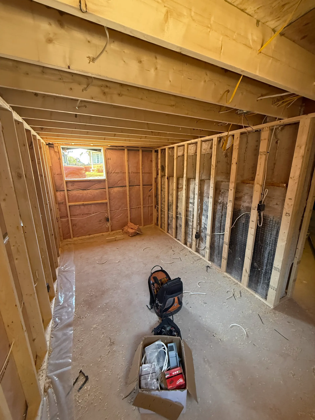
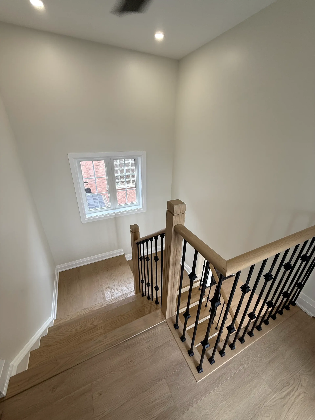
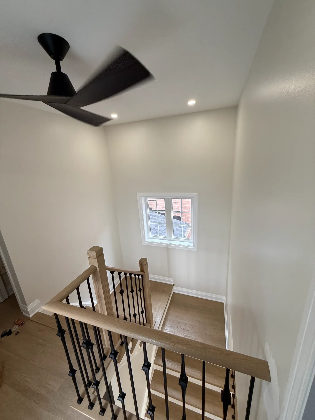
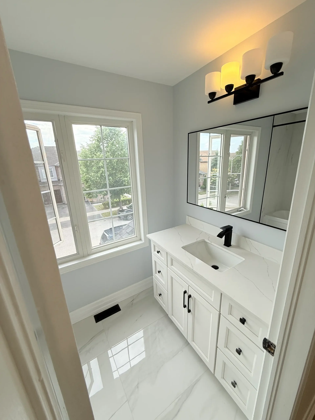
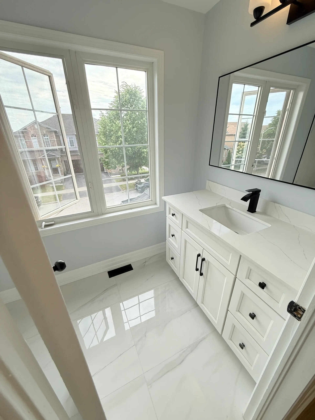
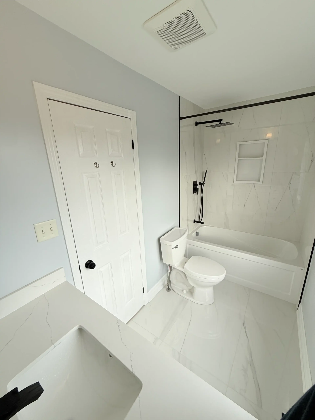
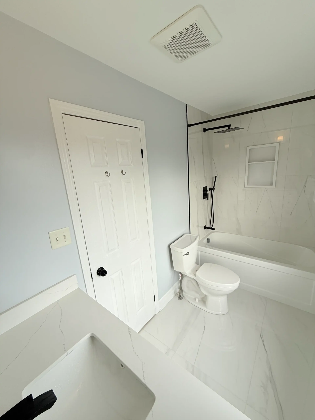
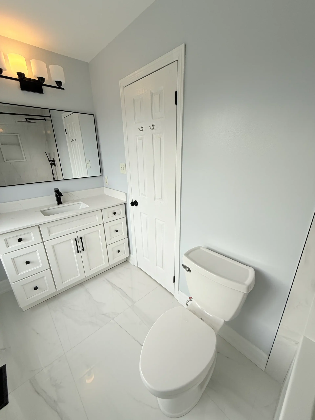
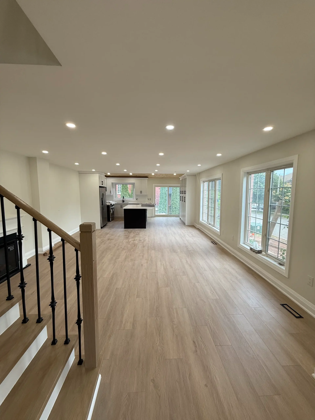
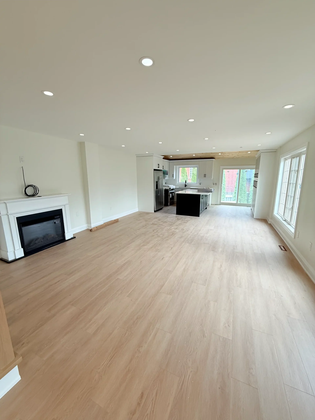
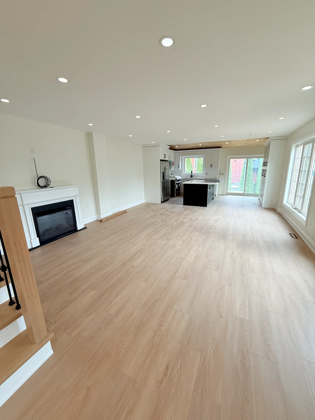
Construction photos show a new poured concrete foundation at the back of the house, wrapped in a black dimpled membrane. The finished addition is a single storey clad in dark vertical siding, with white-trimmed windows, a sliding patio door and wood stairs down to new sod. Inside, the kitchen sits under a sloped pine plank ceiling with pot lights, white cabinets and a black island. Light plank flooring runs through the main floor, where the stair has oak treads and handrail with black iron spindles and a fireplace has a white mantel. Two bathrooms have white shaker vanities, black fixtures and white marble-look floor tile.
A dimpled membrane on the outside of a foundation gives water a path down to the drainage, which helps keep the space dry. A sloped wood ceiling adds height and warmth to a single storey room.
More about home additions in Burlington.