




About this project
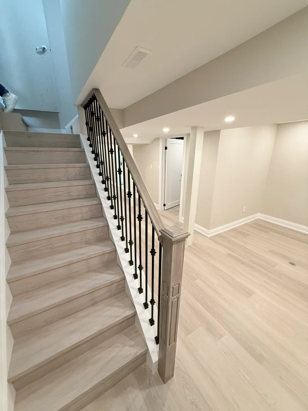
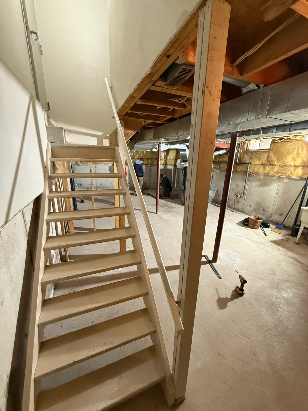
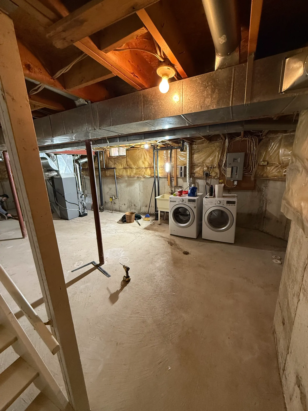
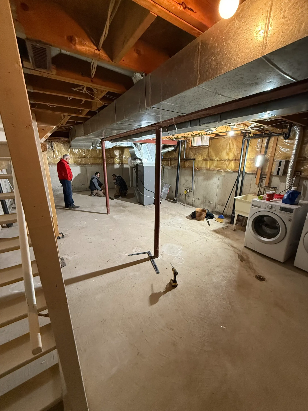
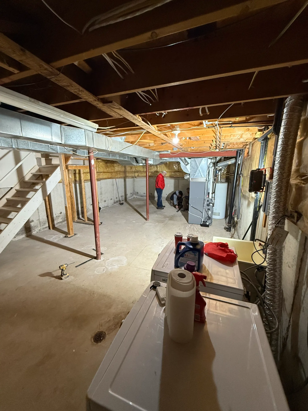
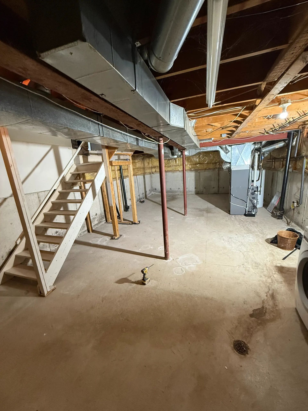
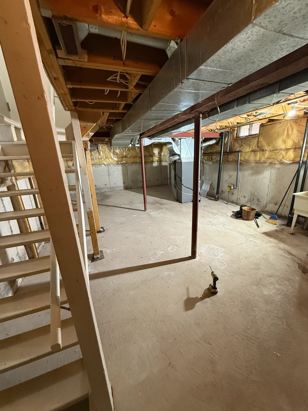
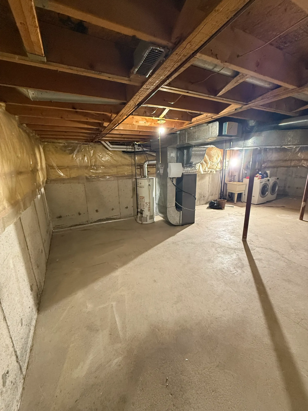
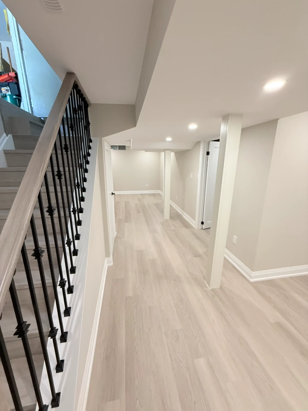
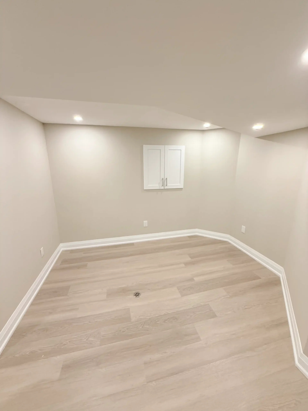
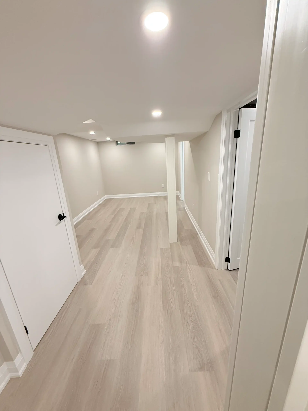
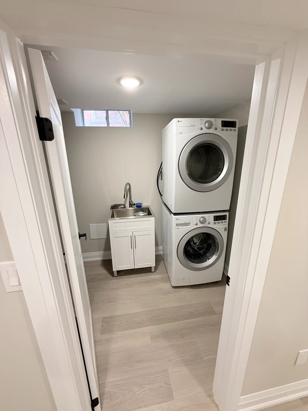
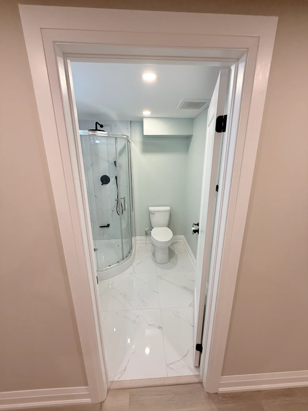
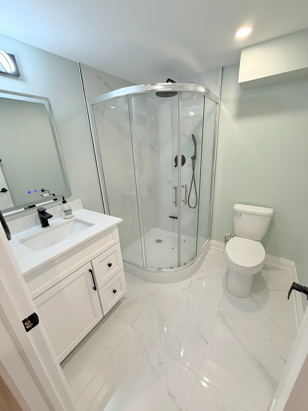
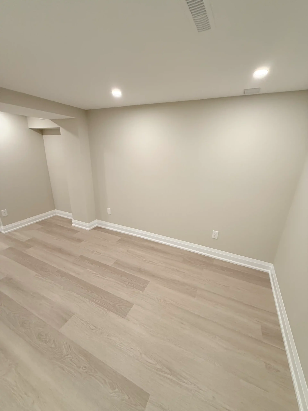
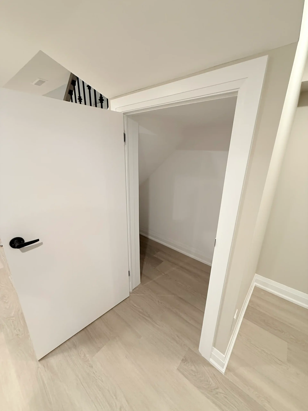
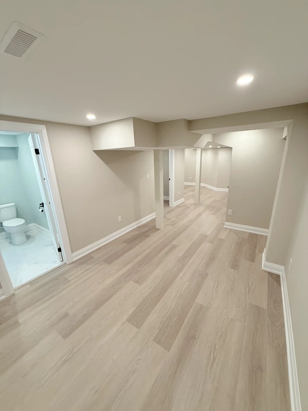
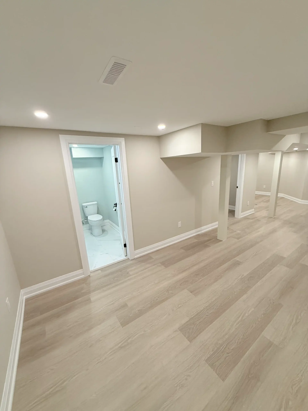
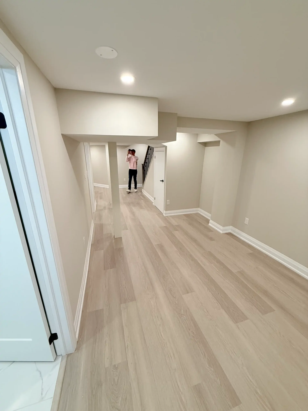
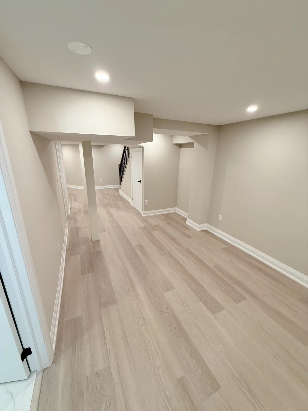
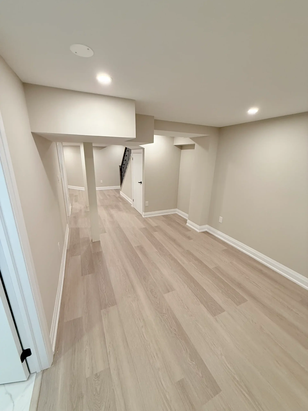
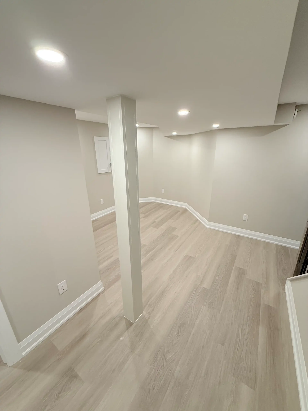
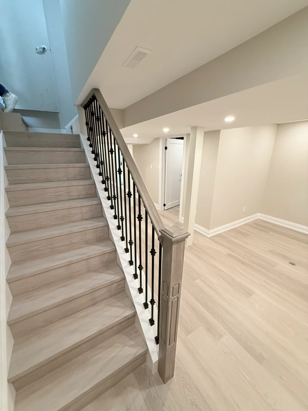
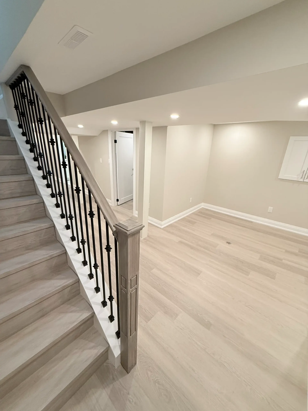
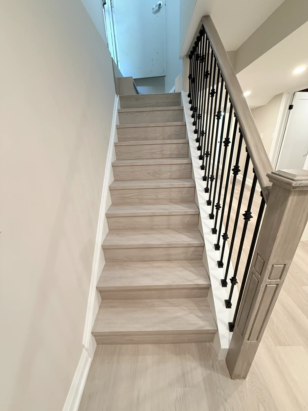
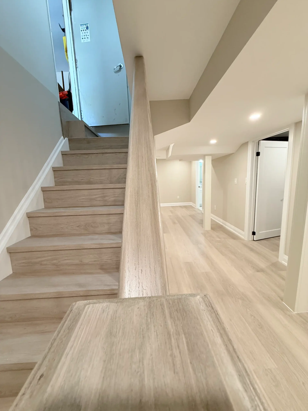
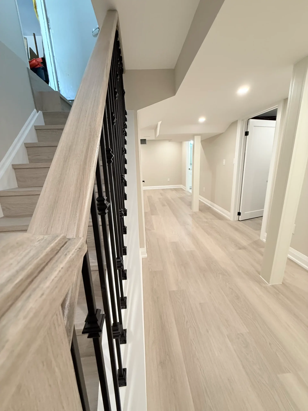
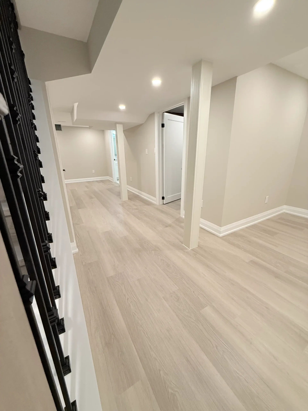
An open wood stair, exposed joists and ducts, steel posts and a laundry area on bare concrete fill the before photos of this basement. Now the level is drywalled, with bulkheads boxing in the ducts and the posts wrapped as square white columns. Light grey-beige plank flooring runs throughout, with pot lights and white baseboards. The stair has light treads, white risers, black iron balusters and a stained handrail and newel. A bathroom off the main room has a curved glass corner shower, black fixtures and white marble-look floor tile.
Keeping bulkheads tight around the ducts holds as much ceiling height as possible in the open areas. Wrapping steel posts as columns makes them part of the room instead of something to work around.
More about basement renovation in Oakville.