Yes. In Ontario you need a building permit for any renovation that changes the structure, adds or moves plumbing, enlarges a window or door, finishes a basement into living space, adds floor area or creates a second unit. Cosmetic work usually doesn't need one. That covers paint, flooring, and swapping cabinets, sinks or toilets in the same spot. The Ontario Building Code is the same in Oakville, Burlington, Mississauga and Hamilton, but each city has its own forms, fees and zoning rules.
- Structural changes, new or moved plumbing, basement finishing, additions and second units all need a permit.
- Like-for-like replacements (cabinets, fixtures, flooring, same-size windows) usually don't.
- Once a house permit application is complete, the city has 10 business days to issue it or refuse it. Design work and revisions are what stretch the real timeline.
- Permit drawings usually come from a BCIN-qualified designer, an architect or an engineer. Beams and footings often need an engineer.
- Unpermitted work tends to come back at resale, at refinancing or after an insurance claim.
The short rule: structure, systems, size, use
The Ontario government's guide to building permits says you need a permit to build, renovate, demolish or change the use of a building, and that municipal building departments issue them. The rules are the same across the province. The process is local.
On every job we start with four questions:
- Structure. Are we removing or cutting a wall, beam, joist, rafter or foundation?
- Systems. Are we adding plumbing fixtures, moving drains or changing ductwork?
- Size. Are we adding floor area, a dormer, a deck or a new building?
- Use. Are we turning unfinished space into bedrooms, or creating a separate unit?
A yes to any one of these almost always means a permit. The Town of Oakville's interior alteration page puts it simply. Any interior change that goes beyond decoration counts, including removing walls, adding or enlarging windows, and adding or relocating plumbing fixtures.
Which projects need a permit (and which usually don't)
| Project | Permit usually needed? | Notes |
|---|---|---|
| Replace cabinets, counters, sinks, faucets or toilets in the same spot | No | Treated as cosmetic in Oakville and most municipalities |
| Paint, flooring, trim, new tile | No | Exterior changes still have to meet zoning |
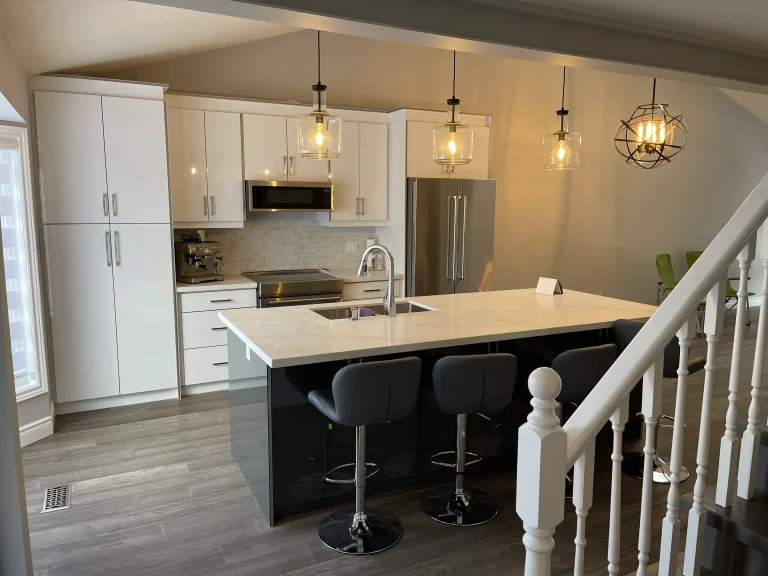
| Kitchen with a new island sink | Yes | A new drain and vent is a plumbing change |
| Remove or open a load-bearing wall | Yes | Needs a beam design, often from an engineer |
| Add a bathroom or move fixtures | Yes | Plumbing review is part of the permit |
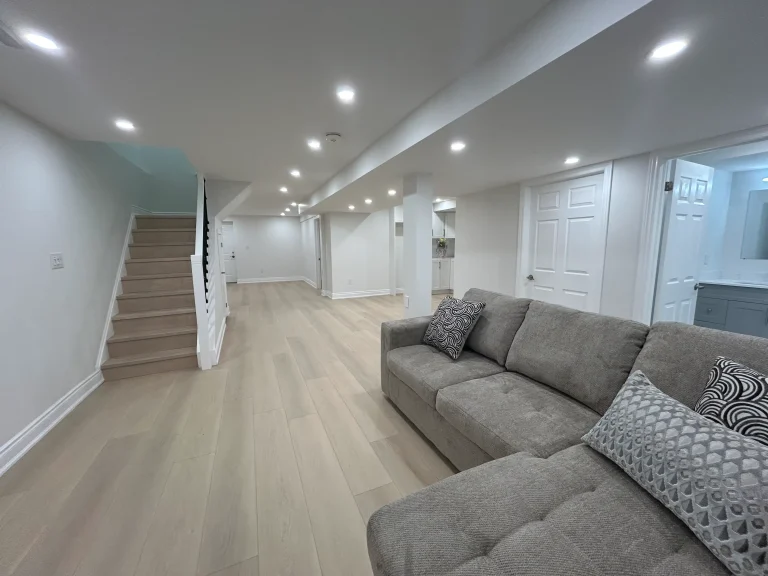
| Finish a basement into rooms | Yes | Framing, insulation, HVAC and egress all get reviewed |
| Basement apartment or second unit | Yes | Fire separation, exits, alarms, plus registration in some cities |
| New or enlarged door or window opening | Yes | Same-size replacement usually doesn't need one |
| Below-grade entrance or walkout | Yes | Also a zoning and grading question |
| Addition, dormer, second storey | Yes | Zoning review first, then the building permit |
| Shed over 15 m² or any shed with plumbing | Yes | Smaller storage-only sheds are usually exempt, but zoning still applies |
Electrical work isn't part of the building permit. In Ontario it goes through the Electrical Safety Authority, and gas work has to be done by a licensed gas fitter. So a kitchen that doesn't need a building permit can still need an ESA notification for new circuits.
How Oakville, Burlington, Mississauga and Hamilton differ
The Code is the same everywhere. It's the local details that catch people out.
Oakville
Oakville's permit application page requires a permit for accessory structures over 15 m², or any size if there's plumbing. It also requires one for additions and for backwater valves. That last item surprises people who install a backwater valve after a flood. Oakville's interior alteration guide also covers digging out a basement for more headroom. That matters in older south Oakville homes with low ceilings.
Burlington
The City of Burlington only accepts a permit application once you own the house. If you close in March, your drawings can be ready before then, but the application has to wait for closing. Burlington also requires a building permit for prefab backyard suites and pre-built tiny homes.
Mississauga
Mississauga's list of projects that need a permit is long and specific. It includes new or wider doors, dormers, and decks higher than 0.61 m. For basement apartments, getting the permit isn't the last step. The city requires every second unit to be registered after it meets the Building Code, the Fire Code and zoning.
Hamilton (including Ancaster and Waterdown)
Ancaster, Dundas, Stoney Creek and Waterdown all apply through the City of Hamilton. Hamilton's permit requirements cover any deck attached to a building, whatever its size, and detached decks over 10 m² that sit more than 200 mm above grade. On the residential renovation page, accessory buildings need a permit if they're over 15 m², have a second storey or contain plumbing. Watch the payment step too. Hamilton doesn't treat an application as accepted until the full fee is paid, so the review clock doesn't start before then.
For heritage-designated homes and lots near creeks or ravines, plan for extra approvals anywhere in the region. The province notes that other approvals, such as heritage or conservation authority permits, may be needed before a building permit can be issued.
What drawings you need
The city reviews drawings, not ideas. A typical package for an interior alteration or basement includes:
- Existing and proposed floor plans to scale, showing room names, door swings, window sizes and ceiling heights.
- Structural details for every beam, post, lintel and footing. Engineered beams (LVL or steel) come with sizing from the supplier or the engineer.
- Sections showing wall, floor and ceiling assemblies, insulation and fire separations.
- Plumbing layout with fixture locations and drain routing.
- HVAC layout where ducts are added or moved, plus heat loss calculations for basements and additions.
- Site plan and elevations for additions, walkouts, new openings and anything that changes the outside of the house.
- Designer information showing who prepared the drawings and what qualifies them.
Most permit drawings are prepared by a BCIN-qualified designer, an architect or an engineer. If you aren't sure whether a wall is load-bearing, Oakville recommends asking one of them before you plan around it. Homeowners can sometimes draw simple projects on their own house, but if the drawings are rejected or wrong, the delay and the risk are yours.
Realistic approval timelines
The Code sets a review clock. A municipal citizens' guide to building permits explains that for a house, the city has 10 days to either issue the permit or refuse it with reasons. The clock only starts once the application is complete. Most of the waiting happens before you submit and in the back-and-forth after the first review.
| Stage | What happens | What slows it down |
|---|---|---|
| Measure and design | Site measure, layout, structural review | Changing the layout after drawings start |
| Zoning check | Setbacks, height, lot coverage, unit rules | Needing a minor variance, which adds months |
| Intake | City confirms forms, drawings and fees | Missing schedules, unpaid fees, scanned PDFs |
| Plan review | 10 business days for a house once complete | Comments that need revised drawings |
| Issuance | Permit and stamped drawings released | Outside approvals still pending |
Plan in weeks, not days. A simple interior alteration with clean drawings moves fastest. Second units and additions take longer because zoning, fire separation and heat loss all get closer review. If an addition needs a minor variance from the Committee of Adjustment, add months before you can even apply for the building permit.
Risks of unpermitted work at resale and insurance time
Skipping the permit rarely saves the time people expect. The cost just shows up later:
- Resale. Buyers' lawyers and home inspectors ask about permit history, especially for basement suites and removed walls. A missing or open permit can mean a lower price, a holdback or a lost sale.
- Insurance. After a flood, fire or structural failure, the adjuster will want to know who did the work and whether it was inspected. Talk to your broker before you start, not after a claim.
- Rental income. A basement apartment built without a permit isn't a legal unit. In Mississauga, that also means you can't register it.
- Orders and rework. If the city finds out, you can be ordered to open walls so inspectors can see the framing, insulation and plumbing. That means tearing out finished drywall, tile and cabinets.
Buying a house with a finished basement? Ask the city for the permit file before your conditions run out.
What we see on site
- The "just a kitchen" that isn't. Moving the sink to an island means a new drain and vent, and that needs a permit. Opening the wall to the dining room usually means a beam. Start the permit on day one so it doesn't hold up cabinet installation.
- Moving bathroom fixtures. Swapping a tub for a shower in the same spot usually doesn't need a permit. Moving the toilet across the room does. Whether there's enough drain slope through the joists decides if that move works at all.
- Low basements. In older Burlington and Hamilton homes, ductwork and beams often leave too little headroom. Lowering the floor is a permit job that needs engineering. Find this out before you commit to a layout.
- Egress windows. Bedrooms and second units need a window you can actually climb out of. Cutting a bigger opening in a poured foundation means a new lintel, a permit and a proper window well.
- Inspections drive the schedule. Framing, plumbing rough-in, insulation and final inspections all have to be booked. Drywall can't go up until the insulation inspection passes. We book ahead so trades aren't left waiting.
- Keep everything. Keep the permit, stamped drawings, inspection records and ESA certificate in one folder. That folder is worth real money when you sell.
How permits fit into your budget
The permit fee is a small part of a renovation. Design, engineering and scheduling around inspections cost more than the fee. For context, our published ranges before HST are $25,000 to $100,000+ for basements, $40,000 to $140,000+ for kitchens, $28,000 to $40,000 for a main bathroom and $120,000 to $350,000+ for home additions. Permit-heavy projects like legal basement apartments and home additions land toward the top of those ranges because of fire separation, egress and structural work. A kitchen renovation that keeps the same layout often needs no building permit at all, only ESA for new circuits. The same goes for a bathroom renovation that leaves the fixtures where they are.
What we'd do
Lock in the layout before anyone starts drawing. For anything that changes the outside of the house or adds a unit, confirm zoning early. Have one team handle the drawings, the application, the inspections and the trades, so city comments get answered in days, not weeks. That's how we run every permit job. Our designers prepare the package, we file with Oakville, Burlington, Mississauga or Hamilton, and our crews build to the stamped drawings.
If your project touches structure, plumbing or a second unit, the whole-home renovation page shows how we handle design and permits with one team. You can also book a consultation, and we'll tell you on the first visit which permits your project needs. Our pages on home renovations in Oakville, home renovations in Burlington and home renovations in Hamilton cover local projects in each town.