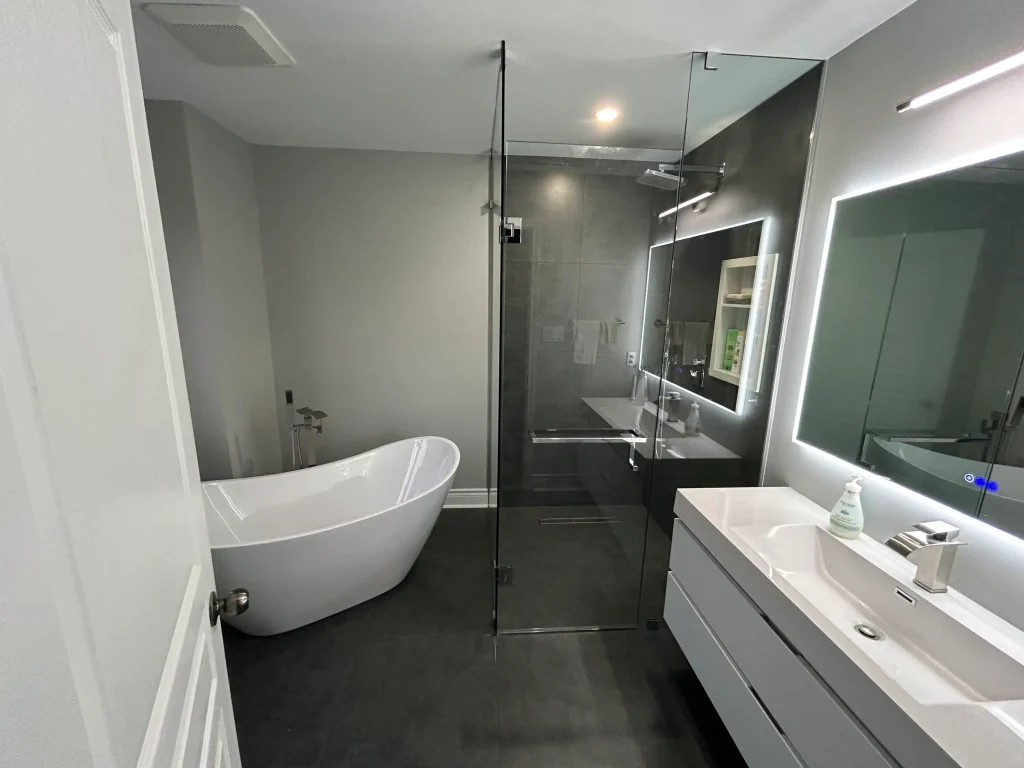
A bathroom renovation in Ontario costs $7,000 to $20,000 for a powder room, $28,000 to $40,000 for a main bathroom and $35,000 to $55,000 for a primary ensuite in 2026, before HST. Those are our published ranges for the GTA, Hamilton and Niagara. Where you land in each range depends on four things: whether drains move, the glass, a heated floor and how the shower is waterproofed.
- Each room type has a low end and a high end. Most of the difference is layout and finishes, not square footage.
- Check that every quote shows 13% HST the same way, so you're comparing like with like.
- Low allowances for tile and fixtures make a quote look cheap. Ask what they actually cover.
- Waterproofing, valves and venting are fixed costs. Tile, vanity and glass style are where you can flex.
- Set aside 10 to 15% for whatever turns up behind the walls.
The three price bands at a glance
These ranges cover the whole job: design, demolition, rough-in plumbing and electrical, waterproofing, tile, fixtures, finishing and cleanup. Ontario's harmonized sales tax is 13%, according to the Canada Revenue Agency's GST/HST rate table. Time on site is what we typically see once demolition starts.
| Room | Before HST | With 13% HST | Typical time on site |
|---|---|---|---|
| Powder room | $7,000 to $20,000 | $7,910 to $22,600 | 1 to 2 weeks |
| Main bathroom | $28,000 to $40,000 | $31,640 to $45,200 | 3 to 5 weeks |
| Primary ensuite | $35,000 to $55,000 | $39,550 to $62,150 | 4 to 6 weeks |
Costs are still going up slowly. Statistics Canada reported that residential construction costs across its 15-city composite were up 2.3% year over year in the second quarter of 2026. It also pointed to Canada–U.S. retaliatory tariffs disrupting supply chains. If you're working from a quote you got two years ago, expect today's number to be higher.
Powder room: $7,000 to $20,000
A powder room has a toilet, a sink and no shower, so there's no waterproofing and very little plumbing. Most of the spread comes down to how much of the room you rebuild.
What the low end buys
- Toilet and sink stay where they are
- Stock vanity, 24 to 30 inches
- New porcelain floor tile, paint, baseboard
- New mirror, light fixture and a quiet exhaust fan
What pushes it toward $20,000
- A wall-hung toilet with an in-wall carrier, which often means reframing the wall
- A floating custom vanity or a vessel sink on a stone top
- Floor-to-ceiling feature tile on one or more walls
- Sconces or a new lighting layout that needs new wiring and an ESA notification
Our view: a powder room is a good place to be bold with finishes. The room is small, so a $25-per-square-foot tile costs far less in total than it would in an ensuite.
Main bathroom: $28,000 to $40,000
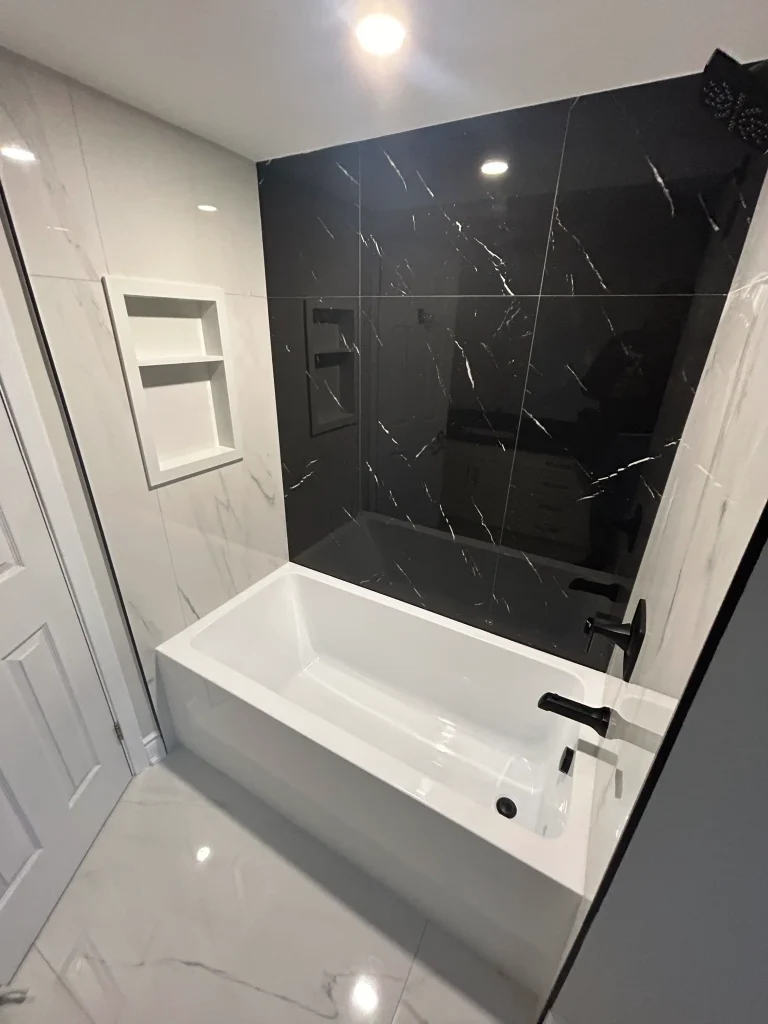
This is the family bathroom, often a 5x8 with a tub along the back wall. Usually it's a full gut down to the studs and subfloor.
Toward the low end
- Tub stays where it is (new acrylic or enamelled steel tub)
- Tile to the ceiling around the tub, painted walls elsewhere
- Pressure-balance valve, stock vanity, standard toilet
- New fan ducted to the outside
Toward the high end
- Converting the tub to a walk-in shower with glass
- Recessed niche, thermostatic valve, handheld on a slide bar
- Large-format or patterned floor tile, heated floor
- Replacing old cast-iron or galvanized pipe that turned up during demolition
If this is the only tub in the house, think hard before taking it out. Young families and many buyers still want one bathtub somewhere in the home.
Primary ensuite: $35,000 to $55,000
Ensuites cost more because they're bigger and have more of everything: more tile, more glass and more fixtures. A typical scope is a 60 to 72 inch double vanity, a walk-in shower with frameless glass, a heated floor and sometimes a freestanding tub.
The freestanding tub is where people get caught out. A floor-mounted tub filler means running supply lines up through the floor in the middle of the room, which costs more than a wall-mounted filler. Our ensuite renovation page shows how these layouts usually come together.
Reading the quote: labour, materials, plumbing and permits
Every bathroom quote falls into four buckets. Here is what to look for in each one.
| Bucket | Should include | Question to ask |
|---|---|---|
| Labour | Demolition, framing, board, waterproofing, tile setting, paint, trim, site supervision | Is tile priced by area, and does a pattern like herringbone change the rate? |
| Materials | Tile, vanity, top, toilet, tub, valve and trim, glass, fan, membrane, lighting | Are these named products or allowances? How much is each allowance? |
| Plumbing and electrical | Drains, venting, supply lines, valve rough-in, GFCI circuits, fan and floor-heat wiring | What happens to the price if we find old cast iron or ungrounded wiring? |
| Permits | Building or plumbing permit if the plumbing changes, ESA notification for electrical | Who applies, who books inspections, and is the fee included? |
Watch the allowances
A quote that puts $3 a square foot toward tile and $400 toward a vanity will come in lower on paper. It won't stay there once you start picking finishes. Line up the allowances side by side, or ask for named models.
Permits and ESA
Swapping fixtures in the same spots usually doesn't need a building permit. Installing or modifying plumbing does, according to the City of Toronto's permit guidance. Halton, Hamilton and Niagara municipalities all work under the same Ontario Building Code, but fees and timelines differ, so check with your local building department. Electrical work is handled separately. ESA says the person doing the electrical work files the notification, so a Licensed Electrical Contractor files it for you. ESA also requires it to be filed before or within 48 hours of the work starting.
Four upgrades that move the number most
| Upgrade | Why it costs more | How to keep it in check |
|---|---|---|
| Moving drains | Opening the floor, re-sloping a 3-inch toilet drain, new venting, sometimes opening the ceiling below or working around joists | Keep the toilet where it is. Move the shower only if the joists run the right way. |
| Custom glass | 10 mm frameless panels measured after tile, cut to the opening, with hardware set into blocking | Use a fixed panel with no door, or semi-frameless glass at a standard size. |
| Heated floor | Mat or cable system, thermostat, a dedicated circuit, room in the panel, testing at every stage | Heat only the open floor area, not under the vanity or tub. |
| Proper waterproofing | Bonded or liquid membrane systems (Schluter Kerdi, Laticrete Hydro Ban) with matching drains, corners and niches | Don't. This is the one to pay for in full. |
Waterproofing is where we won't bend. Tile and grout are not waterproof. The membrane underneath is what keeps water out of the wall, and we flood test the shower pan before any tile goes down. Fixing a leak after five years means tearing out a finished shower, which costs far more than doing the membrane right the first time.
Safe places to flex
These swaps change how the room looks and what it costs, but not how long it lasts:
- Porcelain instead of marble. It looks close, it's harder and you never have to seal it.
- Straight lay instead of herringbone. Less cutting means fewer labour hours.
- Tile where it matters. Full height in the shower, painted walls or wainscot elsewhere.
- Quality stock vanity instead of custom. Standard widths of 30, 36, 48 and 60 inches cover most rooms.
- Mid-range trim on a good valve. The valve body sits inside the wall for decades. The handle and showerhead can be upgraded later.
The biggest saving is keeping the layout. Money you don't spend moving drains can go toward a heated floor or better glass instead.
Where projects go wrong
These are the problems we're most often called in to fix, and how we avoid them on our own jobs:
- Big tile on a bouncy floor. 24x48 porcelain cracks over joists that flex. We check span and add plywood or blocking before setting large-format tile.
- No blocking behind the drywall. Glass hinges, grab bars, towel warmers and wall-hung vanities need solid wood behind them. Adding it afterwards means cutting into finished walls.
- Glass measured too early. We template after grout. That's why glass is often the last thing installed, and it can take a few weeks to arrive.
- Fans venting into the attic. We find this all the time. It causes frost and mould on the roof deck. Every fan we install goes to an exterior hood through insulated duct.
- Niches in exterior walls. A niche there cuts into the insulation and invites condensation. We keep niches on interior walls and size them to the tile.
- Finishes changed after demolition. Switching tile mid-job stalls the trades and can change the waterproofing details. Lock your selections before the first hammer swings.
GTA, Hamilton and Niagara: what changes locally
Our ranges are the same across the region. The house matters more than the city it's in. In older Toronto, Etobicoke and lower-city Hamilton homes we more often find plaster, cast-iron stacks and out-of-square rooms, which push a job higher within its range. Newer Halton subdivisions usually open up cleanly, but their builder ensuites are big, so tile and glass quantities go up. For local detail, see our Burlington bathroom cost guide, our Oakville bathroom renovation and Burlington bathroom renovation pages, or our Niagara bathroom renovation page.
The quickest way to put your own room into one of these bands is the cost estimator on our bathroom renovation page. Enter the size, whether the layout changes and the finishes you're leaning toward. You'll get a working number before you talk to anyone.