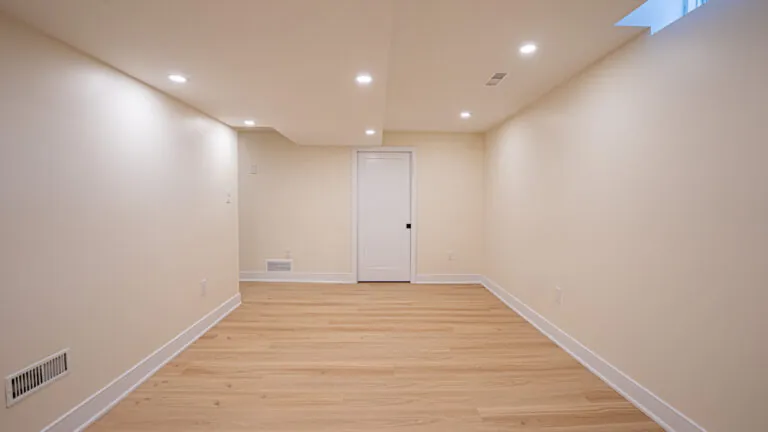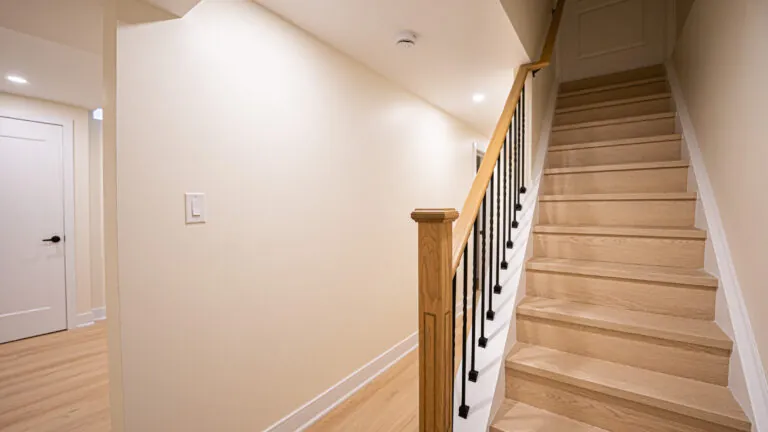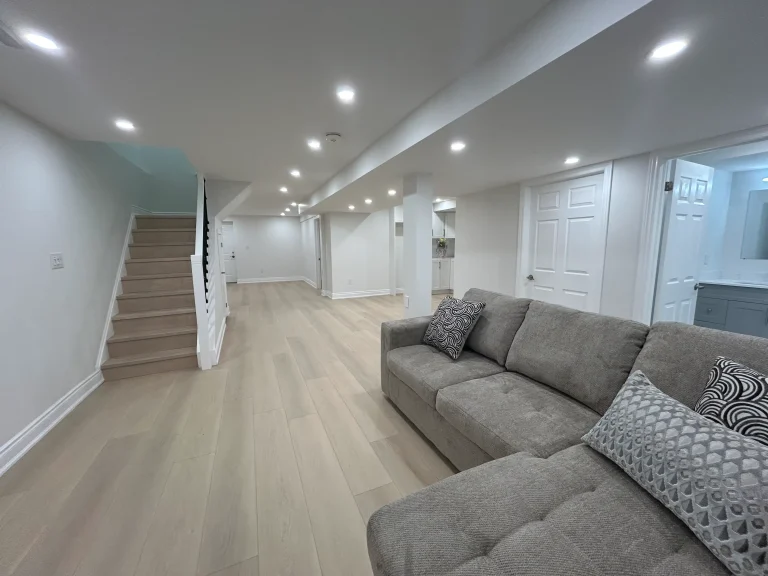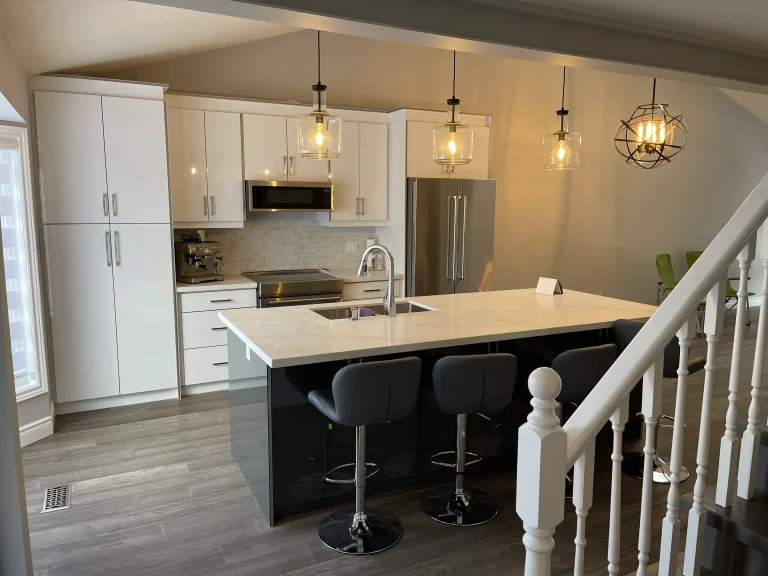
In Ontario, a legal basement apartment costs about the same as a full basement finish, plus the code work that makes it a separate home: fire separation, egress, its own kitchen and bathroom, and electrical and heating changes. Our basement projects run $25,000 to $100,000+ before HST, and a legal second unit usually lands in the upper part of that range. If the floor has to be lowered or the foundation underpinned, the total goes past $100,000.
- Ceiling height affects your budget more than anything else. The 2024 Ontario Building Code allows 1.95 m in a secondary suite.
- A second unit in an existing detached house, semi or townhouse doesn't pay development charges. Most of what the city charges you is the permit fee.
- Fire separation, egress and ESA sign-off can't be skipped. Finishes are where you can save.
- Underpinning or lowering the floor is a separate engineered project, priced on top of the suite.
- The $80,000 federal suite loan never launched. The CMHC insured refinance is the federal option that actually exists.
What makes a basement apartment legal in Ontario
A basement apartment is legal when four things line up: zoning allows the unit, it was built under a building permit to the Ontario Building Code (OBC), it meets the Ontario Fire Code, and the electrical work has passed ESA inspection. If any one of those is missing, the unit isn't legal, even if it has tenants and a kitchen.
Zoning used to be the main hurdle. Bill 23, the More Homes Built Faster Act, 2022, changed the Planning Act so most Ontario municipalities must allow additional units on residential lots as of right. Your local zoning by-law still controls details like parking, where the entrance goes and the side-yard walkway. Some cities also require you to register or license the unit.
The Fire Code matters too. Toronto Fire Services lists the most common problems in two-unit houses as no dedicated exit to ground level, missing interconnected smoke and CO alarms, and electrical upgrades that ESA never inspected. The rules for two-unit houses are in Part 9, section 9.8 of the Ontario Fire Code.
What the Ontario Building Code requires in 2026
Permits are reviewed under the 2024 Ontario Building Code. Municipal handouts such as Dufferin County's basement apartment guide and Oshawa's OBC guide to basement secondary suites sum up the key rules. These are the ones that affect your budget most.
Ceiling height
Ceilings in a secondary suite must be at least 1.95 m, with at least 1.85 m clear under beams and ducting. That is roughly 6 ft 5 in and 6 ft 1 in. The main unit still needs the regular, higher heights. Measure to the underside of the finished ceiling, not the joists. Type X drywall, strapping and flooring together can take 40 to 60 mm off what you measure today.
Fire separation
Ontario's 2024 code has an important exception. Article 9.10.9.16 waives the fire separation requirement between suites in a house with a secondary suite, as long as there is a continuous smoke-tight barrier of at least 15.9 mm Type X gypsum board on both sides of the walls and under the floor framing. That's 5/8-inch Type X. The word "continuous" is what costs money. Every pot light, duct and pipe that goes through the barrier has to be detailed properly. Ontario also doesn't set an area limit on secondary suites. Houses less than five years old don't get the same compliance alternatives as older homes, so your designer has to confirm which path applies before drawings go in.
Egress windows and exits
Every floor with a bedroom needs an escape window, unless a door on that level leads straight outside. The window must open without tools and give an unobstructed opening of at least 0.35 m² with no dimension less than 380 mm. Below grade, the window well also needs enough clear space in front to climb out. Most existing basement windows are too small. Making them bigger means saw-cutting the foundation wall, adding a lintel, installing a new well and connecting it to drainage. The unit also needs a way out that doesn't go through the other unit.
Alarms, electrical and heat
- Alarms: smoke and CO alarms, interconnected between both units.
- Electrical: the Electrical Safety Authority inspects the electrical work separately from the municipal building inspector. Keep the ESA certificate. Buyers and insurers will ask for it.
- Heating: a shared forced-air system can be approved with conditions. We'd usually pick a separate system for the suite, such as a ductless heat pump or a small separate furnace. Smoke can't travel through shared ducts, the fire separation detailing gets simpler, and nobody argues over the thermostat.
Cost by starting condition
Where you start makes the biggest difference. These are the four situations we see most, set against our published basement range of $25,000 to $100,000+ (before HST).
| Starting condition | What it usually needs | Where it tends to land |
|---|---|---|
| Finished basement, 1.95 m+ clear height, side door already there | Type X barrier, egress windows, suite kitchen, bathroom check, alarms, electrical updates | Middle of the range |
| Unfinished basement, good height, no separate entrance | Full finish plus new entrance, all suite work, separate heat, plumbing under the slab | Upper part of the range |
| Ceiling under 1.95 m | Underpinning, bench footings or a lowered slab, then everything above | Above $100,000, priced after an engineer's review |
| Existing unpermitted apartment | Opening walls and ceilings for inspection, then fixing what doesn't meet code | Hard to say until we see what's behind the drywall |
We don't publish a set price for underpinning. Soil, depth, wall length, access and drainage all change the price too much. We quote it after the structural engineer has looked.
Where the budget goes, line by line
| Item | What's involved | What pushes it up |
|---|---|---|
| Design and permit drawings | Measured drawings, OBC matrix, HVAC design, structural if needed | Underpinning, new openings, older homes with surprises |
| Separate entrance | Side door or walk-up stairwell to grade | New walk-up through the foundation, retaining walls, drainage |
| Egress windows | Foundation cut, lintel, window, well, drain | Deep basements, decks or walkways in the way |
| Fire and sound separation | 5/8-inch Type X, mineral wool, resilient channel, sealed penetrations | Lots of ducts and pipes crossing the ceiling |
| Kitchen | Cabinets, counter, sink, range, exhaust to outside | Full-height cabinets, a gas range, a long run to the stack |
| Bathroom | Toilet, vanity, shower, exhaust fan | Breaking the slab for drains, ejector pump, custom tile |
| Electrical | Circuits, lighting, possibly a subpanel or service upgrade | Older 100 A service that can't carry two units |
| Heating and ventilation | Separate system or shared system with protections | Moving the furnace, long duct reroutes |
For the bathroom, our main bathroom range of $28,000 to $40,000 (before HST) is a fair reference. A simple suite bathroom with a fibreglass or tiled shower usually comes in below a high-end main-floor bath. Breaking up the slab for drains can wipe out that saving, though.
Permits, development charges and city fees
Under the Development Charges Act, a second residential unit in an existing detached house, semi-detached house or rowhouse is exempt from development charges. Oakville says two additional units can be added to a single or semi-detached home or townhouse without development charges. Before Bill 23, those charges could cost more than the renovation itself.
Permit fees are usually small next to the build. Oakville's fee schedule charges $12.00 per m² for accessory dwelling units, $4.90 per m² for basement finishing, $400 for a walk-up basement entrance and a $200 minimum. An 80 m² (about 860 sq ft) suite at the accessory unit rate works out to $960. Other cities set their own rates, and some add registration or licensing fees.
Know what needs a permit, too. Oakville lists both a basement apartment and excavating to increase headroom among projects that need a building permit. You can never underpin without one.
Underpinning, bench footings or lowering the slab
If your clear height is under 1.95 m, you have three options:
- Fix the ceiling first. Move ducts into joist bays, reroute plumbing, and replace a low steel beam or flush it into the floor. If you're within about 50 mm, this is often the cheapest fix.
- Bench footing. Dig out the middle of the floor and leave a concrete ledge around the edge so the existing footings aren't disturbed. It costs less, but you lose floor space along every wall.
- Underpinning. Dig under the existing footings in alternating sections and pour new, deeper footings. You keep the full floor area. It needs engineered drawings, inspections and careful sequencing, and it usually comes with new weeping tile, a sump, a backwater valve and a new slab.
We'd only underpin when the extra floor area pays off, for example in a bungalow where the suite needs two good bedrooms. In a lot of two-storey homes, a bench footing plus careful duct work gets you to code for much less.
Paying for it
Older articles still mention an $80,000 federal suite loan at 2%. That program was cancelled in Budget 2025 and never accepted an application. What does exist is the CMHC insured refinance. It lets you borrow up to 90% of the home's as-improved value, with a $2 million cap and amortization up to 30 years. Timing matters: the financing has to be approved before construction starts. Get your lender talking to us early so the scope and budget they approve match the drawings.
What we see on site
- Height measured in the wrong place. People measure the open middle of the room. The real limits are the main trunk duct and the beam, and those set the height of the hallway out of the unit.
- A furnace in the middle of the suite. If the main house's mechanical room sits inside the apartment, the landlord needs access through the tenant's space. Moving it or walling it off properly costs money, so we plan the layout around it from the start.
- Egress windows under decks. A bedroom window that opens under a deck or beside an air conditioner can fail inspection. Check what's outside before you choose which room becomes the bedroom.
- An undersized electrical service. Two kitchens, two laundry loads and electric heat in the suite can overload an older service. Get a load calculation before you pick appliances.
- Noise, not fire, causes tenant complaints. Code covers the fire separation, but footsteps are what tenants notice. We put mineral wool and resilient channel in the ceiling as standard on suites.
- "Legal" listings that aren't. If you're buying a house with an apartment, ask for the building permit with its final inspection and the ESA certificate. If neither exists, budget as if you're starting from scratch.
How to keep the cost down without cutting corners
- Keep the kitchen and bathroom near the existing stack to limit how much slab gets cut.
- Use a straight-run galley kitchen with standard-depth cabinets and a 24-inch range.
- Put money into the parts behind the walls (separation, drainage, electrical). Finishes can be upgraded later.
- Choose bedrooms that already have a good exterior wall for the egress window.
For the best starting point, see our legal basement apartment page, which explains how we handle design, permits and every trade under one contract. For a first number based on your square footage and finish level, try the estimator on our basement renovation page. If you're in Halton, our Oakville basement cost guide goes into local detail, and our pages on legal basement apartments in Oakville and legal basement apartments in Burlington cover each town's rules. When you're ready to measure that ceiling properly, book a consultation.