

About this Aldershot Basement Renovation
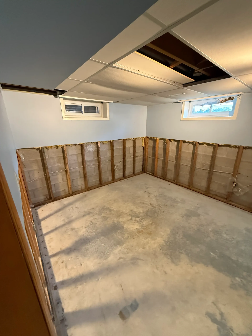
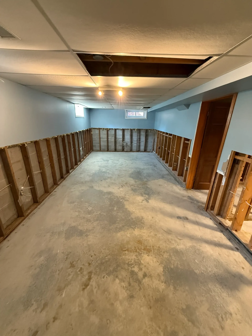
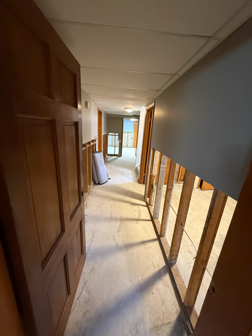
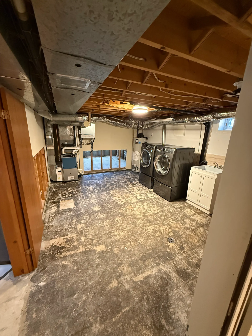
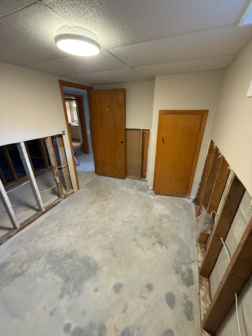
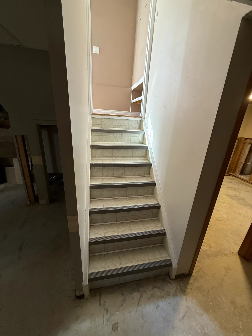
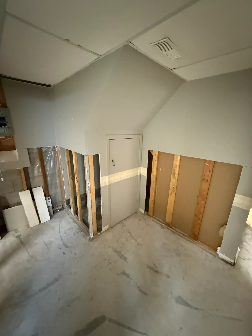
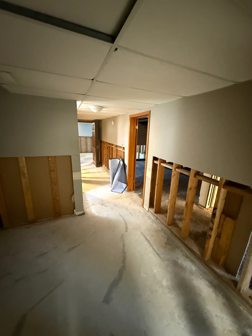
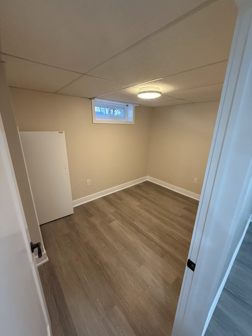
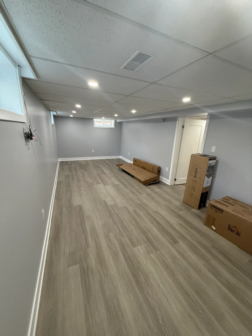
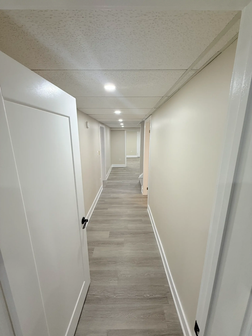
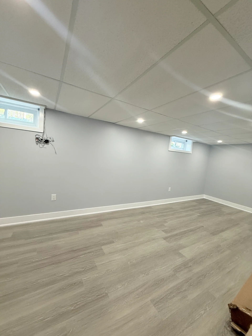
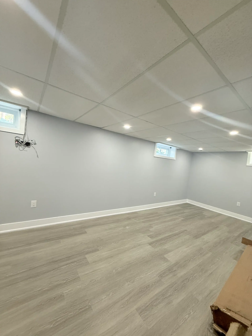
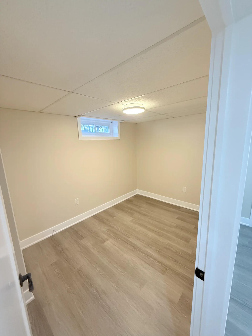
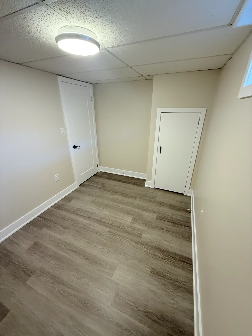
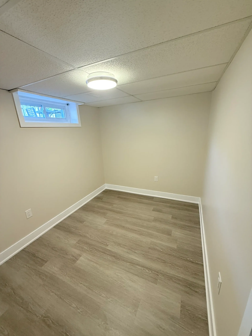
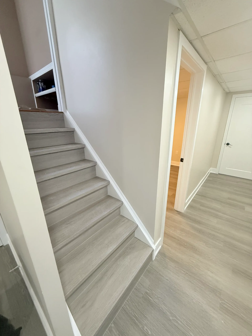
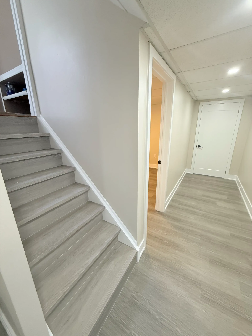
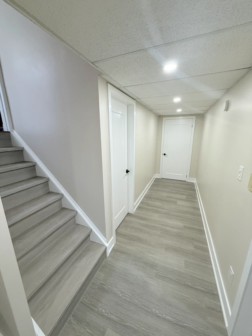
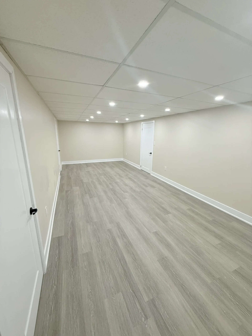
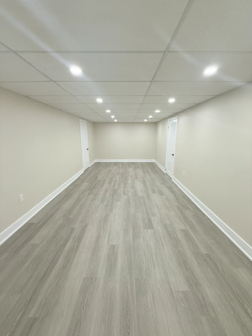
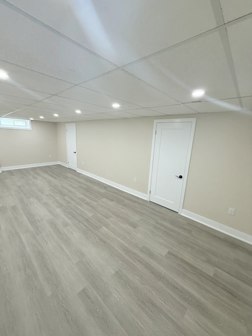
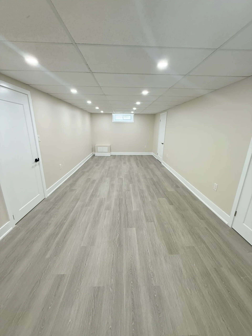
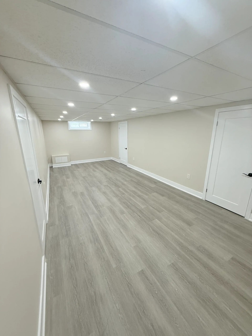
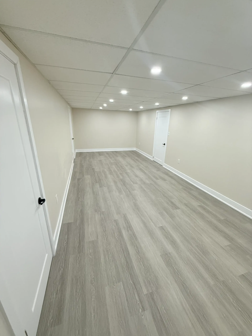
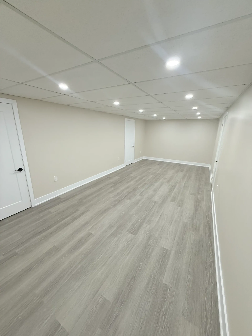
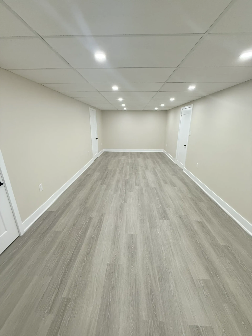
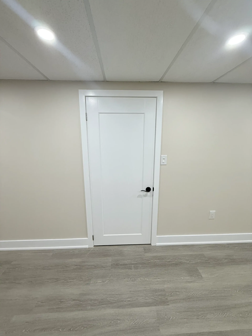
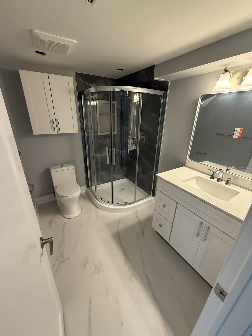
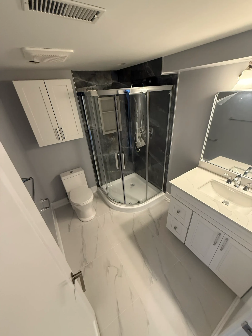
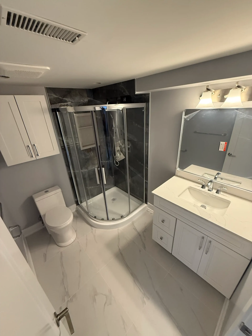
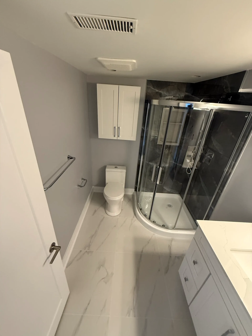
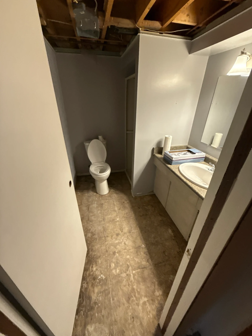
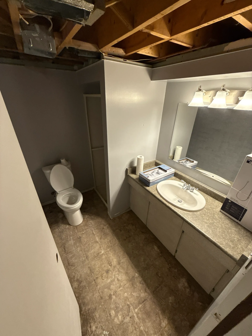
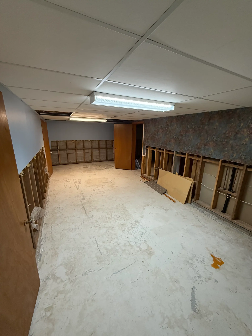
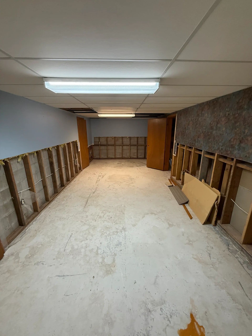
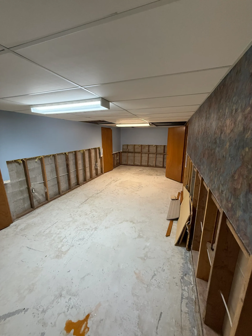
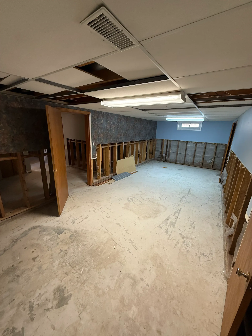
Before work began, the lower part of the drywall had been cut away around this basement, the concrete floor was bare and several ceiling tiles were missing. The stairs had worn tile on the treads. The finished level has grey wood-look plank flooring through the main room and halls, matching plank treads on the stairs, a drop ceiling with pot lights and a flush-mount fixture, and white doors with black handles. The bathroom has a curved glass corner shower with dark marble-look walls, white marble-look floor tile, a white shaker vanity and a wall cabinet above the toilet.
A drop ceiling keeps pipes and ducts reachable through lift-out tiles, which is useful in a basement. A corner shower fits a small bathroom while leaving room for a full vanity.
More about basement renovation in Burlington.