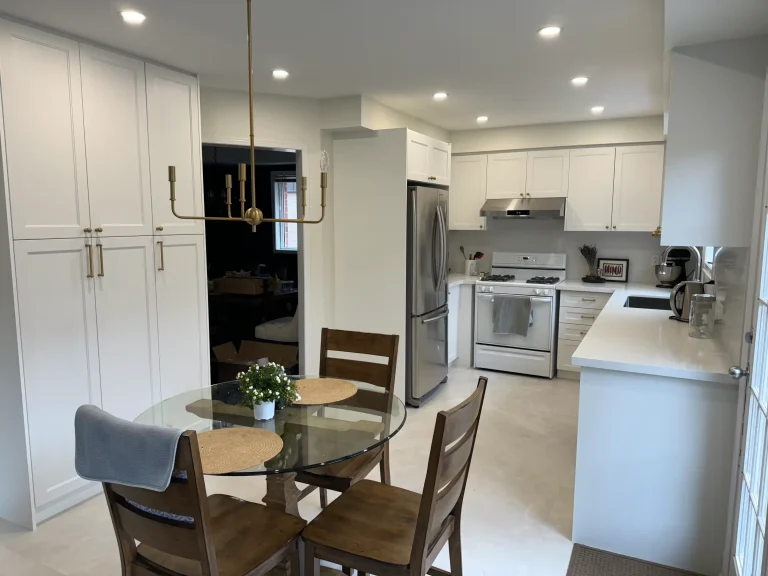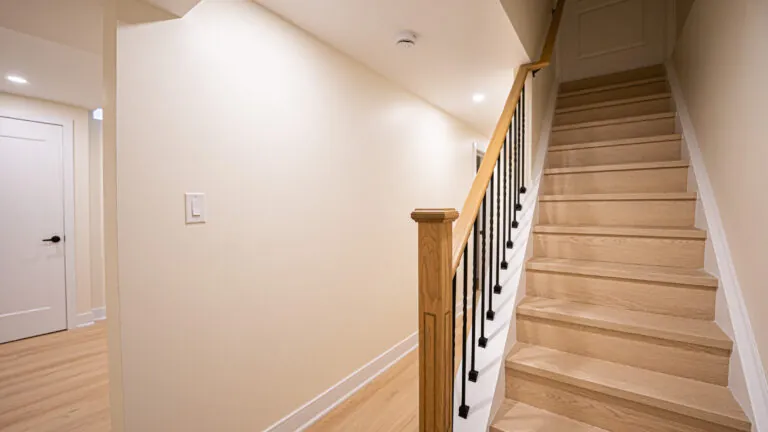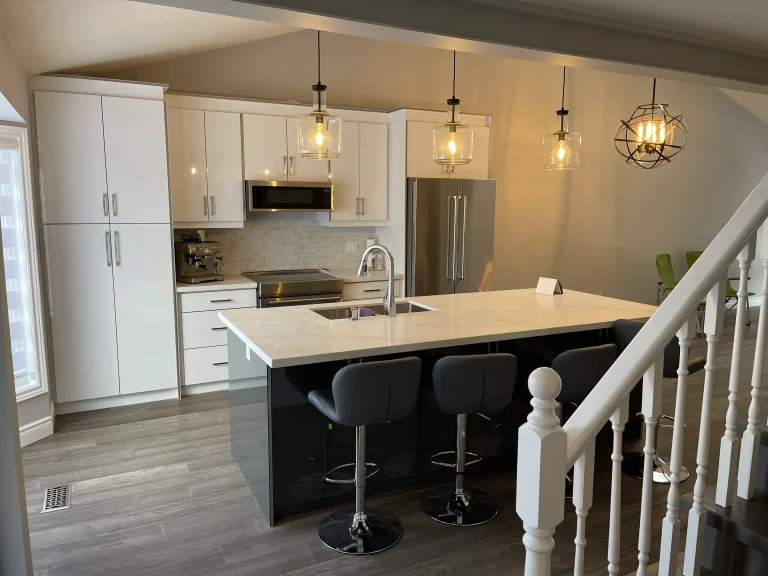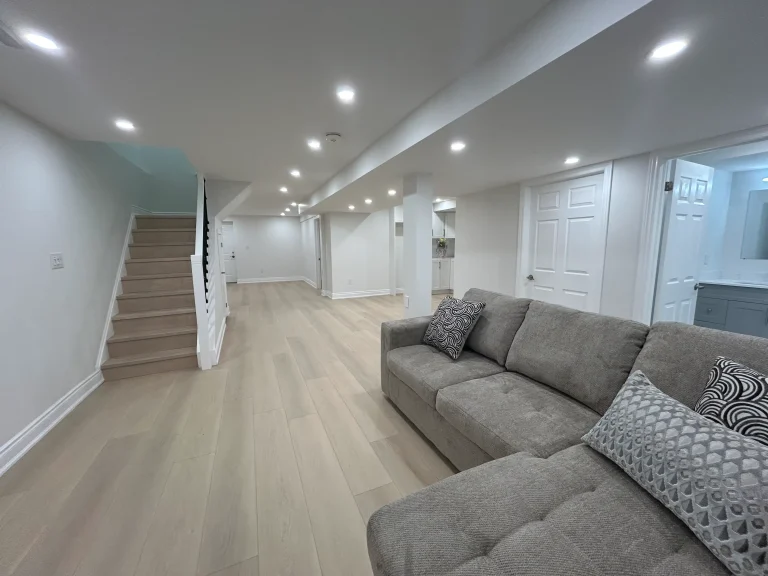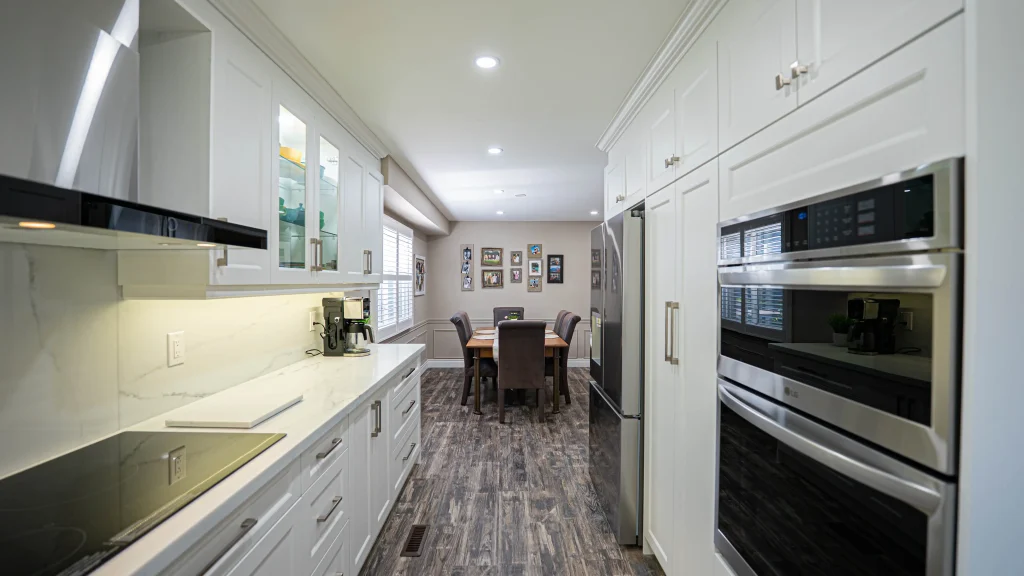
The kitchen design trends 2026 data supports are warm wood cabinets (led by white oak), hidden pantries and panel-ready appliances, honed or textured stone, and soft, earthy colour. All-white farmhouse kitchens, cool grey and fully open plans are fading. For a resale-aware Ontario home, we'd install a transitional kitchen in rift-sawn white oak or a warm painted finish, with quartz or tested quartzite, a real pantry wall, and bold colour only where it's cheap to change.
- Renovating homeowners now pick wood cabinets more often than white. White oak is the most popular wood.
- Hidden pantries and panel-ready appliances are the most useful trend, and the least likely to date.
- Quartz still leads countertops, and quartzite is gaining. Low-silica engineered stone is now available.
- Brown now counts as a neutral. Green is the accent colour designers pick most.
- Fading: all-white farmhouse, cool grey, walls of open shelving and fully open floor plans.
Wood cabinets have taken over from white
This is the biggest shift of the year, and the numbers back it up. In the 2026 U.S. Houzz Kitchen Trends Study, wood cabinets took the top spot from white for the first time. Houzz surveyed 1,780 homeowners. Medium wood tones led at 15%, then light wood at 11% and dark wood at 3%.
Designers say the same thing. The NKBA 2026 Kitchen Trends Report surveyed 634 industry members. 59% said wood grain is growing in popularity, and 51% named white oak the most popular wood. Both studies are North American and lean American. In our experience, Ontario kitchens follow the same direction, often a step behind.
What ages well
The kind of white oak matters. We'd choose rift-sawn white oak with a matte, water-based clear coat. Rift-sawn grain is straight and even, so it looks calm, not busy. Water-based finishes also stay much closer to the raw wood colour. Oil-based finishes yellow over time, which is a big part of how the 1990s ended up with orange oak. We'd avoid heavy grey washes and wire-brushed textures. They date quickly. Our white oak kitchens page shows the finishes we use.
Painted isn't finished
White is no longer the default, but painted cabinets in soft colours still suit transitional homes. A combination we build often is a painted perimeter with a wood island. It feels warm without oak on every surface. Read more on painted kitchen cabinets.
Hidden pantries and appliances you can't see
Clutter control is the trend we like most, because it's about how the kitchen works, not just how it looks. Houzz found 76% of renovating homeowners add specialty built-ins: 47% add pantry cabinets, 16% a walk-in pantry and 7% a butler's pantry or prep kitchen. Specialty storage inside the cabinets now shows up in 94% of projects.
The NKBA's newest forecast goes further. Designers expect defined zones, natural wood cabinets and hidden appliances to keep growing, and back kitchens are returning.
| Option | Space it needs | Best for | Watch out for |
|---|---|---|---|
| Tall pantry wall (24" deep units with roll-outs) | About 1.2 to 2.4 m of wall | Most GTA kitchens | Deep fixed shelves become black holes, so use pull-outs |
| Appliance garage with pocket doors | About 90 cm of counter | Coffee machine, toaster, mixer | Plan outlets inside, and allow for steam and heat |
| Walk-in pantry | Small room or closet | Bulk shoppers, big families | Takes floor area from somewhere else |
| Butler's pantry or back kitchen | A room, often taken from a dining room or mudroom | Entertaining, messy cooks | A second sink means plumbing and venting work |
Panel-ready fridges and dishwashers finish the look. Pick the appliances before the cabinet drawings are final. Every model has its own panel weight limits and toe-kick clearances, and you can't fix those afterwards.
Countertops: textured stone, quartzite and silica
Quartz still leads. In the Houzz study, quartz was chosen by 32%, granite by 15% (down 4 points) and quartzite by 10%. Designers are keener on natural stone than homeowners are, so expect quartzite's share to keep growing.
Finishes are changing too. Honed and leathered surfaces are replacing high polish. They hide fingerprints and look more like natural material. One catch: a leathered surface can trap oil in its low spots. On a busy prep counter, we'd choose honed.
The silica question
Ontario's Ministry of Labour warns that workers who make, finish and install natural and engineered stone countertops are at risk of lung disease from crystalline silica. The danger comes from dust created during cutting and grinding. In the U.S., California regulators have started moving toward a ban on fabricating engineered quartz. Manufacturers are responding. Caesarstone's ICON line has less than 1% crystalline silica and about 80% recycled content. If this matters to you, ask for a low-silica slab, and confirm that your fabricator cuts wet with proper dust extraction.
Softer colour: brown is the new neutral
Grey is out, and warm tones are in. Among NKBA respondents, neutrals scored 96%, light brown or tan 67%, and greens 86%, with sage the top green. Benjamin Moore's 2026 Colour of the Year is Silhouette AF-655, a deep espresso brown. Its supporting palette includes Swiss Coffee and Narragansett Green.
Our advice: keep the perimeter cabinets neutral and put colour on the island, the walls or a small bar. A painter can redo an island in a day or two. Replacing a full run of sage doors is a much bigger bill.
Layouts: walls are coming back
This is the newest shift, and it's real. In the NKBA's 2027 report, 81% of designers rate intentional zoning as here to stay, and semi-enclosed layouts are listed as up-and-coming. That's a reversal of the 2026 report, which still had open layouts growing.
Many 1970s to 1990s homes in Oakville, Burlington and Mississauga have a load-bearing wall between the kitchen and family room. Removing it completely means engineering, a beam and a permit. These days we often suggest widening the opening and keeping part of the wall. You get the sight lines and keep wall space for upper cabinets. Houzz also found more than half of renovating homeowners are planning for aging-related or special needs. Wider aisles and more drawers help with that.
What's fading
Fewer than 25% of NKBA respondents expect farmhouse, rustic, industrial or retro styles to stay popular.
| Look | Status | Our view |
|---|---|---|
| All-white shaker with subway tile | Fading, not gone | Still sells, but now reads as a builder's basic package |
| Cool grey cabinets and grey floors | Fading fast | Dates a kitchen to roughly 2015 to 2020 |
| Farmhouse (shiplap, barn doors, apron sinks everywhere) | Out | Keep the apron sink if you love it, skip the rest |
| Walls of open shelving | Fading | Dust and grease. One short shelf is plenty |
| High-gloss slab everything | Fading | Shows every fingerprint. Matte is replacing it |
| Fully open plan | Softening | Zones and partial walls are taking over |
What we'd install, and what to approach with caution
| Element | What we'd install for resale | Approach with caution |
|---|---|---|
| Cabinet boxes | Plywood boxes, soft-close full-extension drawers | Cheap boxes under expensive doors |
| Doors | Rift white oak or painted flat panel or slim shaker | Heavy stains, reeded fronts on every door |
| Countertop | Quartz or a hard, tested quartzite | Soft stone sold as quartzite |
| Colour | Warm white or greige perimeter, colour on the island | Dark green or brown on every cabinet |
| Storage | Pantry wall, drawer bases, appliance garage | Gadget inserts nobody uses |
| Tech | Leak detection under the sink and dishwasher | AI appliances: only 27% of designers expect AI ovens to catch on |
For the box question, see plywood vs melamine cabinets. Our cabinet door materials guide compares the door options.
What we see on site
- Oak needs sample boards. White oak varies from batch to batch. Approve a finished sample from the actual lumber, not a photo or a sample from someone else's job.
- Test quartzite before you buy it. Some slabs sold as quartzite are partly marble or dolomite and will etch from lemon juice. At the slab yard, try scratching an offcut with glass and put a drop of acid on it.
- Pocket door hardware is unforgiving. Appliance garages and hidden pantries with retracting doors need perfectly square boxes. Three millimetres of twist and the doors rub.
- Integrated fridges take careful planning. Panel weight, hinge clearance and the gap next to walls all need to be on the shop drawings.
- Check panel capacity. An induction range plus a second oven can overload a 100-amp service in an older home. We check before you fall in love with a range.
- Ventilation gets forgotten. A hidden hood insert still needs proper ducting to the outside. A hood that vents into the cabinet above isn't doing its job.
Budget reality
Most of these trends cost about the same as what they replace. Wood instead of paint, or brown instead of grey, rarely changes the budget much. Hidden storage, panel-ready appliances and quartzite are where costs go up. Our kitchen projects typically run $40,000 to $140,000+ before HST. If you're in Halton, our kitchen renovation cost in Oakville guide breaks the numbers down.
If you're choosing between white oak and painted, or trying to see whether a pantry wall fits your layout, start with our kitchen renovation page and cost estimator. It gives you a realistic range before you talk to anyone. For kitchens we've finished nearby, see our Oakville kitchen renovation and Burlington kitchen renovation pages.