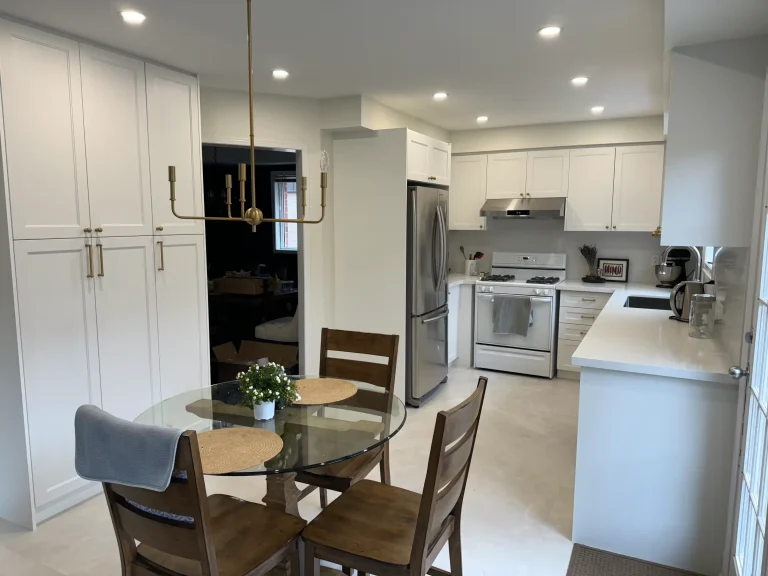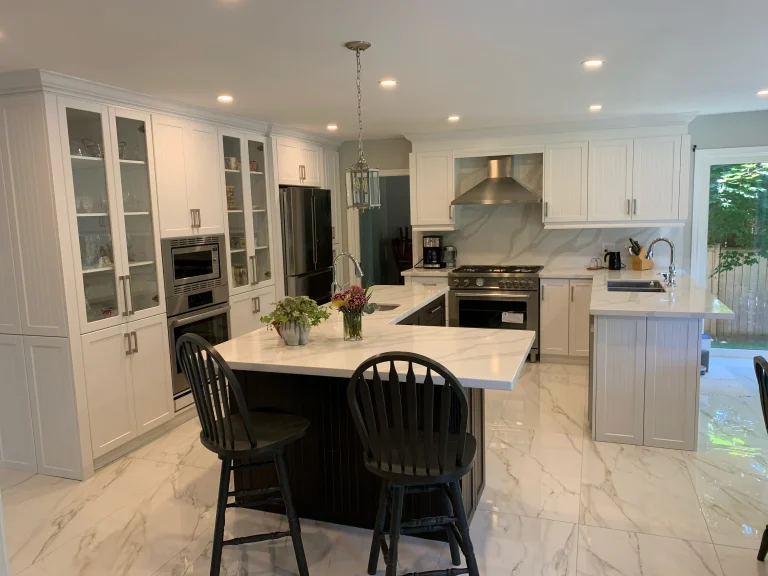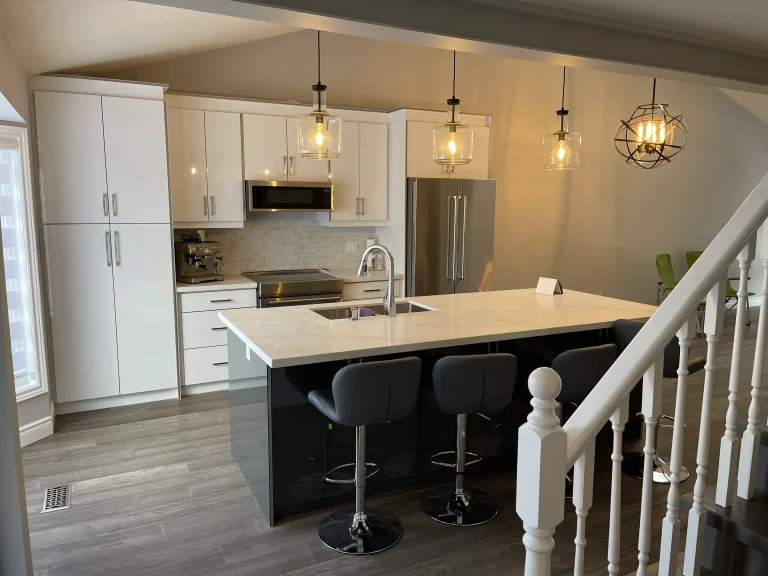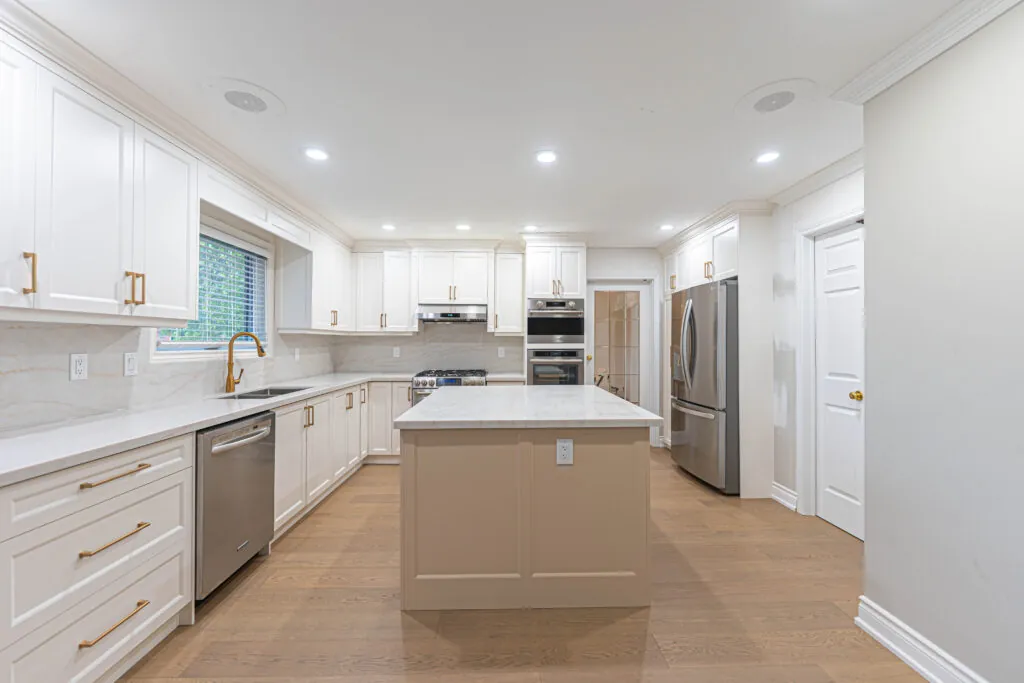
In Halton, Hamilton and the west GTA, a full kitchen renovation costs $40,000 to $140,000+ before HST, or about $45,200 to $158,200+ once Ontario's 13% HST is added. Same-layout kitchens with standard cabinetry sit near the bottom of that range. Custom millwork, layout changes and moving walls, plumbing or gas push it toward the top and past it.
- Our kitchens run $40,000 to $140,000+ before HST. Add 13% to get the real number.
- Cabinetry is usually the biggest single line. Custom millwork raises it faster than anything else.
- Moving a sink, range or load-bearing wall brings in more trades, engineering and permits.
- Keeping the same footprint is the best way to save without cutting quality.
- Ask for permits, electrical and HST as separate lines on every quote.
Kitchen renovation cost in Ontario: 2026 price ranges
Our published range for a full kitchen renovation is $40,000 to $140,000+ before HST. That covers design, demolition, cabinetry, countertops, all trades, permits where needed and finishing. The table shows what usually puts a kitchen at each end of that range.
| Tier | Where it sits | Typical scope |
|---|---|---|
| Entry | Starts at $40,000 ($45,200 with HST) | Same layout. Sink, range and fridge stay where they are. Melamine or plywood boxes, thermofoil or painted slab doors, quartz in a standard colour, new lighting, paint. |
| Mid-range | Middle of the range | Small layout changes, an island added or enlarged, plywood boxes, painted or acrylic doors, more drawers, under-cabinet lighting, new flooring, a properly ducted hood. |
| High-end | $140,000 and up ($158,200+ with HST) | Custom millwork to the ceiling, white oak or walnut, panel-ready appliances, a wall removed with a new beam, plumbing or gas moved, premium slab counters. |
One caution about the national cost numbers you see online. Statistics Canada's construction price indexes leave out value-added taxes and building design costs. Many published averages work the same way, so they look lower than a signed contract that includes design and HST.
Are prices still going up?
Slowly. Statistics Canada reports that residential building construction costs rose 2.3% year over year in the second quarter of 2026. Builders pointed to higher fuel prices, Canada–U.S. tariffs and a tight skilled trades workforce. Meanwhile, Ontario renovators are cautious: in the Canadian Home Builders' Association's spring 2026 Renovation Market Index, Ontario scored 40.1, the lowest of any region. We don't expect prices to fall. A slower Ontario market can make scheduling easier, though.
Where the money goes: cabinetry, counters, labour, permits and HST
| Line item | What drives the cost | Entry choice | High-end choice |
|---|---|---|---|
| Cabinetry | Box material, door style, drawer count, height, finish | Melamine boxes, slab or thermofoil doors, standard widths | Custom plywood boxes, wood veneer or solid wood, inset doors, floor-to-ceiling units |
| Countertops | Material, square footage, seams, edges, cut-outs | Quartz in a standard colour, eased edge | Large porcelain or natural stone, waterfall ends, slab backsplash |
| Labour and trades | Demolition, carpentry, plumbing, electrical, drywall, tile, paint | Hookups in existing locations | Relocations, structural work, new circuits, heavy patching |
| Appliances | Often supplied by the homeowner or covered by an allowance | Freestanding, standard depth | Built-in, panel-ready, pro ranges with large hoods |
| Permits and engineering | What the scope triggers | ESA electrical notification | Building permit, stamped drawings, several inspections |
| HST | 13% on the whole contract | $5,200 on $40,000 | $18,200 on $140,000 |
On most of our jobs, cabinetry is the largest line, and the box material is the first decision. We explain the trade-offs in plywood vs melamine cabinet boxes. Ontario's HST is 13% and applies to the full contract, so budget with it included from day one.
What moves the price most
Changing the layout
A kitchen that keeps its footprint mostly costs cabinets and finishes. Once you change the layout, every trade has more to do: new drain routes, new circuits, floor patching where the old cabinets stood, and drywall repairs on walls that were hidden before. Moving the range to an island is a common request. It means a new hood plan, possibly a downdraft, and gas or a 240-volt circuit run under the floor.
Moving plumbing or gas
Moving a sink a metre along the same wall is usually simple. Moving it to an island means a new drain with proper slope and venting, which often means opening the basement ceiling below. In Toronto, for example, the city lists installing or modifying plumbing systems as permit work. Gas line changes need a licensed gas fitter.
Opening or removing walls
A load-bearing wall means an engineer, stamped drawings, a beam sized for the load, posts carried down to proper bearing, and a building permit. Then come the flooring transitions and ceiling repairs. Often the open-concept part of a kitchen job costs more than the kitchen itself.
Custom millwork
Full-height pantry walls, panel-ready fridges, appliance garages, inset doors and matched wood grain all take more shop time and more install time. Our custom kitchen cabinets page shows where custom pays off and where semi-custom does the job.
Electrical capacity
An induction range, a second oven, a beverage fridge and an EV charger in the garage can add up past what an older 100-amp panel handles. A panel or service upgrade isn't a kitchen cost on paper, but the kitchen is often what triggers it.
Permits, inspections and who signs off
Most full kitchens need at least an electrical notification, and some need a building permit too.
- Electrical (ESA). In Ontario, anyone you hire for electrical work must be a Licensed Electrical Contractor, and the notification should be filed before work starts. ESA also says a building permit does not cover electrical work. Ask for the ESA Certificate of Acceptance at the end. Your insurer may want it.
- Building permit. You need one for structural changes and for most plumbing changes. The Building Code applies across Ontario, but Oakville, Burlington, Milton, Hamilton and Mississauga each run their own permit office. Check with your municipality before you set the schedule.
- No permit. Replacing cabinets and counters in the same layout, with no plumbing, wall or electrical changes, usually needs no building permit.
How location changes the number
Within Halton, Hamilton and the west GTA, the house affects the price more than the postal code does.
- Older homes in Hamilton, Ancaster and older Burlington and Oakville streets. Plaster walls, floors out of level, and older wiring that has to be updated once the walls are open.
- Newer subdivisions in Milton, Waterdown and north Oakville. Usually straighter walls and modern wiring. Those jobs often stay near the planned budget.
- Condos in Mississauga and Etobicoke. Board approvals, elevator bookings, set work hours and restrictions on moving plumbing stacks. These add time even when the scope is small.
For local detail, see our kitchen renovation cost in Oakville and kitchen renovation cost in Burlington guides.
Where to save without hurting quality
- Keep the sink and range where they are. This is the single biggest saving, and you lose nothing in daily use.
- Use standard cabinet widths. Spend the custom budget on one feature, like a pantry wall or a range hood surround, not every box.
- Put money into drawers and hardware. Good soft-close drawer systems get used every day. Fancy door profiles mostly get looked at.
- Pick a standard quartz colour. Plan the layout to avoid seams on the island. A cleaner slab layout can save more than a cheaper material.
- Choose appliances before cabinets are drawn. Last-minute appliance swaps lead to cabinet remakes, and those are pure waste.
- Keep the original flooring if it runs under the cabinets. Only do this when the new layout covers the same footprint and the floor is sound.
Don't cut corners on hood ducting to the outside, the cabinet under the sink, or the electrical. Those are the parts that cause problems five years later.
What we see on site
- Range hoods vented into the cabinet above. Many older kitchens recirculate or exhaust into the bulkhead. Running a proper duct to the outside means planning around joists and the exterior wall early.
- Bulkheads hiding ductwork. Homeowners want cabinets to the ceiling. Sometimes the bulkhead holds a supply duct or a plumbing vent, and moving it costs real money. We open it up during design, not on install day.
- Floors out of level. In older homes, 15 to 20 millimetres across a kitchen is common. We shim and scribe the cabinets so countertop seams sit tight and drawers stay square.
- Counters templated too early. Countertops are templated after the cabinets are installed and level, never from drawings. Skipping this step is how you end up with gaps at the walls.
- Allowances that are too low. A quote with a small appliance or fixture allowance looks cheaper but isn't. Compare quotes with the same allowances, or with none.
How to build a realistic budget
- Decide whether the layout stays or changes. That choice sets the tier.
- Choose the box material and door style next. Cabinetry is the biggest line.
- Choose appliances and confirm their sizes.
- Add a contingency for what's behind the walls, larger in older homes.
- Add 13% HST to the total before you compare anything.
For a number based on your own kitchen, start with the cost estimator on our kitchen renovations page. It runs on the same ranges as this guide and gives you a figure to bring to a design meeting. Local projects, and how we plan them, are on our Oakville kitchen renovation and Burlington kitchen renovation pages.