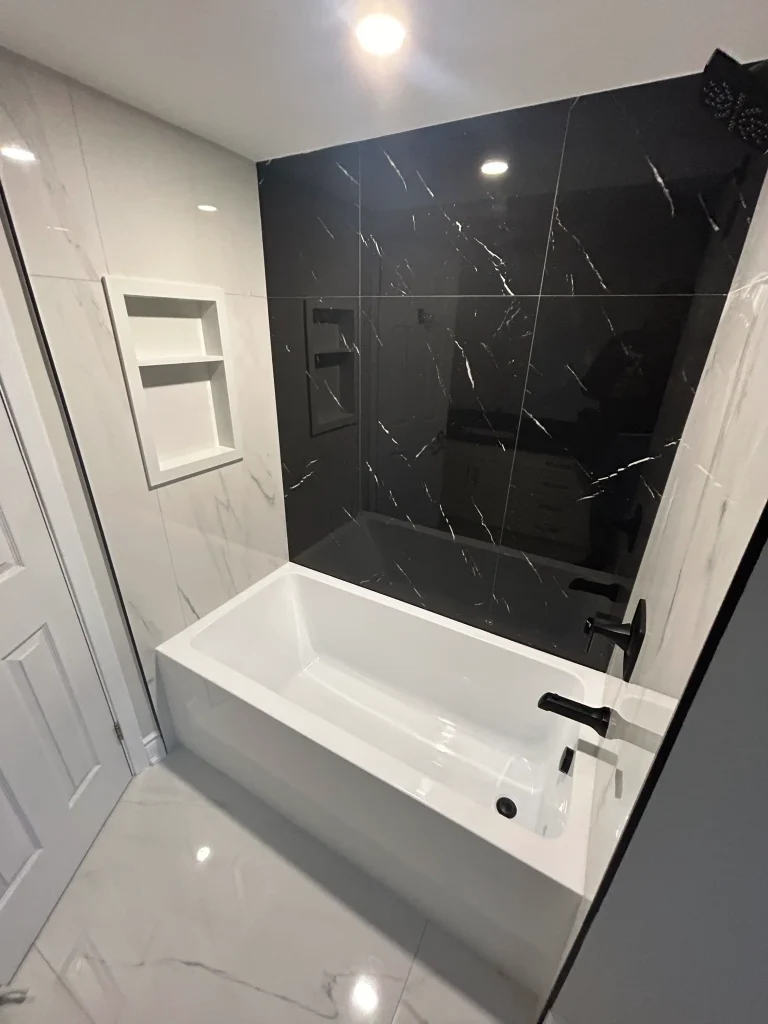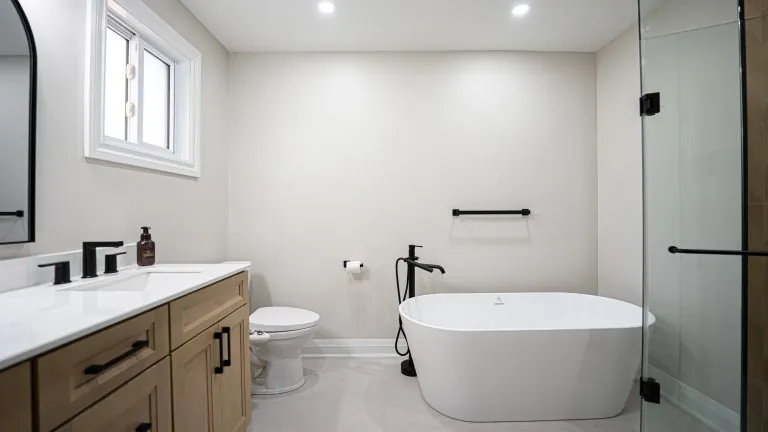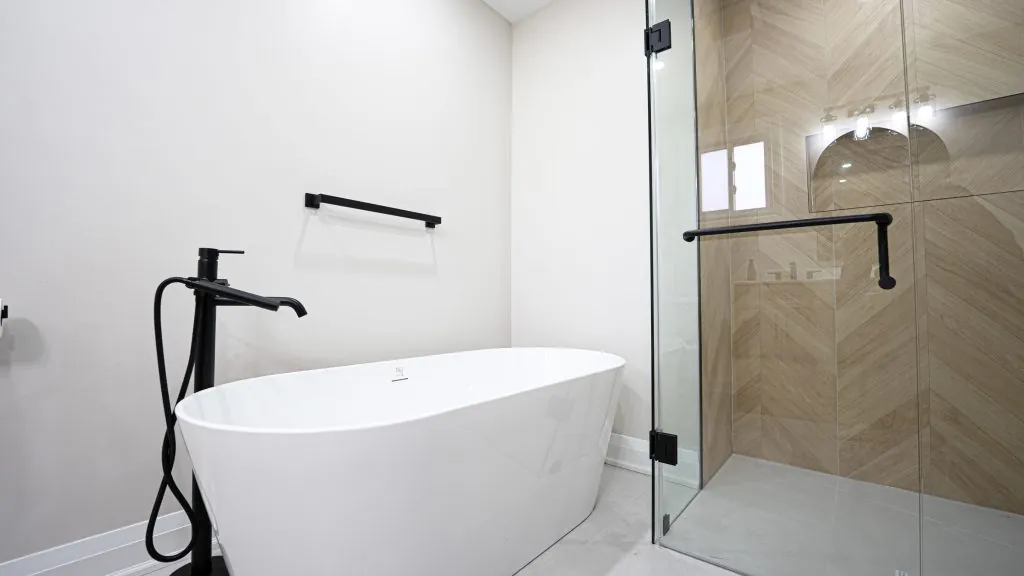
The small bathroom ideas that work best in a 5x7 room free up floor and wall space: a pocket door, a wall-hung vanity, a curbless shower with a linear drain, recessed niches and cabinets, large-format tile and layered lighting. Lighting, storage and fan upgrades cost the least. Curbless showers, wall-hung toilets, pocket doors and anything else that moves a drain or changes framing needs plumbing or structural work and usually a permit, and a full main bathroom renovation with us runs $28,000 to $40,000 before HST.
- Win back space from the door swing, the toilet tank and the vanity base before you pick finishes.
- Curbless showers, wall-hung toilets and pocket doors depend on what's inside the walls and floor. Open them up and check before you commit.
- Niches and recessed cabinets add storage without using floor space. Keep them off exterior walls.
- In Oakville, adding or moving plumbing fixtures usually needs a building permit. Like-for-like swaps usually don't.
- Light the room in layers: a wet-rated light over the shower, light at face height by the mirror, and a dimmer.
How we rate these 12 ideas
A typical 5x7 bathroom has a 60-inch tub across the back wall, with the toilet and a 30 to 36 inch vanity along one long wall. We've built every idea below in rooms that size. Each one gets a rough cost level instead of a made-up exact price, because the real number depends on what's behind the drywall.
- $: mostly materials plus a short visit from one trade.
- $$: several trades, or extra days of tile or carpentry.
- $$$: opens the floor or walls, changes plumbing or framing, and usually means a permit and inspections.
| Idea | Cost level | Needs plumbing changes? | Needs structural/framing work? |
|---|---|---|---|
| 1. Pocket door | $$ | No (unless pipes are in the wall) | Yes, reframe the wall |
| 2. Wall-hung vanity | $ to $$ | Minor drain/supply adjustment | Blocking in wall |
| 3. Wall-hung toilet | $$$ | Yes | Yes, carrier framing |
| 4. Curbless shower | $$$ | Yes, new drain | Yes, recessed subfloor |
| 5. Linear drain | $$ | Yes | Sometimes |
| 6. Fixed glass panel | $$ | No | No |
| 7. Shower niche | $ | No | Minor framing |
| 8. Recessed medicine cabinet | $ | No | Minor framing |
| 9. Shallow tall storage and drawers | $ to $$ | No | No |
| 10. Large-format tile | $$ | No | Flat substrate needed |
| 11. Layered lighting | $ to $$ | No | No |
| 12. Humidity-sensing fan | $ | No | Duct route to exterior |
Layout ideas: door, vanity and toilet
1. Swap the swing door for a pocket door
A swing door in a 5x7 sweeps a big arc of floor you can't use, and it often hits the vanity or the toilet. A pocket door gives that floor back. Kits like the Johnson Hardware 1500 series are made for a standard 2x4 stud wall and rated for doors up to 200 lbs. The catch is the wall. The pocket side has to be clear of pipes, wiring and ductwork, and a load-bearing wall needs a proper header. We use a solid-core door, a soft-close kit and a privacy latch made for pocket doors.
2. Float the vanity
A wall-hung vanity shows floor underneath it, and that makes a small room look bigger. The floor is easier to clean, and a heated floor mat can run right to the wall. Pick one 18 to 20 inches deep instead of the usual 21 to 22. Drawers beat doors because nothing gets lost at the back. The wall needs solid blocking, and the drain and supply lines usually move a few inches. That's a small plumbing job, not a relocation.
3. Consider a wall-hung toilet
Putting the tank inside the wall gives you several inches of clearance in front of the bowl and lets you set the seat height you want. It's the most involved idea on this list. Geberit's 2x4 carrier needs a minimum 3-1/2 inch wall with framing members 19-3/4 inches apart, isn't meant for exterior walls, and usually runs on a 3-inch drain. Plan on opening the wall, reframing and rerouting the drain. The flush plate comes off for service, so you won't be cutting drywall to fix a valve later.
Shower ideas that make the room feel bigger
4. Turn the tub into a curbless shower
This is the biggest visual change you can make in a 5x7. The tub alcove becomes a shower about 60 by 32 inches, and the floor tile runs straight through. Plenty of homeowners are making this switch. The 2026 U.S. Houzz Bathroom Trends Study found 49% of renovating homeowners made their shower bigger, and most of the ones who took out a tub used that space for the shower. It's a U.S. survey, but we see the same thing on our jobs.
Whether you can go curbless depends on the structure. The shower floor has to sit lower so it can slope to the drain. Schluter's KERDI-SHOWER-FRS brackets drop the subfloor by 11/16 inch without cutting the joists. They work with lumber or I-joists up to 19.2 inches on centre. With no curb to hold water back, the waterproofing has to continue past the shower opening into the room. Our walk-in showers page shows layouts.
5. Use a linear drain at the back wall
With a linear drain along the back wall, the floor slopes in one direction only. That means you can use big tiles on the shower floor instead of a mosaic cut into four sloped sections. It needs a new drain location, so it's a plumbing job. In a tub-to-shower conversion the drain is moving anyway.
6. Pick a fixed glass panel over a door
A single fixed panel, usually 30 to 36 inches wide, keeps water in and doesn't swing into the room. It works well with a curbless floor and a rain head in the centre. Clear low-iron glass lets you see the whole room, so it feels bigger. Skip frosted glass in a small bathroom.
Storage between the studs
7. Build a recessed shower niche
A niche fits between studs, so on 16-inch framing it's about 14-1/2 inches wide. Plan it during framing so the tile layout lands on full or half tiles, and waterproof it with the rest of the shower. Put it on a side wall, out of the spray. Never put one on an exterior wall, where it cuts into the insulation.
8. Recess the medicine cabinet
A surface-mount cabinet sticks out four or five inches. A recessed one sits flush and holds the same amount. Check the wall first. The wall behind the vanity often has the vent stack in it, which can rule out recessing there.
9. Add shallow tall storage and smarter drawers
A tall cabinet 8 to 10 inches deep beside the vanity or over the toilet holds towels and spare supplies without crowding the room. In the vanity, a U-shaped top drawer that wraps around the trap uses space a door cabinet wastes. Storage matters more than people expect: 67% of homeowners in the Houzz study named organized storage as one of the most relaxing features of their renovated bathroom.
Surfaces, light and air
10. Go large-format on tile
Fewer grout lines make a small room look calmer and bigger. We like 24x48 porcelain on walls and 12x24 or bigger on floors, and we run the same tile from floor to wall where we can. Big tile needs a very flat surface underneath. Walls that aren't flat and floors with humps cause lippage (uneven tile edges), so expect extra prep time.
11. Layer the lighting
A single ceiling fixture leaves shadows on your face and a dark shower. Use three layers: a wet-rated pot light over the shower, lighting at face height on both sides of the mirror (or a lit mirror), and a dimmer for night use. Plenty of people want dimming. 39% of renovating homeowners said dimmable lighting helps them unwind. Lighting rarely involves plumbing or framing, so it's one of the best-value upgrades here.
12. Install a quiet, humidity-sensing fan
Small bathrooms fog up fast, and moisture ruins paint, caulk and vanity finishes. Pick a quiet fan with a humidity sensor so it turns on when it needs to. Duct it straight outside with the shortest run you can manage. Never vent it into the attic.
Which ideas need plumbing, structure or a permit
Ideas 6, 9, 11 and 12 can usually go into an existing bathroom. Ideas 2, 7, 8 and 10 fit naturally into any gut renovation. Ideas 1, 3, 4 and 5 depend on what you find once the walls and floor are open.
Permits follow the same split. The Town of Oakville treats adding new or relocating plumbing fixtures as an interior alteration that may need a permit. Replacing sinks, faucets, toilets and surfaces typically doesn't. Other municipalities have their own rules, so check with yours. Converting a tub to a curbless shower or adding a wall-hung toilet almost always needs a permit. We build that into the schedule from day one.
What we see on site
- Joists running the wrong way. A curbless shower is easy when the joists run the right way and nothing is in the way. If there's a heating duct or a main drain under the shower, the plan changes. We open the ceiling below or check from the basement before we promise curbless.
- Pocket doors in plumbing walls. The wall people want for the pocket is often the one with the stack in it. Sometimes you can switch which side the door slides into. Sometimes you can't.
- Niches drawn on exterior walls. We move them to an interior wall every time. A niche in an exterior wall in an Ontario winter means a cold spot and condensation.
- Tile ordered before framing is done. With big tile, the niche, valve and drain locations have to be fixed first, or you end up with thin slivers at the edges.
- Too much at once. In a 5x7, we'd rather do four of these ideas properly than all twelve halfway. On a tight budget, we'd pick the curbless shower, the floating vanity, one good niche and better lighting.
For more on how size and scope affect price, read our bathroom renovation cost guide for Oakville, or look at finished small rooms in our project gallery.
Where to start
Measure the room, take photos of the ceiling below if you can, and decide which ideas matter most to you. Then run the numbers with the cost estimator on our bathroom renovation page. It shows where a powder room ($7,000 to $20,000), a main bathroom ($28,000 to $40,000) or an ensuite ($35,000 to $55,000) lands before HST, so you can check your plan against your budget before anyone opens a wall. Local bathroom projects are on our Oakville bathroom renovation and Burlington bathroom renovation pages.