




About this project
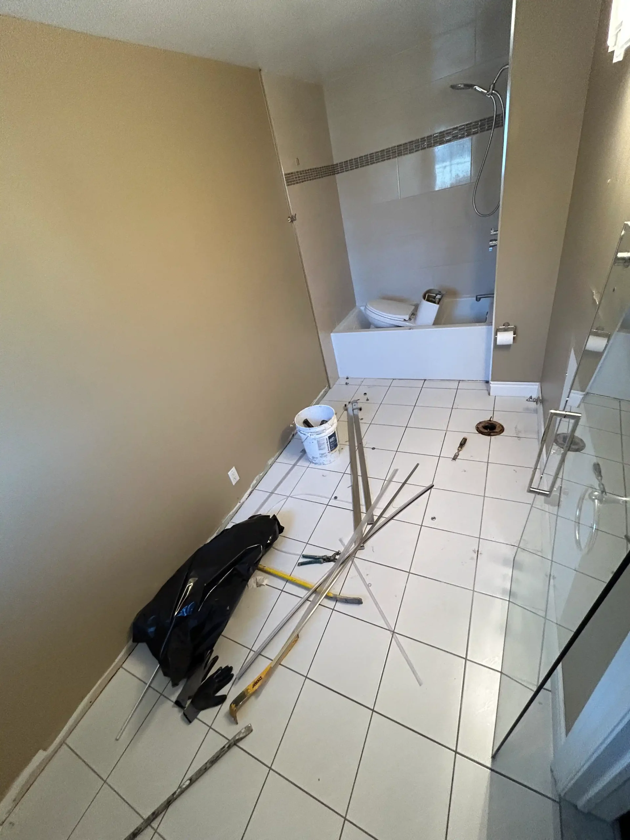
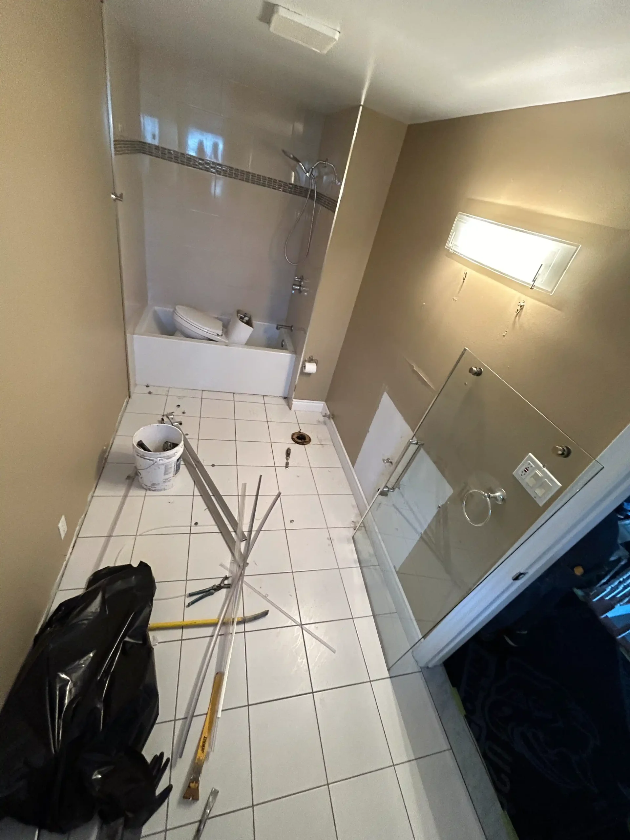
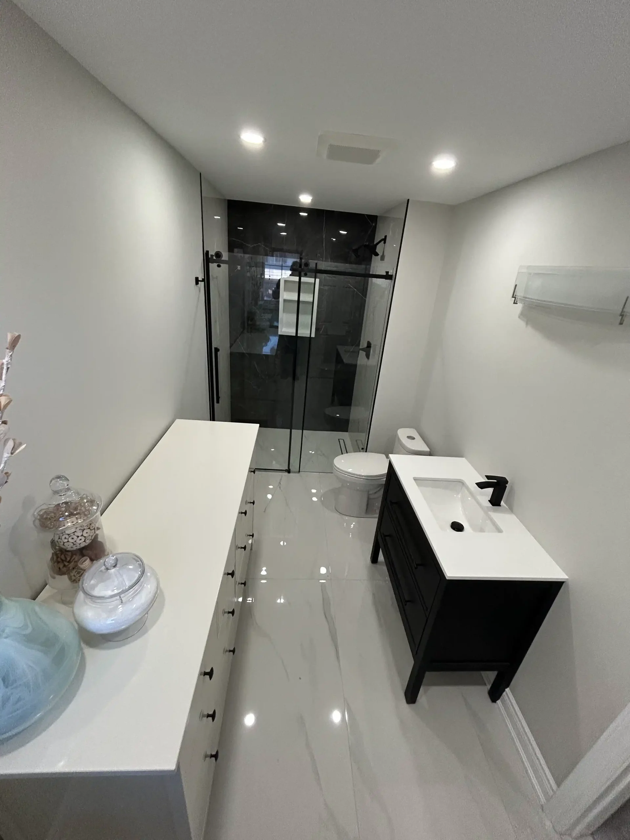
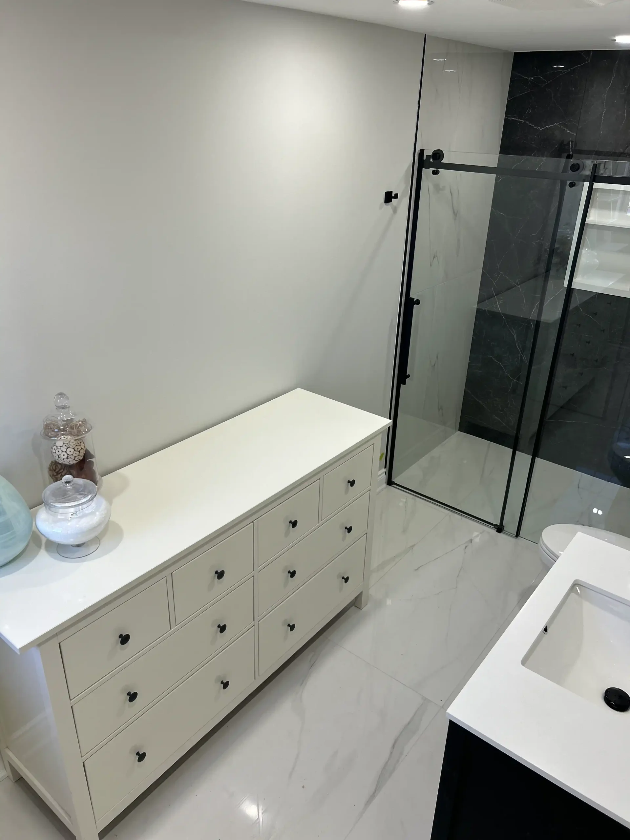
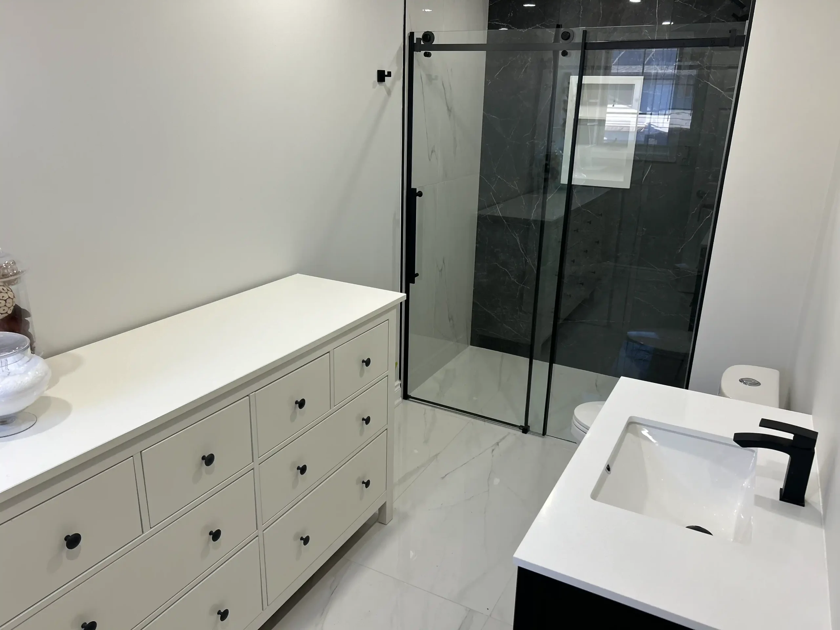
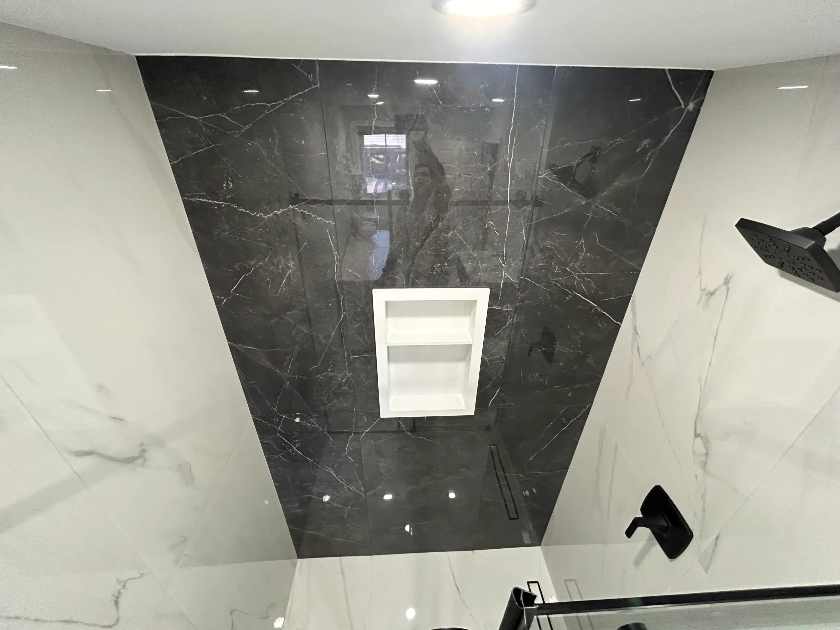
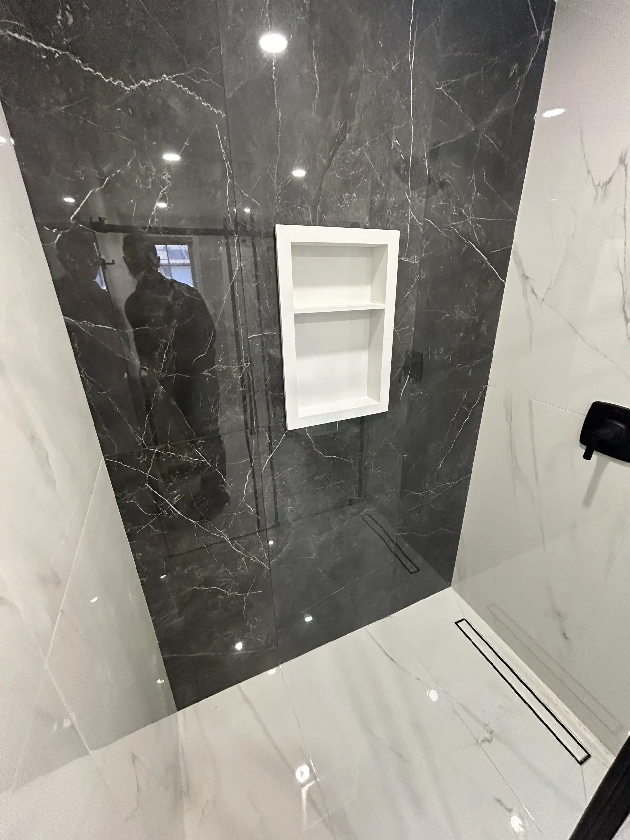
The before photo shows white square floor tile, beige walls and a tub at the far end of the room. In the finished bathroom, a walk-in shower spans that end wall behind a sliding glass door with matte black hardware. The back wall is charcoal marble-look tile with white veining, the side walls are white marble-look tile, and a white niche with a shelf is set into the dark wall. A linear drain runs across the shower floor. Polished white marble-look tile covers the main floor, and a black vanity with a white top and matte black faucet sits beside the toilet.
A sliding door needs no swing space, which suits a narrow bathroom. A linear drain lets the shower floor slope one way, so larger tiles can be used inside the shower.
More about bathroom renovation in Burlington.