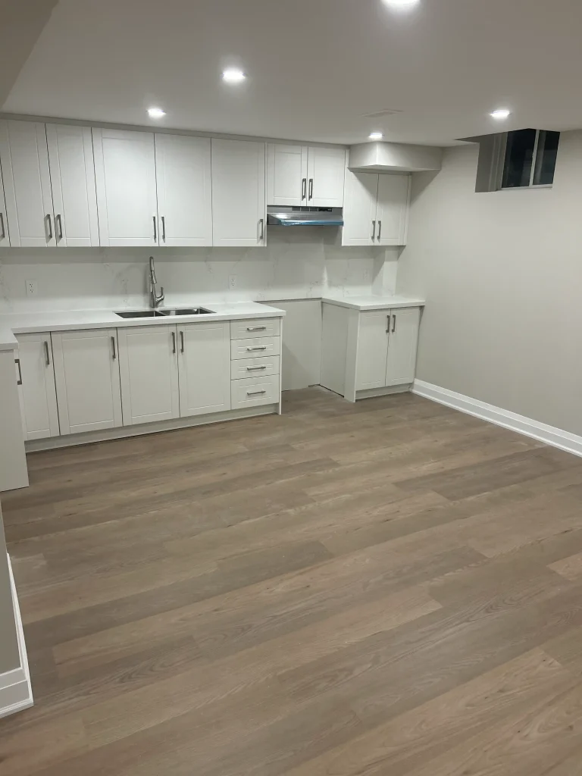
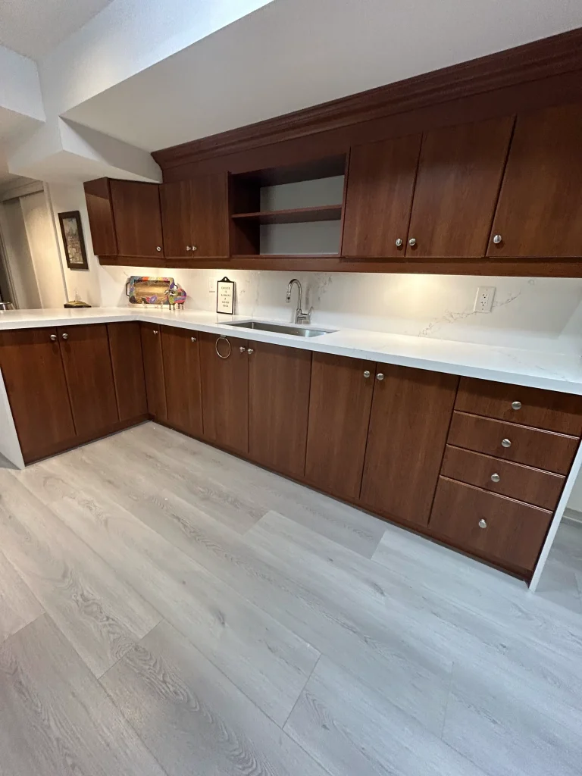
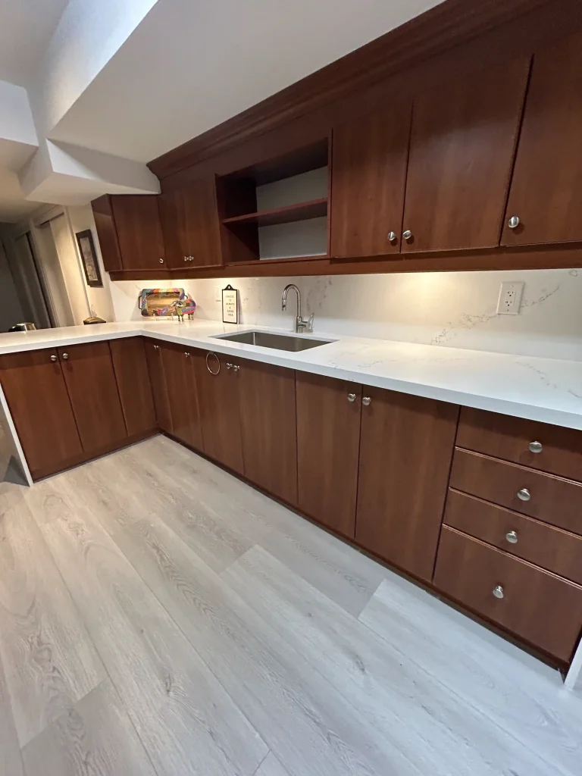
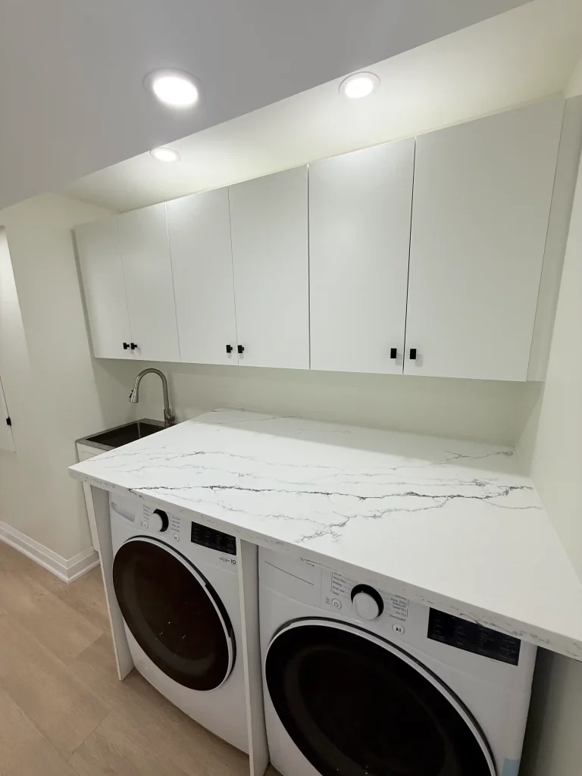
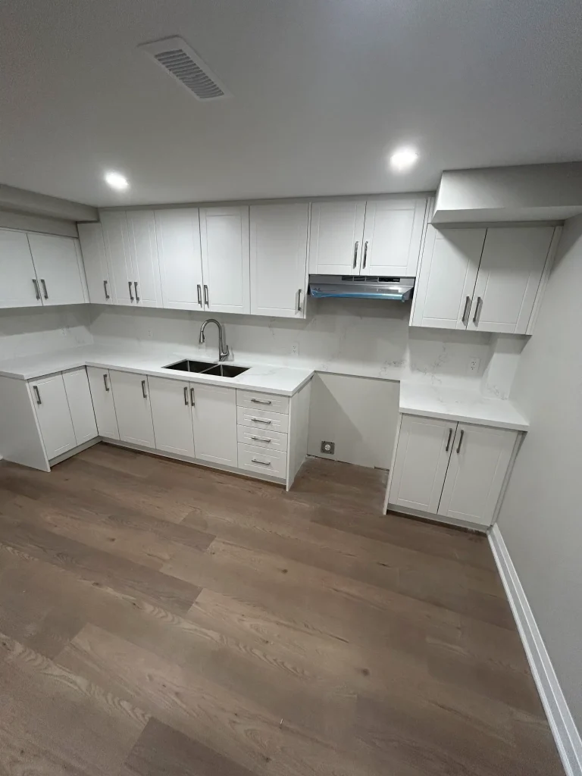
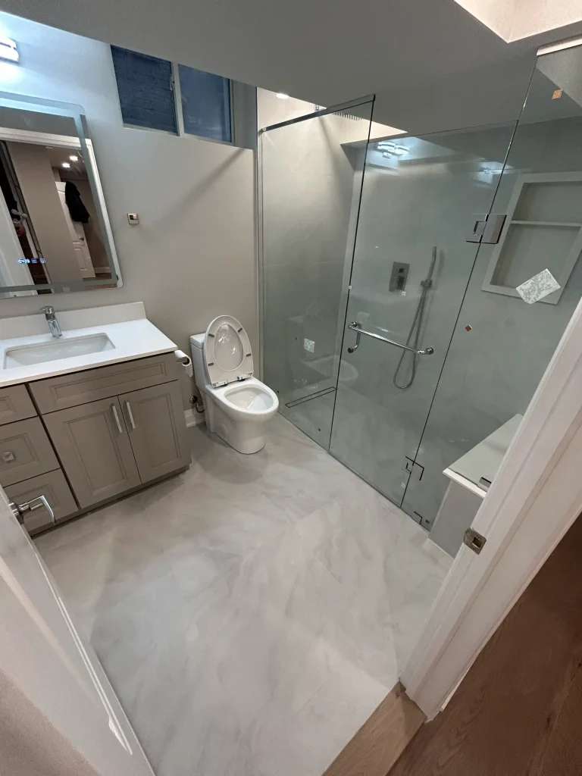
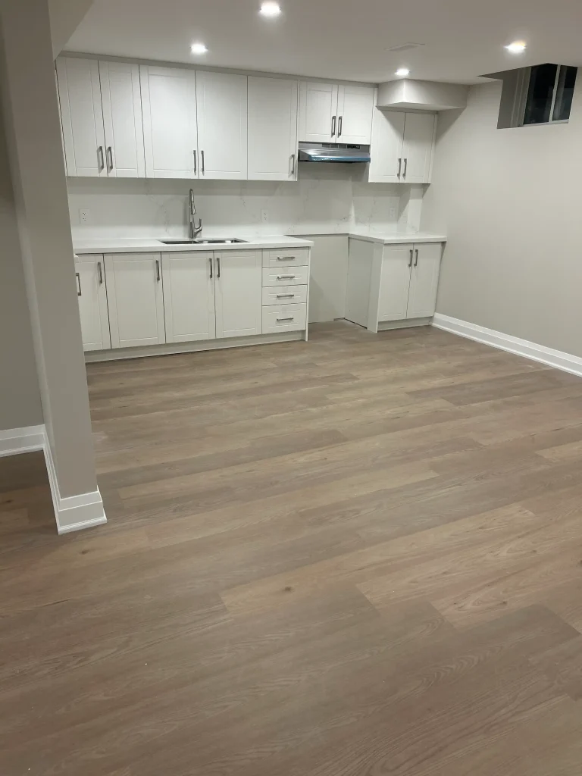
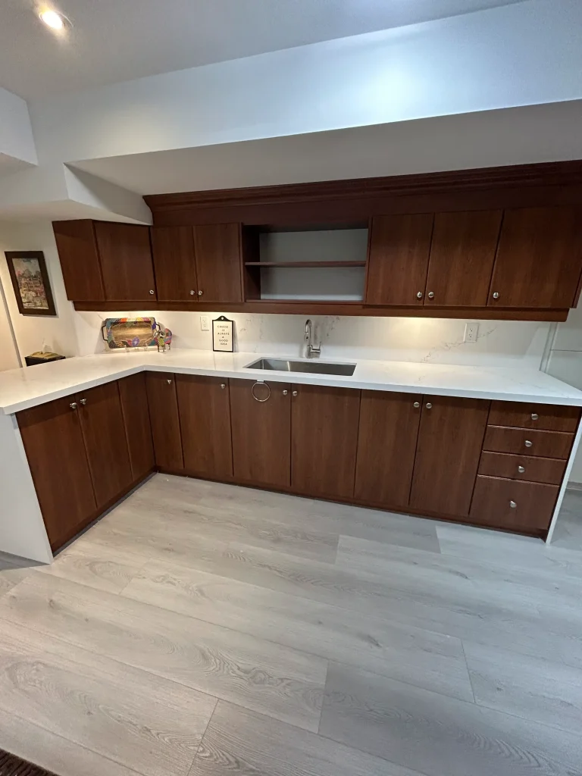
Separate entranceIts own way in, often a side or walk-out entrance, so each unit has privacy.
Fire separationFire-rated walls, ceiling and doors between the two units.
Smoke and CO alarmsInterconnected alarms in both units, so a warning in one sounds in the other.
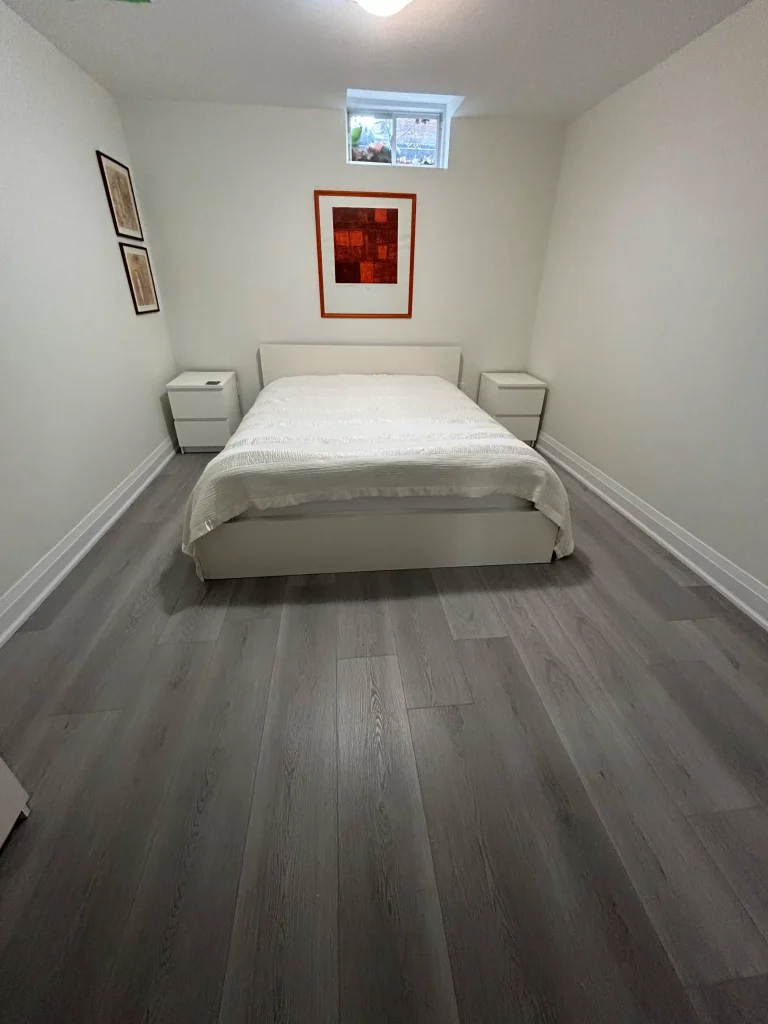
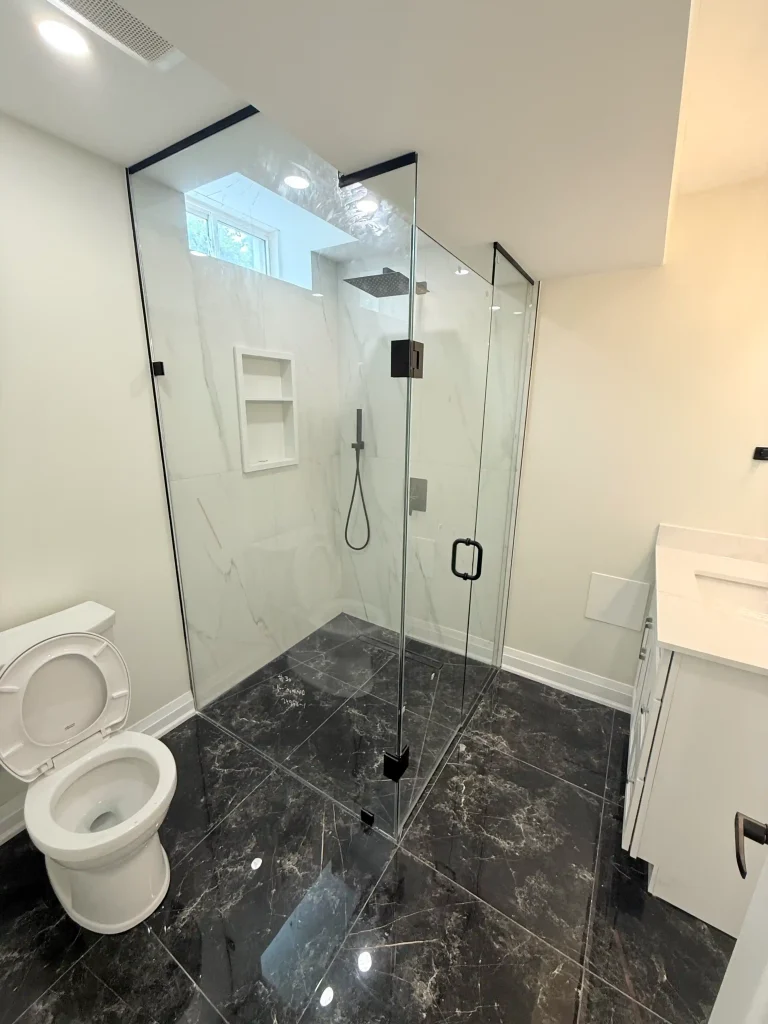
Bedroom windowsEgress windows big enough to climb out of in an emergency.
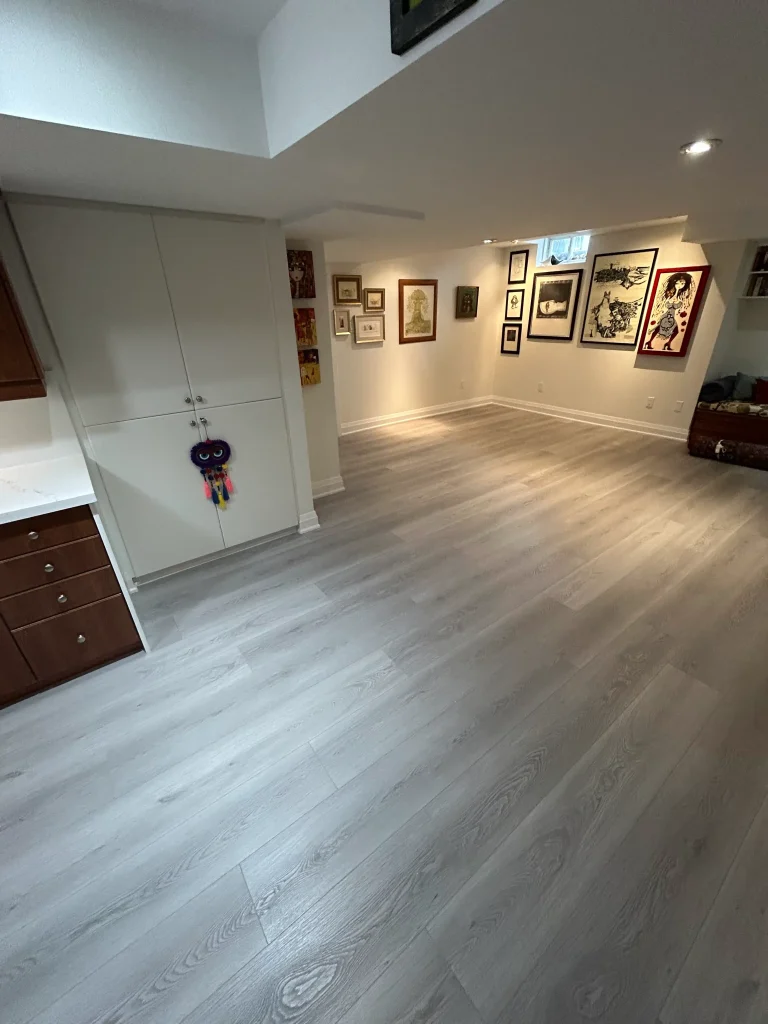
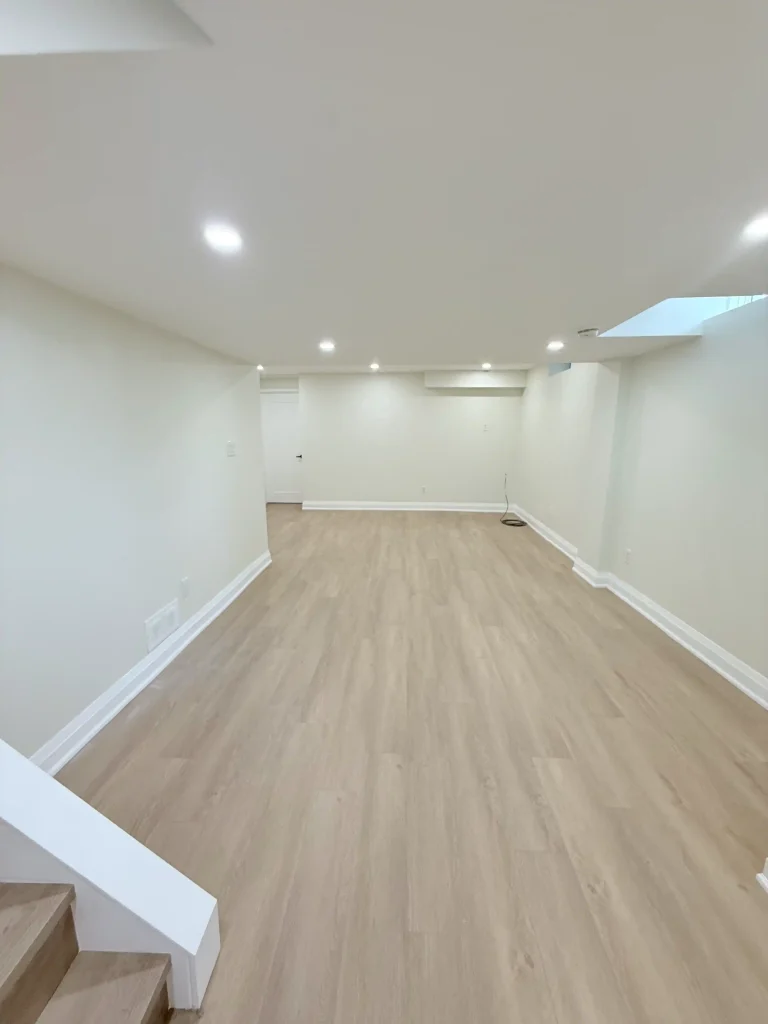
Ceiling height and lightEnough headroom and natural light in the living spaces.
Permit and inspectionsA building permit, plus inspections at each stage, so the unit is legal.
The exact rules come from the Ontario Building Code and your city. We check your home against them at the consultation and design to meet them.