

About this project
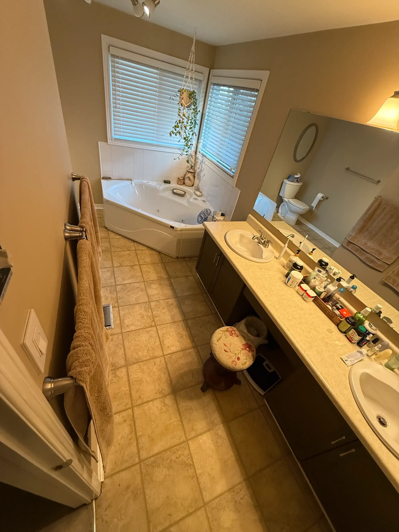
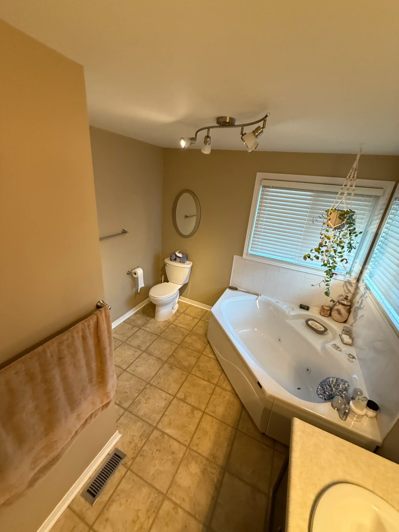
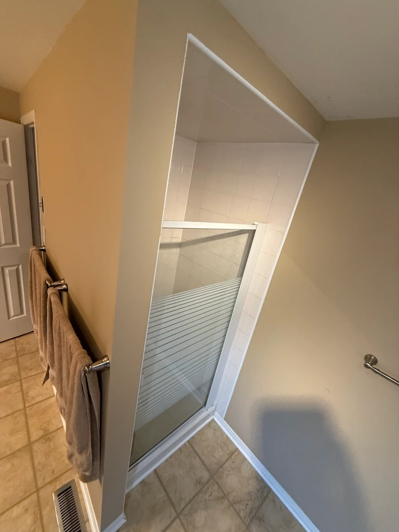
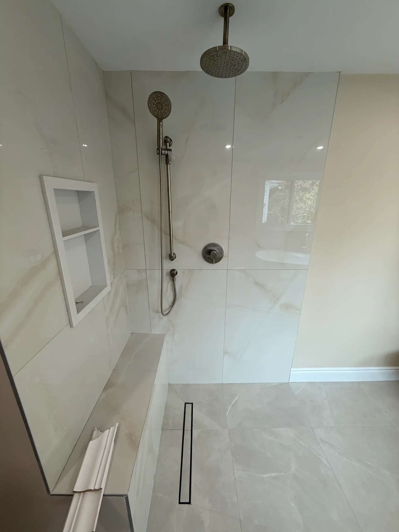
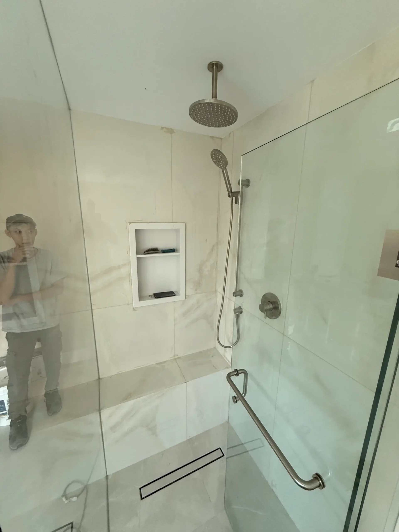
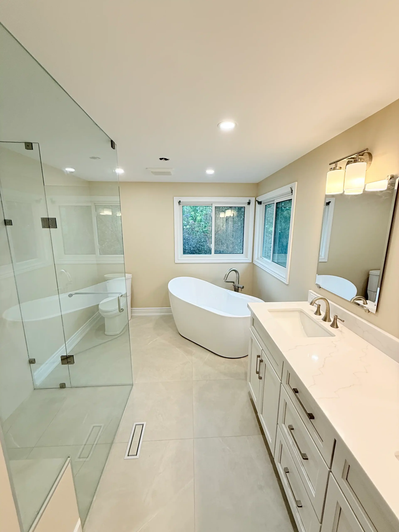
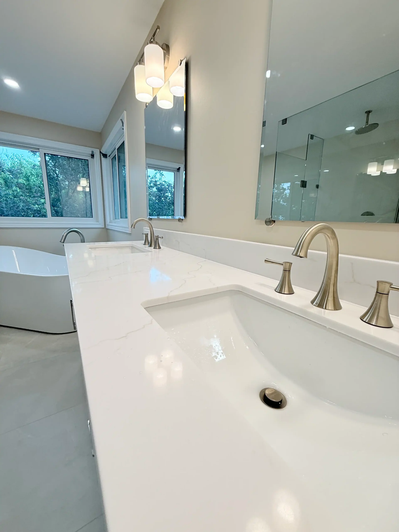
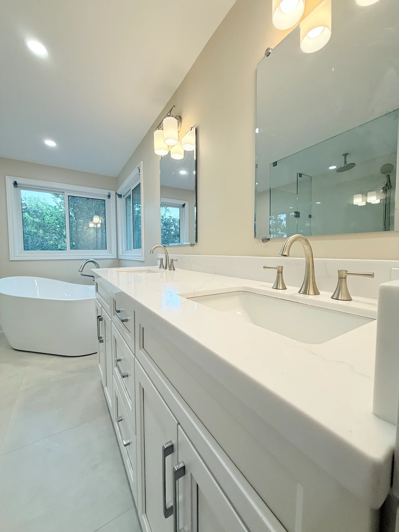
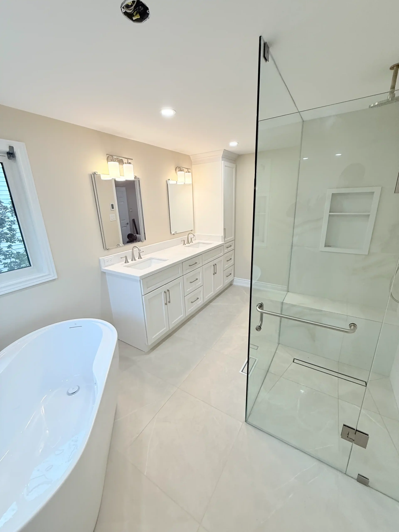
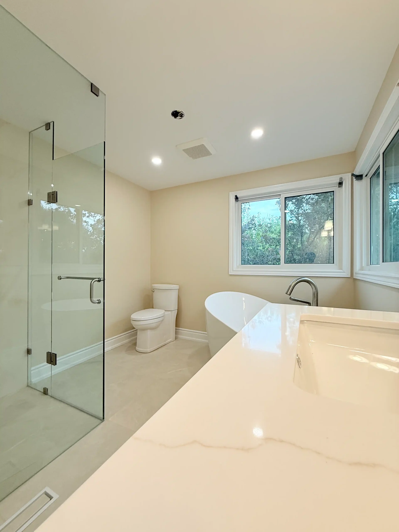
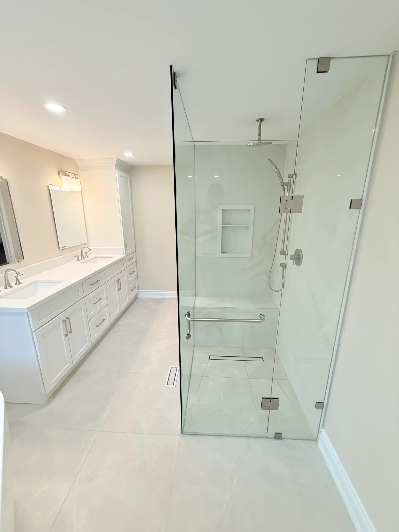
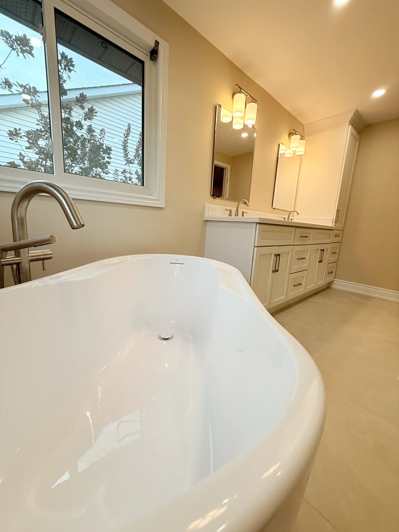
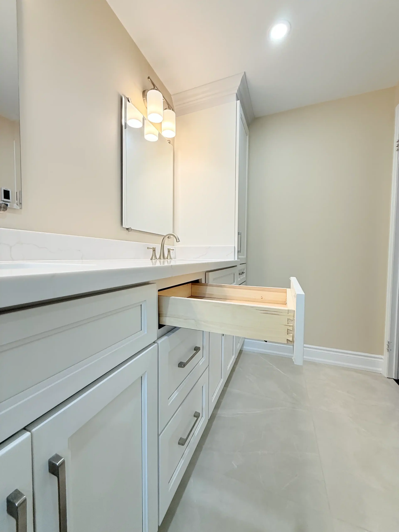
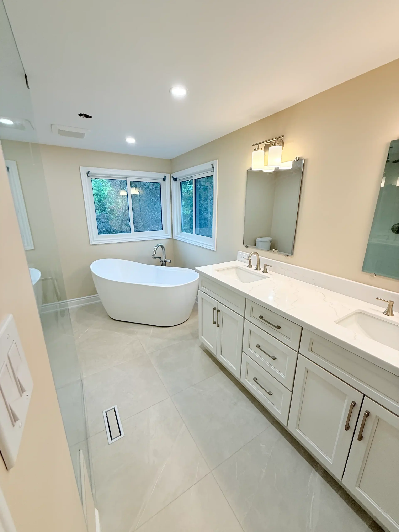
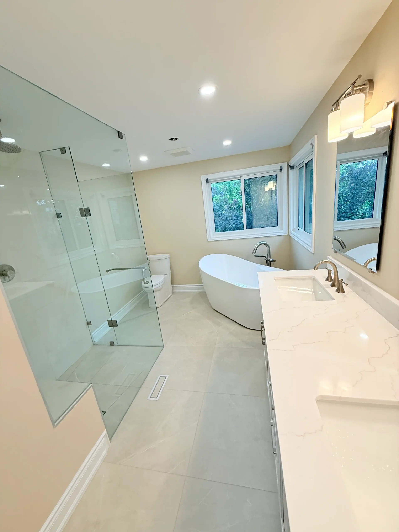
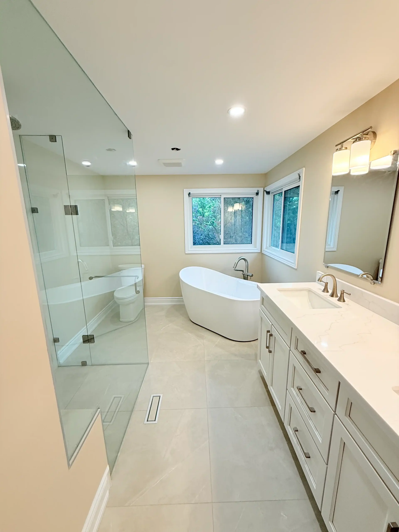
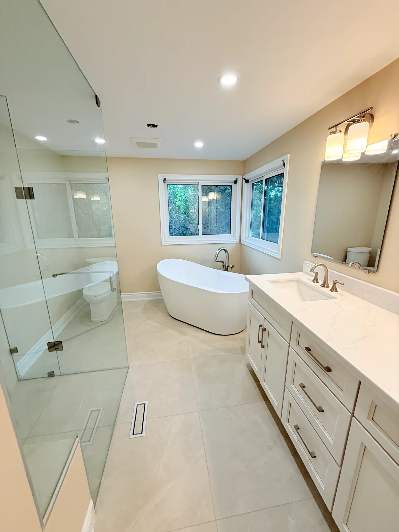
Before, this ensuite had a corner jet tub, a long dark vanity with a cream counter, beige tile and a small corner shower with a framed door. The new layout has a frameless glass walk-in shower with large white marble-look tile, a recessed niche, a linear drain, a brushed nickel rain head, a handheld on a slide bar and a grab bar. A freestanding tub sits by the windows. A long white shaker double vanity with a white veined counter, brushed nickel faucets and a tall linen cabinet runs along one wall, with frameless mirrors and frosted glass sconces. Large light tile covers the floor.
One larger shower and a freestanding tub give more room to move than a corner tub and a small stall. A linen cabinet at the end of the vanity keeps towels within reach of both.
More about bathroom renovation in Oakville.